2909 Blackwater Creek Drive, Lakeland, FL 33810
For Sale $499,000


Save Property
View Virtual Tour
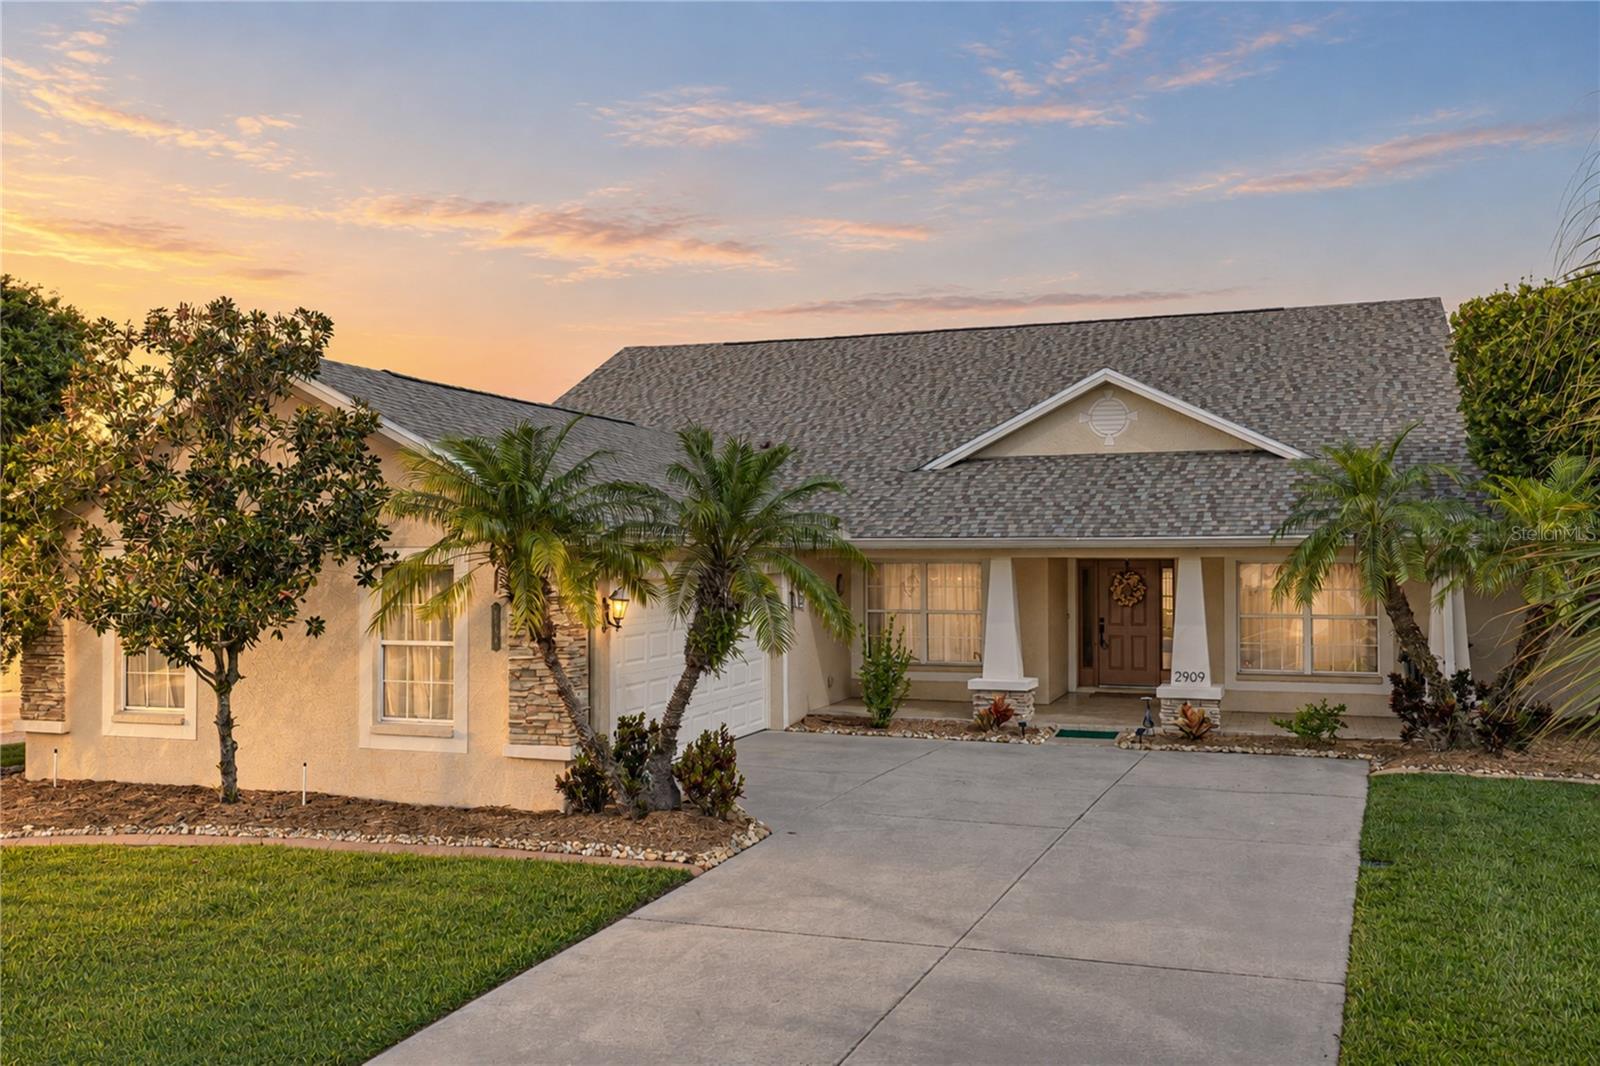
Gated-community home situated on a 0.33-acre lot with a fenced backyard, triple-split bedroom plan, and open-concept layout. Custom features include Low-E double-pane windows, crown molding, millwork, hardwood flooring, and tile in wet areas. New roof in 2024. The welcoming foyer offers 10-foot ceilings and attractive lighting. Formal living and dining rooms overlook the backyard, while the family room features a double-tiered ceiling and wood-burning fireplace. The kitchen is equipped with stainless steel appliances, the stove features a double oven, quartz countertops, abundant wood cabinetry, and a large walk-in pantry. The spacious primary suite includes a raised tray ceiling, separate walk-in closets, and a five-piece en-suite bath with dual-sink vanity, garden tub, and walk-through shower. A junior suite offers a private adjoining bath with shower and quartz countertop. Additional secondary bedrooms feature large closets and convenient access to the third bath, complete with a dual-sink quartz vanity, wood cabinetry, and tub/shower combination. Outdoor living continues to the covered rear porch overlooking the fenced yard. Additional highlights include an oversized two-car garage with tile flooring, Tesla vehicle charger (electric vehicle compatible), and a plug installed for your generator. There is a detached 10-by-12-foot utility shed. Centrally located between Tampa and Orlando with convenient access to I-4. Schedule your private showing today!
Ceiling Fans(s)
High Ceilings
Taxes: $3,839.09
Tax Year: 2025
Association Fee: $310.00
Association Fee Frequency: Quarterly
Dishwasher
Range
Refrigerator
MLS Area: 33810 - Lakeland
Total Square Footage: 3,653
Price per Square Feet: $194.16
Total Floors: 1
Water: Public
Construction: Stucco
Date Listed: 2026-10-02 00:00:00
Furnished: Unfurnished
Garage Description: Y
Garage Spaces: 2
Attached Garage: Y
Flooring: Ceramic Tile, Wood
Roof: Shingle
Heating: Central
Cooling: Central Air
Fireplace: Y
Laundry: Laundry Room
Pets: Yes
Sewer: Septic Tank
Parcel ID: 23-27-34-013008
Listing Courtesy Of: Remax Experts
susan.ward@remax.net
Gated-community home situated on a 0.33-acre lot with a fenced backyard, triple-split bedroom plan, and open-concept layout. Custom features include Low-E double-pane windows, crown molding, millwork, hardwood flooring, and tile in wet areas. New roof in 2024. The welcoming foyer offers 10-foot ceilings and attractive lighting. Formal living and dining rooms overlook the backyard, while the family room features a double-tiered ceiling and wood-burning fireplace. The kitchen is equipped with stainless steel appliances, the stove features a double oven, quartz countertops, abundant wood cabinetry, and a large walk-in pantry. The spacious primary suite includes a raised tray ceiling, separate walk-in closets, and a five-piece en-suite bath with dual-sink vanity, garden tub, and walk-through shower. A junior suite offers a private adjoining bath with shower and quartz countertop. Additional secondary bedrooms feature large closets and convenient access to the third bath, complete with a dual-sink quartz vanity, wood cabinetry, and tub/shower combination. Outdoor living continues to the covered rear porch overlooking the fenced yard. Additional highlights include an oversized two-car garage with tile flooring, Tesla vehicle charger (electric vehicle compatible), and a plug installed for your generator. There is a detached 10-by-12-foot utility shed. Centrally located between Tampa and Orlando with convenient access to I-4. Schedule your private showing today!
Property Details
Price: $499,000
Sq Ft: 2,570
($194 per
sqft)
Bedrooms: 4
Bathrooms: 3
City: Lakeland
County: Polk
Type: Single Family
Development: Blackwater Creek Estates
Acres: 0.3300
Virtual Tour/Floorplan: View
Year Built: 2008
Listing Number: L4965335
Status Code: A-Active
Taxes: $3,839.09
Tax Year: 2025
Garage:
2
/
Y
Furnishings: Unfurnished
Pets Allowed: Yes
Total Recurring Fees: $103
Total Recurring Fee Frequency: 0.00
Interior Features:
Ceiling Fans(s)
High Ceilings
Financial Information:
Taxes: $3,839.09
Tax Year: 2025
Association Fee: $310.00
Association Fee Frequency: Quarterly
Equipment:
Dishwasher
Range
Refrigerator
Additional Information:
MLS Area: 33810 - Lakeland
Total Square Footage: 3,653
Price per Square Feet: $194.16
Total Floors: 1
Water: Public
Construction: Stucco
Date Listed: 2026-10-02 00:00:00
Furnished: Unfurnished
Garage Description: Y
Garage Spaces: 2
Attached Garage: Y
Flooring: Ceramic Tile, Wood
Roof: Shingle
Heating: Central
Cooling: Central Air
Fireplace: Y
Laundry: Laundry Room
Pets: Yes
Sewer: Septic Tank
Parcel ID: 23-27-34-013008
Map of 2909 Blackwater Creek Drive, Lakeland, FL 33810
Listing Courtesy Of: Remax Experts
susan.ward@remax.net