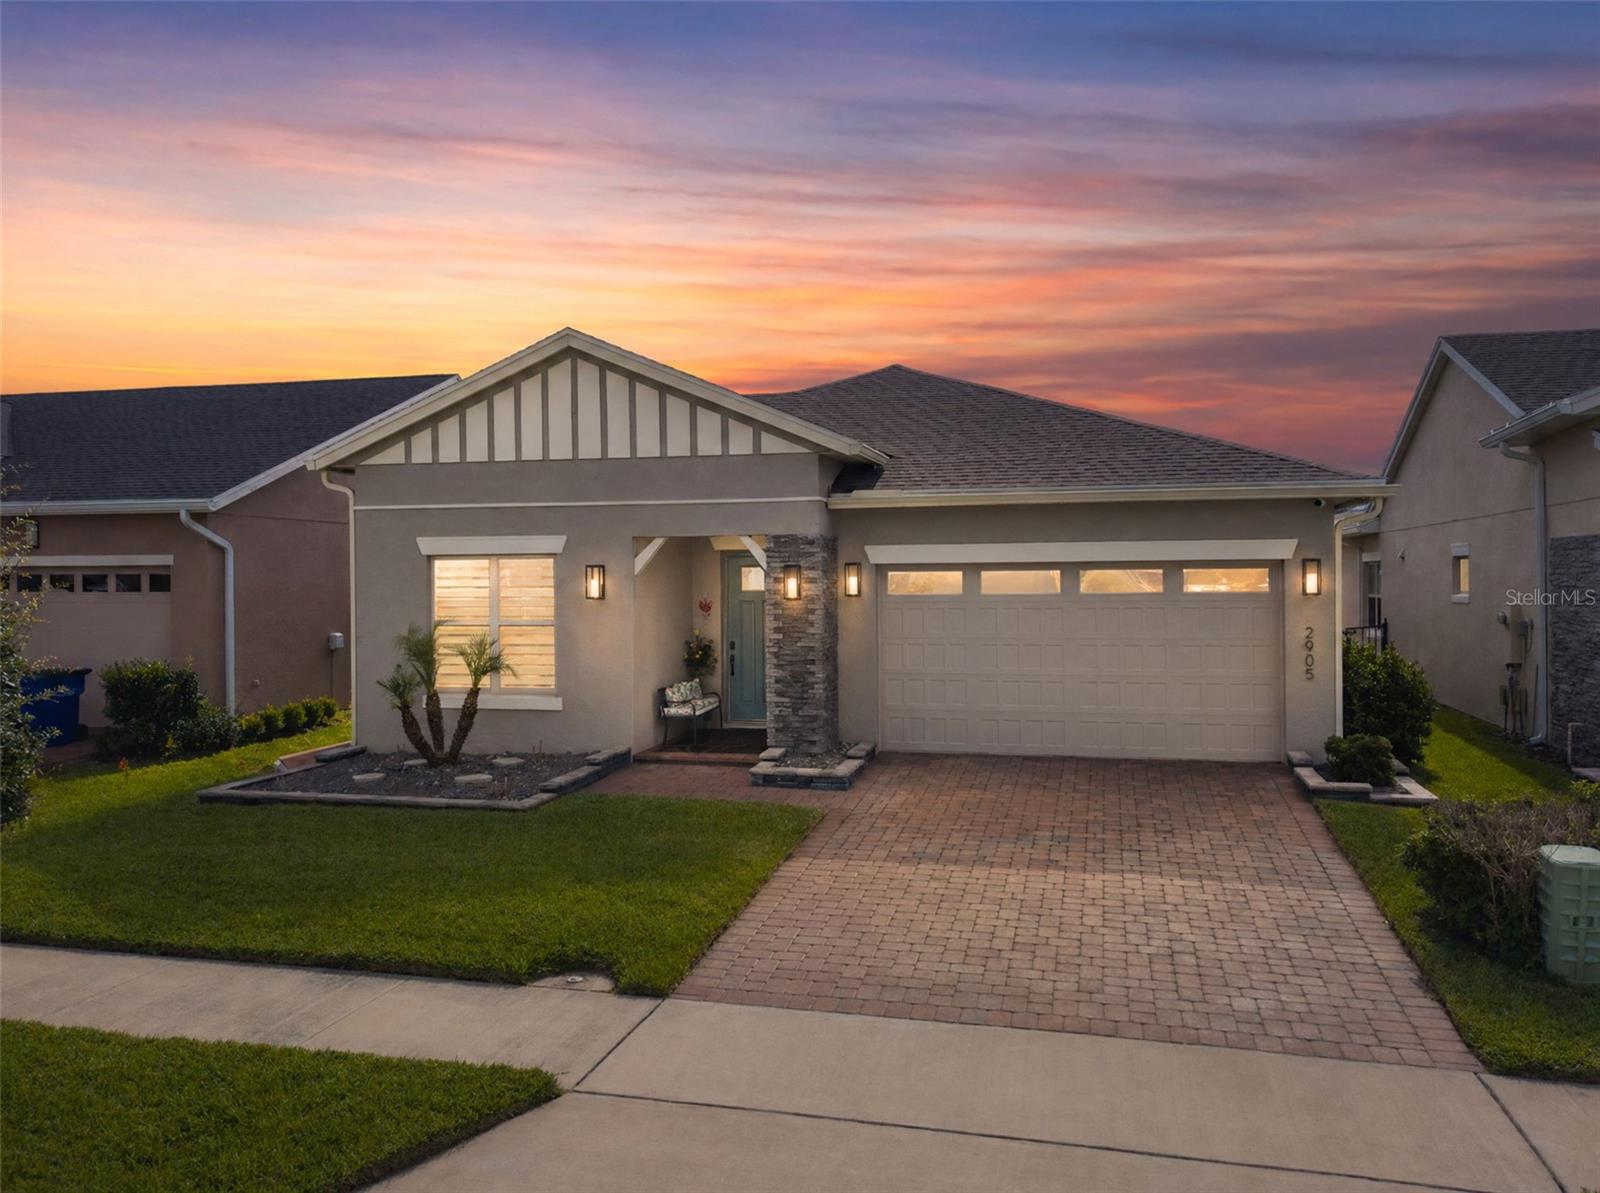
2905 Tupelo Loop, St Cloud, FL 34772
For Sale $519,900


Save Property
View Virtual Tour
MODEL-QUALITY FINISHES - SMART UPGRADES THROUGHOUT. Welcome to Twin Lakes Reserve, a tranquil and meticulously planned enclave in St. Cloud. This 2023 residence is fully loaded with premium upgrades and ready for immediate move-in.EXTERIOR HIGHLIGHTS: This home features extensive upgrades including premium artistic pavers in both front and back yards. The backyard is a private sanctuary with artistic landscaping and a full privacy fence. The highlight is the upgraded lanai, featuring a fully motorized retractable power screen system and a wall-mounted TV, creating the ultimate outdoor media lounge.INTERIOR LUXURY: Enjoy an entirely CARPET-FREE home featuring premium Luxury Vinyl Plank (LVP) flooring throughout. The gourmet kitchen boasts a massive oversized island with high-end Quartz countertops. This home is equipped with a tankless water heater for efficiency. Every bedroom includes custom-built closet systems and high-end designer ceiling fans.PREMIER LOCATION: Minutes away from major highways, Orlando International Airport, and world-class theme parks. Why wait for a new build? Experience the perfect blend of modern technology and refined design. Schedule your private showing today!
Eat-in Kitchen
Kitchen/Family Room Combo
Living Room/Dining Room Combo
Taxes: $1,569.53
Tax Year: 2025
Association Fee: $228.00
Association Fee Frequency: Quarterly
Lighting
Rain Gutters
Sidewalk
Dishwasher
Dryer
Microwave
Range
Refrigerator
Washer
Elementary School: Neptune Elementary
Middle School: Neptune Middle (6-8)
Junior High: Neptune Middle (6-8)
High School: Gateway High School (9 12)
MLS Area: 34772 - St Cloud (Narcoossee Road)
Total Square Footage: 2,663
Price per Square Feet: $265.66
Total Floors: 1
Water: Private
Construction: Block, Stucco
Date Listed: 2026-04-28 00:00:00
Furnished: Unfurnished
Parking: Driveway
Garage Description: Y
Garage Spaces: 2
Attached Garage: Y
Flooring: Ceramic Tile
Roof: Shingle
Heating: Central
Cooling: Central Air
Laundry: Electric Dryer Hookup, Inside, Laundry Room, Washer Hookup
Pets: Yes
Sewer: Public Sewer
Parcel ID: 20-26-31-5265-0
Listing Courtesy Of: Valstar Realty Llc
ivanliu1997@gmail.com
MODEL-QUALITY FINISHES - SMART UPGRADES THROUGHOUT. Welcome to Twin Lakes Reserve, a tranquil and meticulously planned enclave in St. Cloud. This 2023 residence is fully loaded with premium upgrades and ready for immediate move-in.EXTERIOR HIGHLIGHTS: This home features extensive upgrades including premium artistic pavers in both front and back yards. The backyard is a private sanctuary with artistic landscaping and a full privacy fence. The highlight is the upgraded lanai, featuring a fully motorized retractable power screen system and a wall-mounted TV, creating the ultimate outdoor media lounge.INTERIOR LUXURY: Enjoy an entirely CARPET-FREE home featuring premium Luxury Vinyl Plank (LVP) flooring throughout. The gourmet kitchen boasts a massive oversized island with high-end Quartz countertops. This home is equipped with a tankless water heater for efficiency. Every bedroom includes custom-built closet systems and high-end designer ceiling fans.PREMIER LOCATION: Minutes away from major highways, Orlando International Airport, and world-class theme parks. Why wait for a new build? Experience the perfect blend of modern technology and refined design. Schedule your private showing today!
Property Details
Price: $519,900
Sq Ft: 1,957
($266 per
sqft)
Bedrooms: 4
Bathrooms: 3
City: St Cloud
County: Osceola
Type: Single Family
Development: Twin Lakes
Subdivision: Twin Lakes Ph 8
Acres: 0.1500
Virtual Tour/Floorplan: View
Year Built: 2023
Listing Number: O6402805
Status Code: A-Active
Taxes: $1,569.53
Tax Year: 2025
Garage:
2
/
Y
Furnishings: Unfurnished
Pets Allowed: Yes
Total Recurring Fees: $76
Total Recurring Fee Frequency: 0.00
Interior Features:
Eat-in Kitchen
Kitchen/Family Room Combo
Living Room/Dining Room Combo
Financial Information:
Taxes: $1,569.53
Tax Year: 2025
Association Fee: $228.00
Association Fee Frequency: Quarterly
Exterior Features:
Lighting
Rain Gutters
Sidewalk
Equipment:
Dishwasher
Dryer
Microwave
Range
Refrigerator
Washer
School Information:
Elementary School: Neptune Elementary
Middle School: Neptune Middle (6-8)
Junior High: Neptune Middle (6-8)
High School: Gateway High School (9 12)
Additional Information:
MLS Area: 34772 - St Cloud (Narcoossee Road)
Total Square Footage: 2,663
Price per Square Feet: $265.66
Total Floors: 1
Water: Private
Construction: Block, Stucco
Date Listed: 2026-04-28 00:00:00
Furnished: Unfurnished
Parking: Driveway
Garage Description: Y
Garage Spaces: 2
Attached Garage: Y
Flooring: Ceramic Tile
Roof: Shingle
Heating: Central
Cooling: Central Air
Laundry: Electric Dryer Hookup, Inside, Laundry Room, Washer Hookup
Pets: Yes
Sewer: Public Sewer
Parcel ID: 20-26-31-5265-0
Map of 2905 Tupelo Loop, St Cloud, FL 34772
Listing Courtesy Of: Valstar Realty Llc
ivanliu1997@gmail.com