2905 Paxton Avenue W, Tampa, FL 33611
Active Under Contract $679,000


Save Property
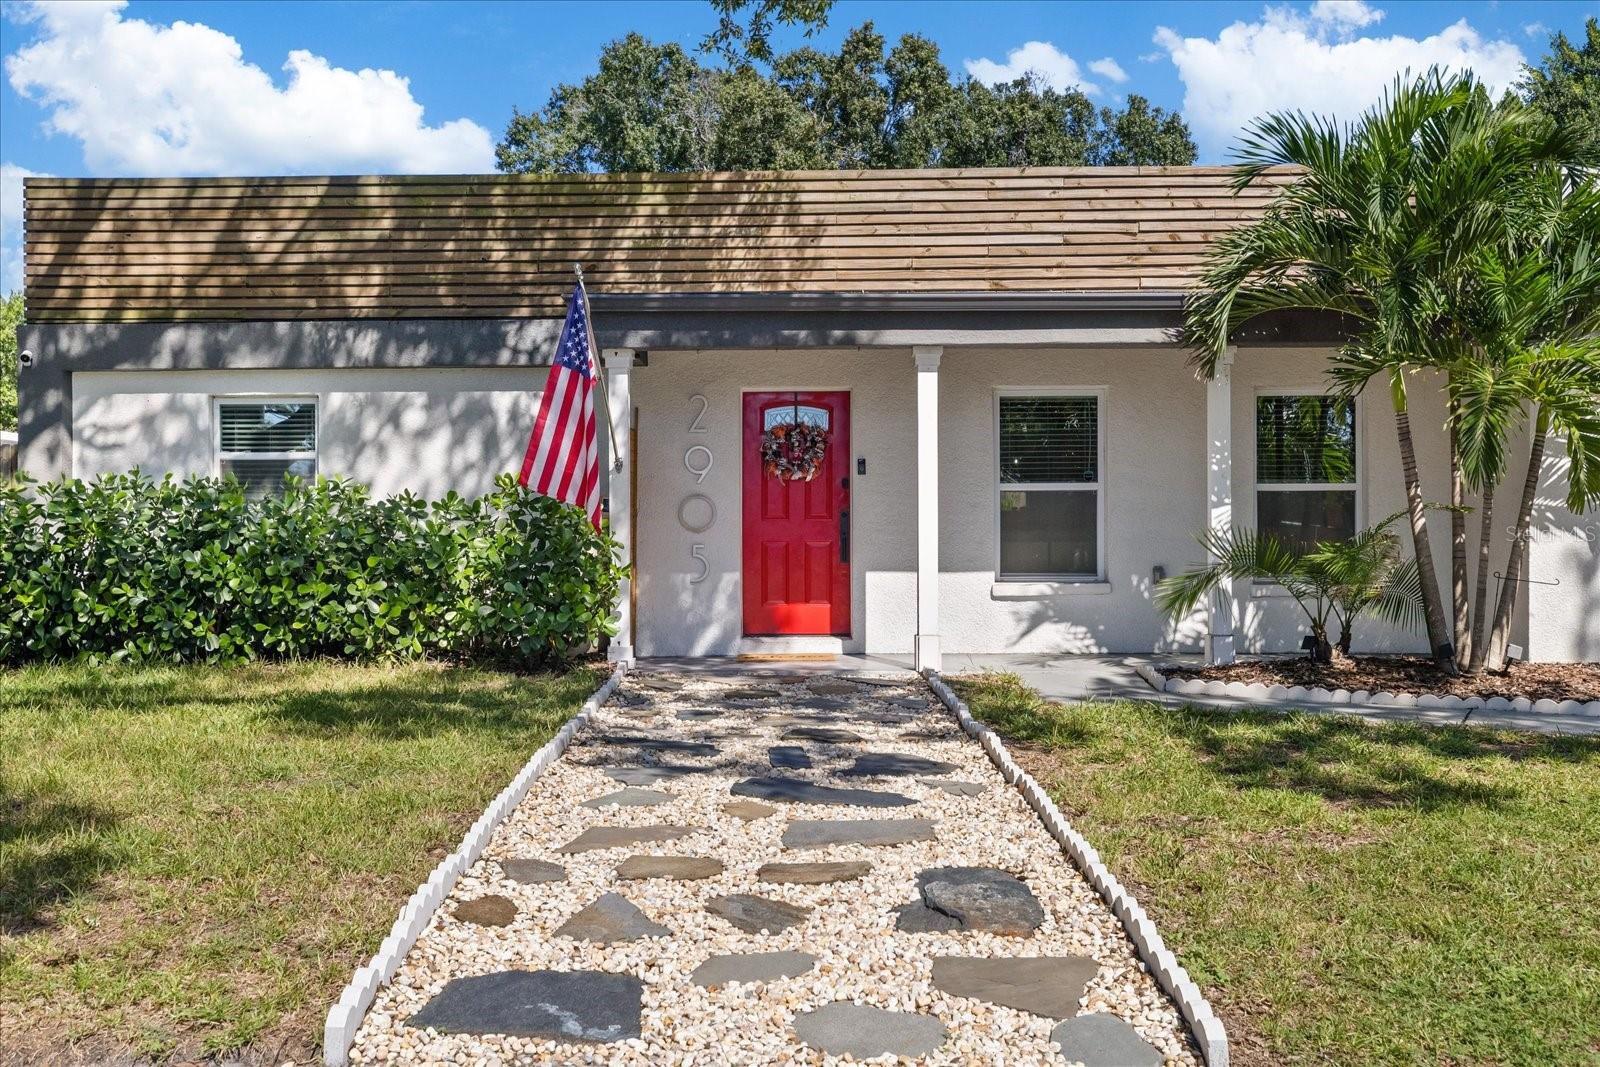
Under contract-accepting backup offers. Featuring contemporary design, impressive architectural details, and a backyard designed for entertaining, this 3-bedroom, 2-bathroom home in the desirable Ballast Point neighborhood offers an abundance of natural light and beautifully updated spaces inside and out. Upon entering, you'll find a spacious open floor plan with luxury vinyl plank flooring, recessed LED lighting, and a bright, inviting atmosphere created by the home's expansive windows. The kitchen is a standout feature, showcasing impressive 13-foot ceilings, an oversized 10-foot island, white shaker-style cabinetry with soft-close doors and drawers, granite countertops, stainless steel appliances, and pendant lighting. Custom windows along the backsplash bring additional natural light into the space, while the adjoining dining area features a dedicated wet bar with open shelving and a beverage refrigerator. French doors lead from the dining area to the backyard, providing easy access to the outdoor entertaining space. The thoughtfully designed split-bedroom floor plan provides separation between the primary suite and the two additional bedrooms. The spacious primary bedroom features French doors opening to the backyard, two closets including a walk-in, and a private ensuite bathroom with a double vanity and an oversized glass-enclosed walk-in shower with multiple shower fixtures. On the opposite side of the home, two additional bedrooms share a full bathroom with a shower and tub combination. Additional conveniences include a separate laundry room and attached garage. The backyard is one of the home's most impressive features, offering an incredible space for entertaining and enjoying the Florida weather. Extensively updated in 2024, the outdoor area features a large covered pergola, an expansive paver patio, artificial turf, and tropical landscaping. The covered entertaining area is equipped with ceiling fans and overhead lighting, with plenty of space for outdoor dining and seating. A private putting green and decorative paver walkway add to the backyard's unique appeal, while the fully fenced yard provides additional privacy and a low-maintenance outdoor setting. Beyond its modern design, this home offers an extensive collection of energy-efficient features and improvements. With a reported HERS score of 50, the property includes mini-split cooling systems throughout, a tankless water heater, double-pane Low-E windows, and a commercial-grade reflective TPO roof. The home was completely rewired in 2019, and the plumbing within the slab was replaced with PVC/CPVC. Recent improvements completed in 2024 include new luxury vinyl plank flooring, new carpeting in the bedrooms, professional interior painting throughout, pavers, artificial turf, a pergola, and a reverse osmosis drinking water system. Conveniently located near Bayshore Boulevard, Ballast Point Park, Ballast Point Elementary School, and South Tampa's many dining, shopping, and entertainment destinations, this home offers a combination of distinctive architectural features, extensive improvements, and exceptional outdoor living in an established South Tampa neighborhood.
Ceiling Fans(s)
Eat-in Kitchen
High Ceilings
Open Floorplan
Solid Wood Cabinets
Split Bedroom
Stone Counters
Vaulted Ceiling(s)
Walk-In Closet(s)
Wet Bar
Taxes: $10,029.58
Tax Year: 2025
Lighting
Sidewalk
Sprinkler Metered
Bar Fridge
Dishwasher
Disposal
Kitchen Reverse Osmosis System
Microwave
Range
Refrigerator
Tankless Water Heater
Water Filtration System
Elementary School: Ballast Point-Hb
Middle School: Madison-Hb
Junior High: Madison-Hb
High School: Robinson-Hb
MLS Area: 33611 - Tampa
Total Square Footage: 2,109
Price per Square Feet: $360.02
Water: Public
Construction: Block, Stucco
Date Listed: 2026-10-22 00:00:00
Furnished: Unfurnished
Windows: Energy Star Qualified Windows
Parking: Driveway
Garage Description: Y
Garage Spaces: 1
Attached Garage: Y
Flooring: Carpet, Luxury Vinyl
Roof: Membrane
Heating: Electric, Zoned
Cooling: Mini-Split Unit(S)
Laundry: Inside, Laundry Closet
Pets: Yes
Sewer: Public Sewer
Lot Desc.: City Limits, Landscaped, Sidewalk, Paved
Parcel ID: A-10-30-18-3Za-
Listing Courtesy Of: Impact Realty Tampa Bay
chris@liveintampa.com
Under contract-accepting backup offers. Featuring contemporary design, impressive architectural details, and a backyard designed for entertaining, this 3-bedroom, 2-bathroom home in the desirable Ballast Point neighborhood offers an abundance of natural light and beautifully updated spaces inside and out. Upon entering, you'll find a spacious open floor plan with luxury vinyl plank flooring, recessed LED lighting, and a bright, inviting atmosphere created by the home's expansive windows. The kitchen is a standout feature, showcasing impressive 13-foot ceilings, an oversized 10-foot island, white shaker-style cabinetry with soft-close doors and drawers, granite countertops, stainless steel appliances, and pendant lighting. Custom windows along the backsplash bring additional natural light into the space, while the adjoining dining area features a dedicated wet bar with open shelving and a beverage refrigerator. French doors lead from the dining area to the backyard, providing easy access to the outdoor entertaining space. The thoughtfully designed split-bedroom floor plan provides separation between the primary suite and the two additional bedrooms. The spacious primary bedroom features French doors opening to the backyard, two closets including a walk-in, and a private ensuite bathroom with a double vanity and an oversized glass-enclosed walk-in shower with multiple shower fixtures. On the opposite side of the home, two additional bedrooms share a full bathroom with a shower and tub combination. Additional conveniences include a separate laundry room and attached garage. The backyard is one of the home's most impressive features, offering an incredible space for entertaining and enjoying the Florida weather. Extensively updated in 2024, the outdoor area features a large covered pergola, an expansive paver patio, artificial turf, and tropical landscaping. The covered entertaining area is equipped with ceiling fans and overhead lighting, with plenty of space for outdoor dining and seating. A private putting green and decorative paver walkway add to the backyard's unique appeal, while the fully fenced yard provides additional privacy and a low-maintenance outdoor setting. Beyond its modern design, this home offers an extensive collection of energy-efficient features and improvements. With a reported HERS score of 50, the property includes mini-split cooling systems throughout, a tankless water heater, double-pane Low-E windows, and a commercial-grade reflective TPO roof. The home was completely rewired in 2019, and the plumbing within the slab was replaced with PVC/CPVC. Recent improvements completed in 2024 include new luxury vinyl plank flooring, new carpeting in the bedrooms, professional interior painting throughout, pavers, artificial turf, a pergola, and a reverse osmosis drinking water system. Conveniently located near Bayshore Boulevard, Ballast Point Park, Ballast Point Elementary School, and South Tampa's many dining, shopping, and entertainment destinations, this home offers a combination of distinctive architectural features, extensive improvements, and exceptional outdoor living in an established South Tampa neighborhood.
Property Details
Price: $679,000
Sq Ft: 1,886
($360 per
sqft)
Bedrooms: 3
Bathrooms: 2
City: Tampa
County: Hillsborough
Type: Single Family
Development: Tropical Terrace
Subdivision: Tropical Terrace Unit 4
Acres: 0.1500
Year Built: 1972
Listing Number: TB8560105
Status Code: Active Under Contract
Taxes: $10,029.58
Tax Year: 2025
Garage:
1
/
Y
Furnishings: Unfurnished
Pets Allowed: Yes
Interior Features:
Ceiling Fans(s)
Eat-in Kitchen
High Ceilings
Open Floorplan
Solid Wood Cabinets
Split Bedroom
Stone Counters
Vaulted Ceiling(s)
Walk-In Closet(s)
Wet Bar
Financial Information:
Taxes: $10,029.58
Tax Year: 2025
Exterior Features:
Lighting
Sidewalk
Sprinkler Metered
Equipment:
Bar Fridge
Dishwasher
Disposal
Kitchen Reverse Osmosis System
Microwave
Range
Refrigerator
Tankless Water Heater
Water Filtration System
School Information:
Elementary School: Ballast Point-Hb
Middle School: Madison-Hb
Junior High: Madison-Hb
High School: Robinson-Hb
Additional Information:
MLS Area: 33611 - Tampa
Total Square Footage: 2,109
Price per Square Feet: $360.02
Water: Public
Construction: Block, Stucco
Date Listed: 2026-10-22 00:00:00
Furnished: Unfurnished
Windows: Energy Star Qualified Windows
Parking: Driveway
Garage Description: Y
Garage Spaces: 1
Attached Garage: Y
Flooring: Carpet, Luxury Vinyl
Roof: Membrane
Heating: Electric, Zoned
Cooling: Mini-Split Unit(S)
Laundry: Inside, Laundry Closet
Pets: Yes
Sewer: Public Sewer
Lot Desc.: City Limits, Landscaped, Sidewalk, Paved
Parcel ID: A-10-30-18-3Za-
Map of 2905 Paxton Avenue W, Tampa, FL 33611
Listing Courtesy Of: Impact Realty Tampa Bay
chris@liveintampa.com