290 Silver Maple Road, Groveland, FL 34736
For Sale $579,900


Save Property
View Virtual Tour
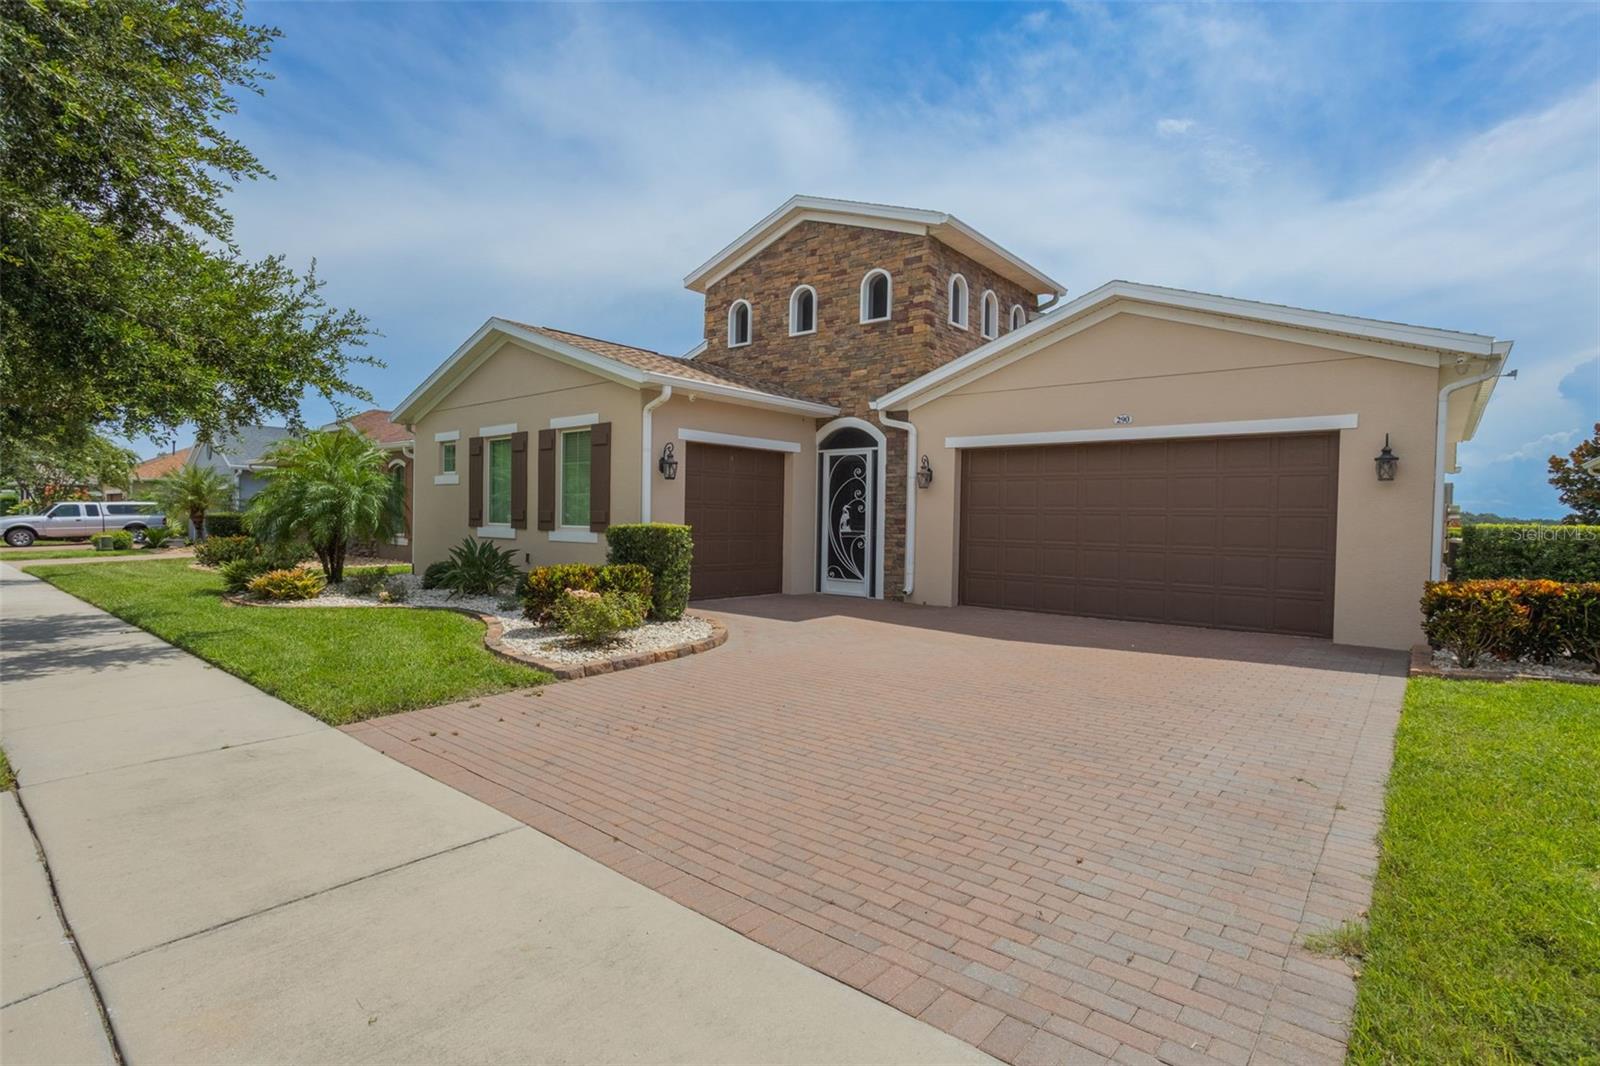
Luxurious Living in Trilogy’s Premier 55+ Community! Welcome to resort-style living at its finest! Located in the highly sought-after Trilogy community, this exquisite home offers the perfect blend of elegance, comfort, and privacy. Nestled on a premium lot with no rear neighbors and tranquil views of Schoolhouse Lake, this residence is designed for both relaxation and entertaining. Step inside to find tile flooring throughout, plantation shutters, and an expansive open layout. The chef’s kitchen is a showstopper—featuring top-of-the-line GE Monogram stainless steel appliances, a 6-burner gas stove, wine fridge, granite countertops, a large entertaining island, pendant lighting, custom exhaust hood, and upgraded cabinetry. The screen-enclosed heated pool and wraparound lanai offering seamless indoor-outdoor living with peaceful lake views—perfect for enjoying Florida sunrises in total privacy. This home boasts 2 spacious bedrooms plus a versatile den/craft room with private door, 2.5 baths, and a 3-car garage. Bedroom 2 has its own private bath. The luxurious primary suite features serene lake views, a spa-like bath with dual vanities, garden tub, walk-in shower, and a walk-in closet. Additional upgrades include wine fridge in kitchen, whole house solar panels for energy efficiency, new roof in 2024 and exterior paint in 2023, plantation shutters throughout, tankless water heater, indoor laundry room with built-in desk area and storage cabinets, Radiant barrier insulation in the attic, 10-camera exterior surveillance system. Enjoy the unmatched lifestyle Trilogy offers with "Magnolia House" - The 57,000+ sq ft clubhouse, fitness center, resort pool, tennis, pickleball, restaurant, social clubs, and more—all just steps from your front door. Don’t miss this rare opportunity to own one of the finest homes in Trilogy!
Ceiling Fans(s)
Eat-in Kitchen
Open Floorplan
Primary Bedroom Main Floor
Solid Surface Counters
Walk-In Closet(s)
Clubhouse
Fitness Center
Gated
Pool
Recreation Facilities
Shuffleboard Court
Spa/Hot Tub
Tennis Court(s)
Taxes: $8,028.00
Tax Year: 2024
Association Fee: $549.00
Association Fee Frequency: Monthly
Dishwasher
Disposal
Building Description: Traditional
MLS Area: 34736 - Groveland
Total Square Footage: 2,315
Price per Square Feet: $250.50
Water: Public
Construction: Block
Date Listed: 2026-07-15 00:00:00
Pool: Y
Pool Description: Gunite, In Ground, Screen Enclosure
Furnished: Unfurnished
Parking: Driveway, Garage Door Opener, Golf Cart Parking
Garage Description: Y
Garage Spaces: 3
Attached Garage: Y
Flooring: Carpet, Ceramic Tile
Roof: Shingle
Heating: Central, Electric
Cooling: Central Air
Security: Gated Community, Security System, Smoke Detector(S)
Laundry: Electric Dryer Hookup, Inside, Laundry Room
55+ Community: Y
Pets: Cats Ok, Dogs Ok
Sewer: Public Sewer
Lot Desc.: Landscaped, Sidewalk, Paved
Parcel ID: 26-21-25-2004-0
Amenities: Clubhouse, Fitness Center, Gated, Pool, Recreation Facilities, Shuffleboard Court, Spa/Hot Tub, Tennis Court(S)
Listing Courtesy Of: The Team Real Estate Group Inc
jwtheteam@gmail.com
Luxurious Living in Trilogy’s Premier 55+ Community! Welcome to resort-style living at its finest! Located in the highly sought-after Trilogy community, this exquisite home offers the perfect blend of elegance, comfort, and privacy. Nestled on a premium lot with no rear neighbors and tranquil views of Schoolhouse Lake, this residence is designed for both relaxation and entertaining. Step inside to find tile flooring throughout, plantation shutters, and an expansive open layout. The chef’s kitchen is a showstopper—featuring top-of-the-line GE Monogram stainless steel appliances, a 6-burner gas stove, wine fridge, granite countertops, a large entertaining island, pendant lighting, custom exhaust hood, and upgraded cabinetry. The screen-enclosed heated pool and wraparound lanai offering seamless indoor-outdoor living with peaceful lake views—perfect for enjoying Florida sunrises in total privacy. This home boasts 2 spacious bedrooms plus a versatile den/craft room with private door, 2.5 baths, and a 3-car garage. Bedroom 2 has its own private bath. The luxurious primary suite features serene lake views, a spa-like bath with dual vanities, garden tub, walk-in shower, and a walk-in closet. Additional upgrades include wine fridge in kitchen, whole house solar panels for energy efficiency, new roof in 2024 and exterior paint in 2023, plantation shutters throughout, tankless water heater, indoor laundry room with built-in desk area and storage cabinets, Radiant barrier insulation in the attic, 10-camera exterior surveillance system. Enjoy the unmatched lifestyle Trilogy offers with "Magnolia House" - The 57,000+ sq ft clubhouse, fitness center, resort pool, tennis, pickleball, restaurant, social clubs, and more—all just steps from your front door. Don’t miss this rare opportunity to own one of the finest homes in Trilogy!
Property Details
Price: $579,900
Sq Ft: 2,315
($250 per
sqft)
Bedrooms: 2
Bathrooms: 2
Partial Baths: 1
City: Groveland
County: Lake
Type: Single Family
Development: Cascades/Groveland Ph 4-1
Acres: 0.1700
Virtual Tour/Floorplan: View
Year Built: 2016
Listing Number: O6422616
Status Code: A-Active
Taxes: $8,028.00
Tax Year: 2024
Garage:
3
/
Y
Furnishings: Unfurnished
Pets Allowed: Cats OK, Dogs OK
Total Recurring Fees: $549
Total Recurring Fee Frequency: 0.00
Interior Features:
Ceiling Fans(s)
Eat-in Kitchen
Open Floorplan
Primary Bedroom Main Floor
Solid Surface Counters
Walk-In Closet(s)
Amenities:
Clubhouse
Fitness Center
Gated
Pool
Recreation Facilities
Shuffleboard Court
Spa/Hot Tub
Tennis Court(s)
Financial Information:
Taxes: $8,028.00
Tax Year: 2024
Association Fee: $549.00
Association Fee Frequency: Monthly
Equipment:
Dishwasher
Disposal
Additional Information:
Building Description: Traditional
MLS Area: 34736 - Groveland
Total Square Footage: 2,315
Price per Square Feet: $250.50
Water: Public
Construction: Block
Date Listed: 2026-07-15 00:00:00
Pool: Y
Pool Description: Gunite, In Ground, Screen Enclosure
Furnished: Unfurnished
Parking: Driveway, Garage Door Opener, Golf Cart Parking
Garage Description: Y
Garage Spaces: 3
Attached Garage: Y
Flooring: Carpet, Ceramic Tile
Roof: Shingle
Heating: Central, Electric
Cooling: Central Air
Security: Gated Community, Security System, Smoke Detector(S)
Laundry: Electric Dryer Hookup, Inside, Laundry Room
55+ Community: Y
Pets: Cats Ok, Dogs Ok
Sewer: Public Sewer
Lot Desc.: Landscaped, Sidewalk, Paved
Parcel ID: 26-21-25-2004-0
Amenities: Clubhouse, Fitness Center, Gated, Pool, Recreation Facilities, Shuffleboard Court, Spa/Hot Tub, Tennis Court(S)
Map of 290 Silver Maple Road, Groveland, FL 34736
Listing Courtesy Of: The Team Real Estate Group Inc
jwtheteam@gmail.com