29 Saint John Boulevard #5, Englewood, FL 34223
For Sale $749,000


Save Property
View Virtual Tour
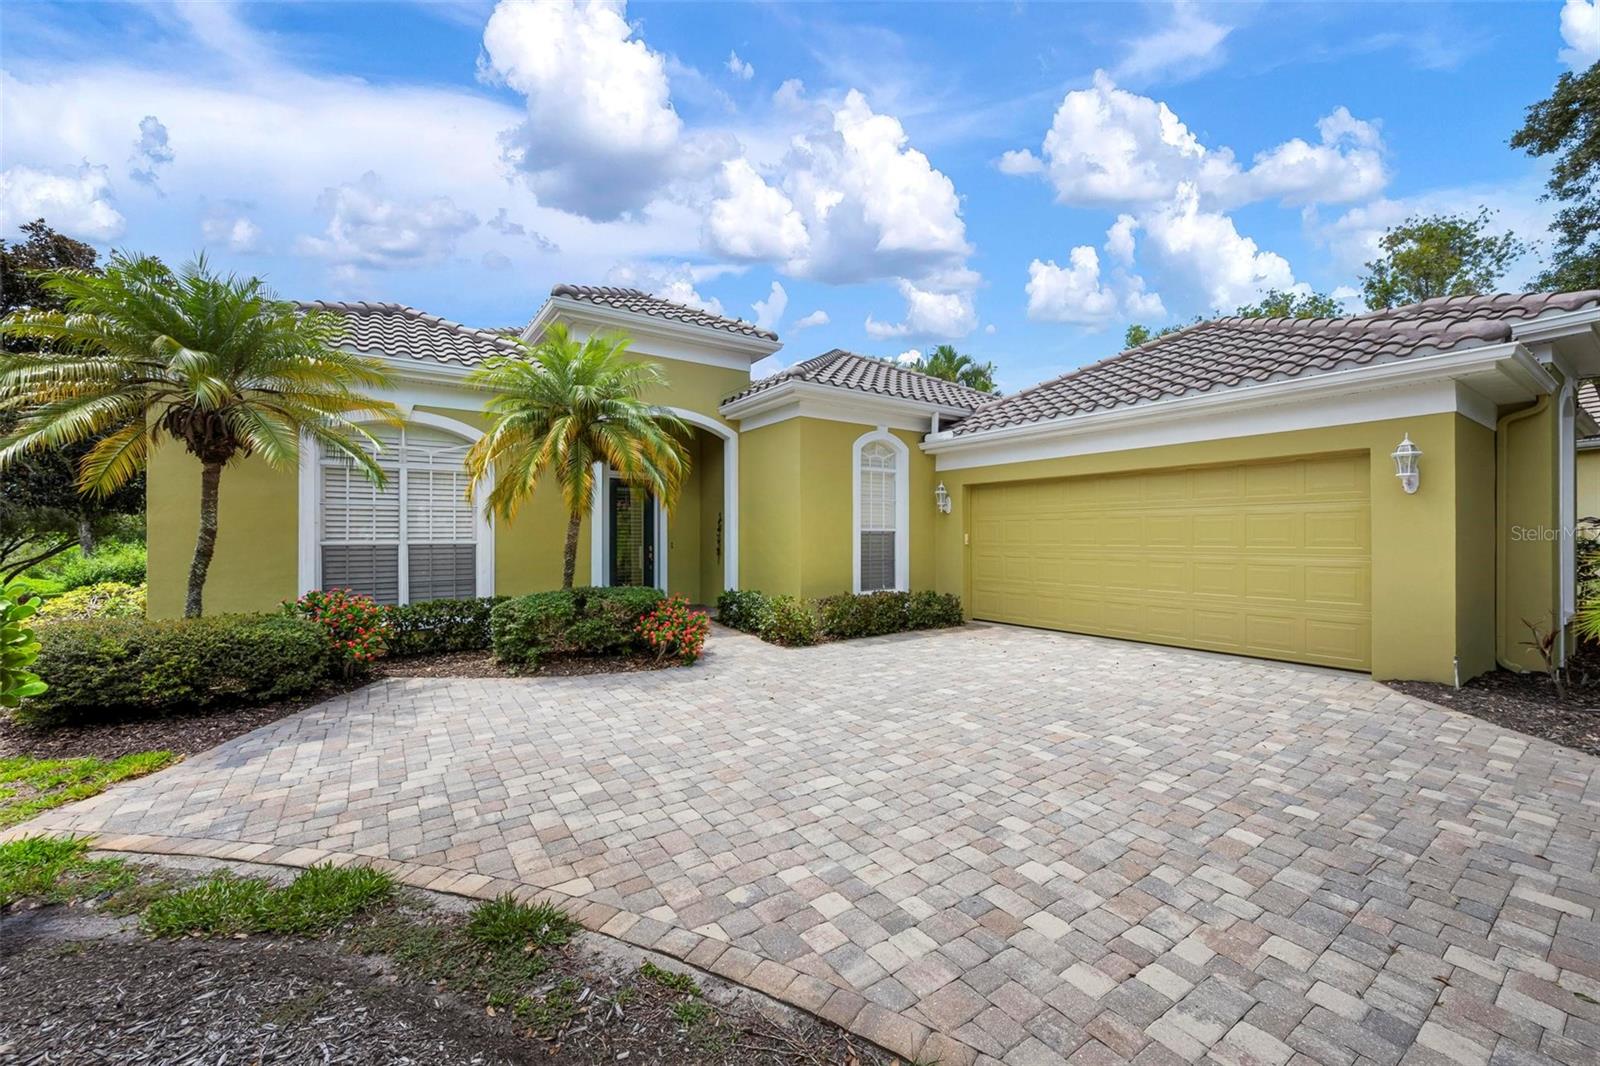
Welcome to your own private oasis! This beautiful custom 3-bedroom, 2-bath home offers an exceptional blend of elegance, comfort, and privacy. Soaring 12 foot ceilings, 8-foot doors, and a dramatic wall of windows fill the living room and primary suite with natural light while showcasing tranquil views of the lush conservation area. Designed for everyday living this home features custom built-in bookcases in the living room and 3rd bedroom/office, a spacious kitchen w/pantry, ample cabinetry and a charming side patio complete with remote-controlled shades. Step outside to your resort-style retreat featuring a sparkling pool, relaxing spa, and outdoor kitchen, all surrounded by a peaceful, private setting. Recent updates provide peace of mind, including a new roof, new A/C, new water heater, and fresh interior and exterior paint. The oversized 2-car garage includes a separate storage room, offering plenty of space for hobbies, tools, or seasonal items. This home is in the very desirable Boca Royale Golf & Country Club. Golf, tennis, pickleball memberships are available but not required.
Built-in Features
Ceiling Fans(s)
Crown Molding
Eat-in Kitchen
High Ceilings
Walk-In Closet(s)
Window Treatments
Clubhouse
Fitness Center
Gated
Golf Course
Maintenance
Pickleball Court(s)
Tennis Court(s)
Taxes: $6,743.98
Tax Year: 2025
Association Fee: $1,268.77
Association Fee Frequency: Quarterly
Outdoor Grill
Outdoor Kitchen
Private Yard
Built-In Oven
Dishwasher
Disposal
Dryer
Gas Water Heater
Microwave
Range
Refrigerator
Washer
Trees/Woods
Elementary School: Englewood Elementary
Middle School: L.a. Ainger Middle
Junior High: L.a. Ainger Middle
High School: Lemon Bay High
Building Description: Custom
MLS Area: 34223 - Englewood
Total Square Footage: 2,265
Price per Square Feet: $330.68
Total Floors: 1
Water: Public
Construction: Stucco
Date Listed: 2026-08-05 00:00:00
Pool: Y
Pool Description: Gunite, Heated, In Ground, Screen Enclosure
Private Spa: Y
Furnished: Unfurnished
Windows: Blinds
Parking: Driveway, Garage Door Opener, On Street
Garage Description: Y
Garage Spaces: 2
Attached Garage: Y
Flooring: Ceramic Tile, Tile
Roof: Tile
Heating: Electric, Heat Pump
Cooling: Central Air
Fireplace: Y
Security: Gated Community, Smoke Detector(S)
Laundry: Laundry Room
Pets: Cats Ok, Dogs Ok, Yes
Sewer: Public Sewer
Lot Desc.: Conservation Area, Irregular Lot, Near Golf Course, Street Dead-End, Paved
Parcel ID: 0484030002
Amenities: Clubhouse, Fitness Center, Gated, Golf Course, Maintenance, Pickleball Court(S), Tennis Court(S)
Listing Courtesy Of: Michael Saunders & Company
loriryan@michaelsaunders.com
Welcome to your own private oasis! This beautiful custom 3-bedroom, 2-bath home offers an exceptional blend of elegance, comfort, and privacy. Soaring 12 foot ceilings, 8-foot doors, and a dramatic wall of windows fill the living room and primary suite with natural light while showcasing tranquil views of the lush conservation area. Designed for everyday living this home features custom built-in bookcases in the living room and 3rd bedroom/office, a spacious kitchen w/pantry, ample cabinetry and a charming side patio complete with remote-controlled shades. Step outside to your resort-style retreat featuring a sparkling pool, relaxing spa, and outdoor kitchen, all surrounded by a peaceful, private setting. Recent updates provide peace of mind, including a new roof, new A/C, new water heater, and fresh interior and exterior paint. The oversized 2-car garage includes a separate storage room, offering plenty of space for hobbies, tools, or seasonal items. This home is in the very desirable Boca Royale Golf & Country Club. Golf, tennis, pickleball memberships are available but not required.
Property Details
Price: $749,000
Sq Ft: 2,265
($331 per
sqft)
Bedrooms: 3
Bathrooms: 2
City: Englewood
County: Sarasota
Type: Single Family
Development: Boca Royale
Acres: 0.3200
Virtual Tour/Floorplan: View
Year Built: 1997
Listing Number: N6145217
Status Code: A-Active
Taxes: $6,743.98
Tax Year: 2025
Garage:
2
/
Y
Furnishings: Unfurnished
Pets Allowed: Cats OK, Dogs OK, Yes
Total Recurring Fees: $423
Total Recurring Fee Frequency: 0.00
Interior Features:
Built-in Features
Ceiling Fans(s)
Crown Molding
Eat-in Kitchen
High Ceilings
Walk-In Closet(s)
Window Treatments
Amenities:
Clubhouse
Fitness Center
Gated
Golf Course
Maintenance
Pickleball Court(s)
Tennis Court(s)
Financial Information:
Taxes: $6,743.98
Tax Year: 2025
Association Fee: $1,268.77
Association Fee Frequency: Quarterly
Exterior Features:
Outdoor Grill
Outdoor Kitchen
Private Yard
Equipment:
Built-In Oven
Dishwasher
Disposal
Dryer
Gas Water Heater
Microwave
Range
Refrigerator
Washer
View:
Trees/Woods
School Information:
Elementary School: Englewood Elementary
Middle School: L.a. Ainger Middle
Junior High: L.a. Ainger Middle
High School: Lemon Bay High
Additional Information:
Building Description: Custom
MLS Area: 34223 - Englewood
Total Square Footage: 2,265
Price per Square Feet: $330.68
Total Floors: 1
Water: Public
Construction: Stucco
Date Listed: 2026-08-05 00:00:00
Pool: Y
Pool Description: Gunite, Heated, In Ground, Screen Enclosure
Private Spa: Y
Furnished: Unfurnished
Windows: Blinds
Parking: Driveway, Garage Door Opener, On Street
Garage Description: Y
Garage Spaces: 2
Attached Garage: Y
Flooring: Ceramic Tile, Tile
Roof: Tile
Heating: Electric, Heat Pump
Cooling: Central Air
Fireplace: Y
Security: Gated Community, Smoke Detector(S)
Laundry: Laundry Room
Pets: Cats Ok, Dogs Ok, Yes
Sewer: Public Sewer
Lot Desc.: Conservation Area, Irregular Lot, Near Golf Course, Street Dead-End, Paved
Parcel ID: 0484030002
Amenities: Clubhouse, Fitness Center, Gated, Golf Course, Maintenance, Pickleball Court(S), Tennis Court(S)
Map of 29 Saint John Boulevard #5, Englewood, FL 34223
Listing Courtesy Of: Michael Saunders & Company
loriryan@michaelsaunders.com