2893 Rollingwood Court, Clearwater, FL 33761
For Sale $839,900


Save Property
View Virtual Tour
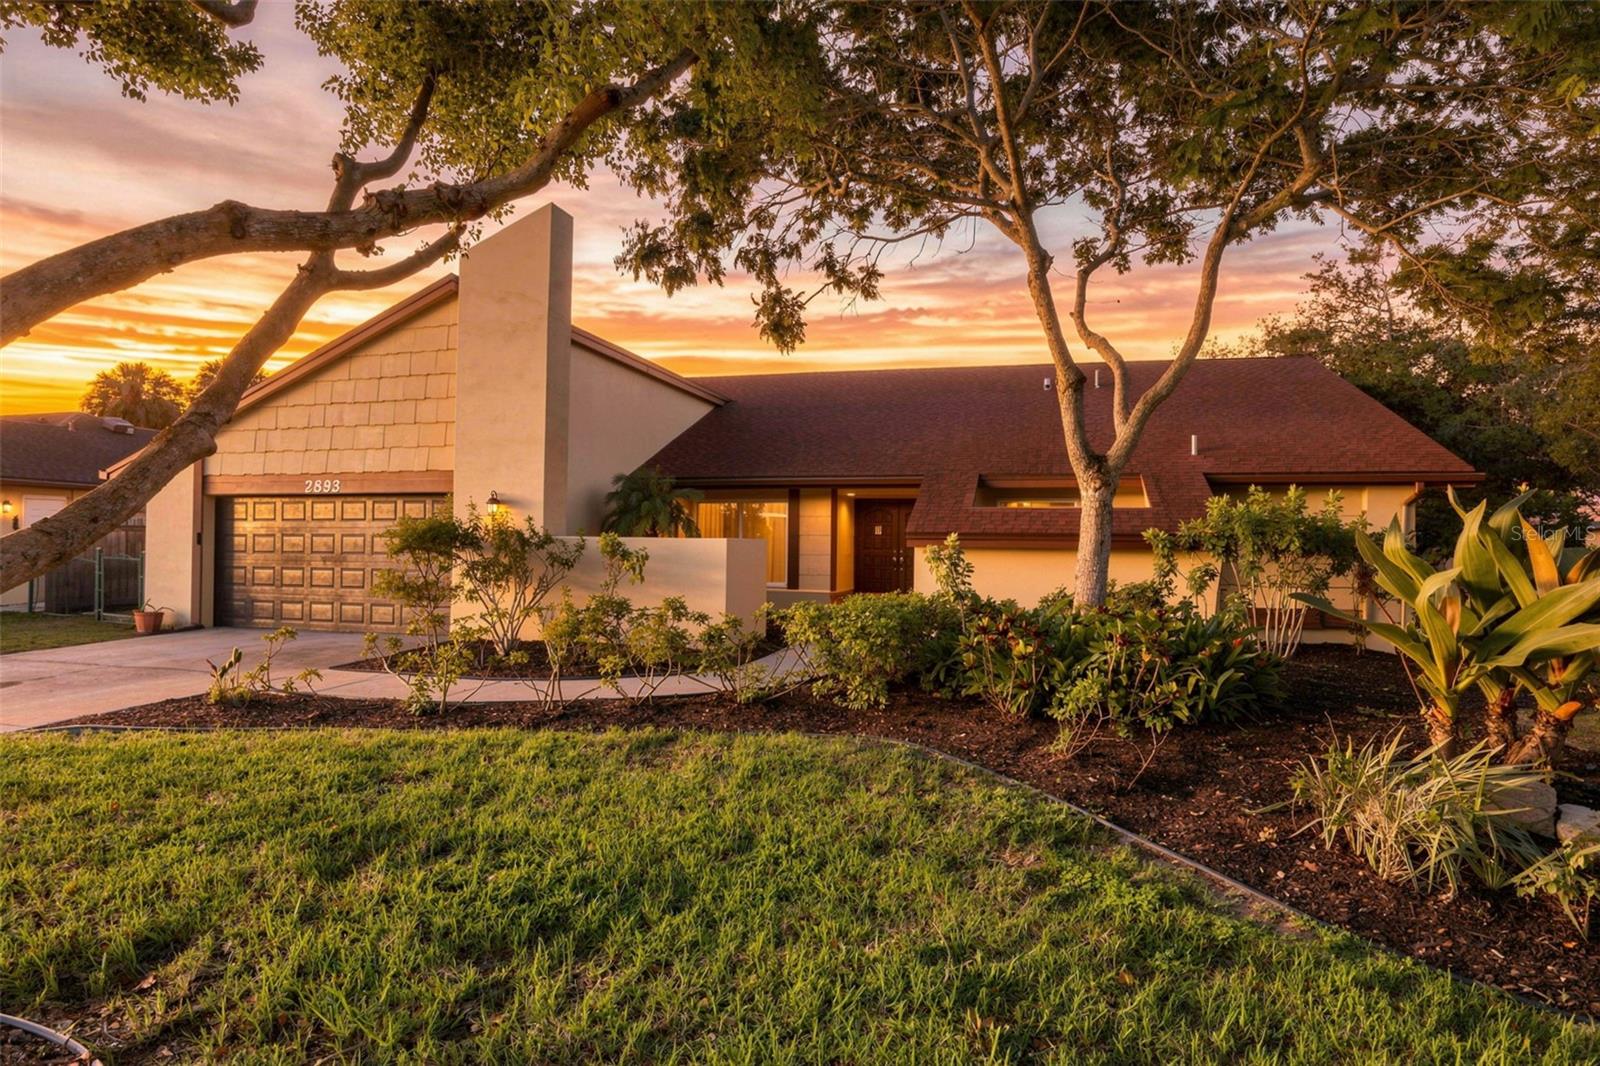
Virtually Staged. Set at the end of Rollingwood Court, this Countryside pool home sits on a peaceful cul-de-sac just a short stroll to the country club course, ponds, and tree-lined walks. The 2,491-square-foot plan is 3 bedrooms plus a flex suite and 3 full baths, with sliders from the main living areas and bedroom opening to a Huge screened pool and covered lanai with Outdoor Kitchen. Updates and Upgrades include: Owned Solar Panels in 2022 • Impact Windows in 2020 • 2019 GAF Roof • 4 Ton Heat Pump in 2022 • Garage Storm Door in 2020 • 6 Foot Privacy Fence in 2023 • Upgraded Main and Sub Panels • Whole House Hot & Cold Repipe • Private Irrigation Well • Tankless Water Heater • Fresh Paint and Luxury Vinyl Flooring Throughout • AND the Seller is offering a $30,000 Allowance to Finish and select your own Appliances (Washer/Dryer, Refrigerator, Double Wall Oven, Microwave, & Dishwasher), Exterior Paint Color, Vanity Finish & Mirror, Patio Ceiling Fan, New Outdoor Kitchen, and Landscaping allowance. Seller can have the work done or use the allowance as a price reduction. Updated Kitchen features Shaker Cabinets, Granite Tops, Tiled Backsplash, Lighted Tray Ceiling, & Farmhouse Sink. The primary bath has been remodeled with a glass shower and granite; the flex suite bath includes a walk-in jetted tub. A wood-burning fireplace anchors the vaulted family room. Underground Utilities, and Home is in a Non-evacuation zone, minutes to Westfield Countryside, Clearwater Beach, Honeymoon Island.
Accessibility Features
Other
Primary Bedroom Main Floor
Solid Wood Cabinets
Split Bedroom
Thermostat
Tray Ceiling(s)
Vaulted Ceiling(s)
Walk-In Closet(s)
Taxes: $3,834.07
Tax Year: 2025
Garden
Outdoor Grill
Outdoor Kitchen
Rain Gutters
Sidewalk
Built-In Oven
Cooktop
Dishwasher
Disposal
Dryer
Exhaust Fan
Microwave
Refrigerator
Tankless Water Heater
Washer
Pool
Trees/Woods
Elementary School: Curlew Creek Elementary-Pn
Middle School: Safety Harbor Middle-Pn
Junior High: Safety Harbor Middle-Pn
High School: Countryside High-Pn
Building Description: Contemporary, Ranch
MLS Area: 33761 - Clearwater
Total Square Footage: 3,554
Price per Square Feet: $337.17
Total Floors: 1
Water: Public
Construction: Block
Date Listed: 2026-09-29 00:00:00
Pool: Y
Pool Description: Deck, Gunite, In Ground, Lighting, Screen Enclosure
Furnished: Unfurnished
Windows: Energy Star Qualified Windows, Insulated Windows, Storm Window(S), Thermal Windows
Parking: Garage Door Opener
Garage Description: Y
Garage Spaces: 2
Attached Garage: Y
Flooring: Luxury Vinyl, Tile
Roof: Shingle
Heating: Central, Electric, Exhaust Fan, Heat Pump
Cooling: Central Air, Humidity Control
Fireplace: Y
Laundry: Corridor Access, Electric Dryer Hookup, Inside, Laundry Room, Washer Hookup
Pets: Cats Ok, Dogs Ok
Sewer: Public Sewer
Lot Desc.: Cul-De-Sac, City Limits, In County, Landscaped, Level, Near Golf Course, Private, Sidewalk, Street Dead-End, Paved
Parcel ID: 20-28-16-18643-
Listing Courtesy Of: Sower Realty Inc
realtor@sowerwg.com
Virtually Staged. Set at the end of Rollingwood Court, this Countryside pool home sits on a peaceful cul-de-sac just a short stroll to the country club course, ponds, and tree-lined walks. The 2,491-square-foot plan is 3 bedrooms plus a flex suite and 3 full baths, with sliders from the main living areas and bedroom opening to a Huge screened pool and covered lanai with Outdoor Kitchen. Updates and Upgrades include: Owned Solar Panels in 2022 • Impact Windows in 2020 • 2019 GAF Roof • 4 Ton Heat Pump in 2022 • Garage Storm Door in 2020 • 6 Foot Privacy Fence in 2023 • Upgraded Main and Sub Panels • Whole House Hot & Cold Repipe • Private Irrigation Well • Tankless Water Heater • Fresh Paint and Luxury Vinyl Flooring Throughout • AND the Seller is offering a $30,000 Allowance to Finish and select your own Appliances (Washer/Dryer, Refrigerator, Double Wall Oven, Microwave, & Dishwasher), Exterior Paint Color, Vanity Finish & Mirror, Patio Ceiling Fan, New Outdoor Kitchen, and Landscaping allowance. Seller can have the work done or use the allowance as a price reduction. Updated Kitchen features Shaker Cabinets, Granite Tops, Tiled Backsplash, Lighted Tray Ceiling, & Farmhouse Sink. The primary bath has been remodeled with a glass shower and granite; the flex suite bath includes a walk-in jetted tub. A wood-burning fireplace anchors the vaulted family room. Underground Utilities, and Home is in a Non-evacuation zone, minutes to Westfield Countryside, Clearwater Beach, Honeymoon Island.
Property Details
Price: $839,900
Sq Ft: 2,491
($337 per
sqft)
Bedrooms: 3
Bathrooms: 3
City: Clearwater
County: Pinellas
Type: Single Family
Development: Countryside Tr
Subdivision: Countryside Tr 55
Acres: 0.2500
Virtual Tour/Floorplan: View
Year Built: 1981
Listing Number: TB8553059
Status Code: A-Active
Taxes: $3,834.07
Tax Year: 2025
Garage:
2
/
Y
Furnishings: Unfurnished
Pets Allowed: Cats OK, Dogs OK
Interior Features:
Accessibility Features
Other
Primary Bedroom Main Floor
Solid Wood Cabinets
Split Bedroom
Thermostat
Tray Ceiling(s)
Vaulted Ceiling(s)
Walk-In Closet(s)
Financial Information:
Taxes: $3,834.07
Tax Year: 2025
Exterior Features:
Garden
Outdoor Grill
Outdoor Kitchen
Rain Gutters
Sidewalk
Equipment:
Built-In Oven
Cooktop
Dishwasher
Disposal
Dryer
Exhaust Fan
Microwave
Refrigerator
Tankless Water Heater
Washer
View:
Pool
Trees/Woods
School Information:
Elementary School: Curlew Creek Elementary-Pn
Middle School: Safety Harbor Middle-Pn
Junior High: Safety Harbor Middle-Pn
High School: Countryside High-Pn
Additional Information:
Building Description: Contemporary, Ranch
MLS Area: 33761 - Clearwater
Total Square Footage: 3,554
Price per Square Feet: $337.17
Total Floors: 1
Water: Public
Construction: Block
Date Listed: 2026-09-29 00:00:00
Pool: Y
Pool Description: Deck, Gunite, In Ground, Lighting, Screen Enclosure
Furnished: Unfurnished
Windows: Energy Star Qualified Windows, Insulated Windows, Storm Window(S), Thermal Windows
Parking: Garage Door Opener
Garage Description: Y
Garage Spaces: 2
Attached Garage: Y
Flooring: Luxury Vinyl, Tile
Roof: Shingle
Heating: Central, Electric, Exhaust Fan, Heat Pump
Cooling: Central Air, Humidity Control
Fireplace: Y
Laundry: Corridor Access, Electric Dryer Hookup, Inside, Laundry Room, Washer Hookup
Pets: Cats Ok, Dogs Ok
Sewer: Public Sewer
Lot Desc.: Cul-De-Sac, City Limits, In County, Landscaped, Level, Near Golf Course, Private, Sidewalk, Street Dead-End, Paved
Parcel ID: 20-28-16-18643-
Map of 2893 Rollingwood Court, Clearwater, FL 33761
Listing Courtesy Of: Sower Realty Inc
realtor@sowerwg.com