28907 Revaro Lane, Wesley Chapel, FL 33543
For Sale $650,000


Save Property
View Virtual Tour
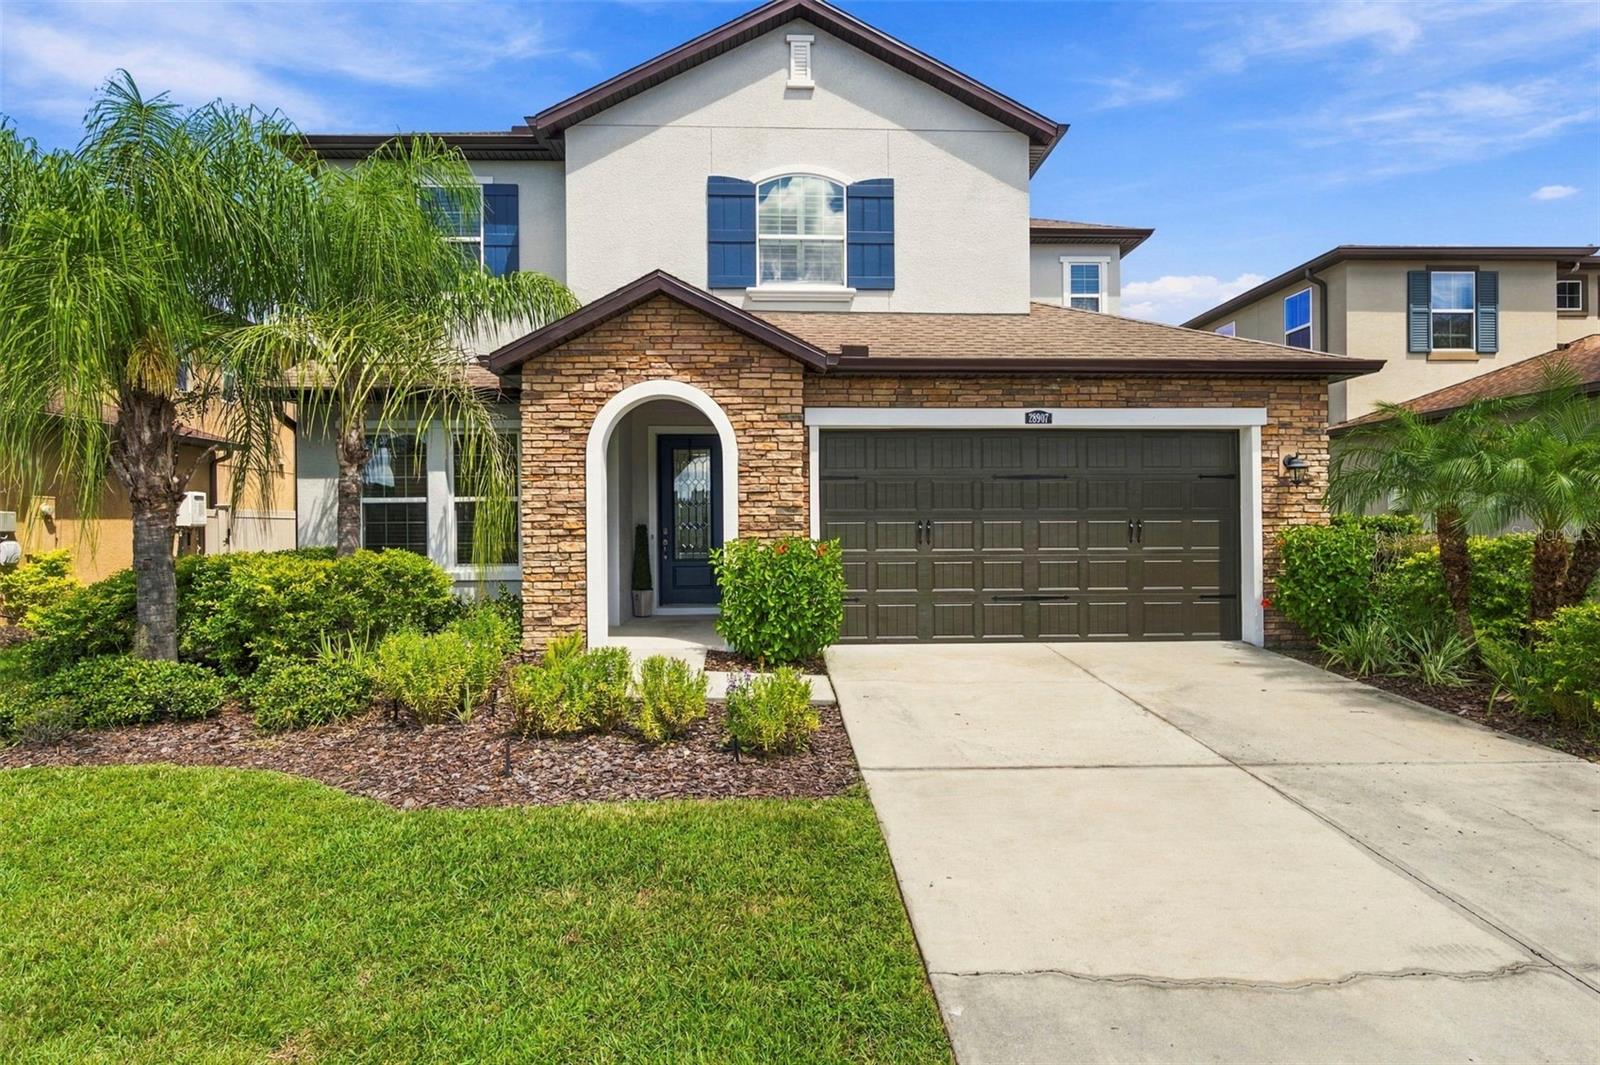
Welcome to the beautiful Regent floor plan by WCI, built in 2017 and offering just under 2,900 heated square feet of thoughtfully designed living space. This stunning home features four spacious bedrooms, a large loft, and a private office, all tucked inside the highly sought after community of Estancia at Wiregrass Ranch in the gated village of Cortona. As you enter Cortona and make your way to the home, you are immediately welcomed by the beautiful upgraded elevation with eye catching stonework, fresh landscaping, and lush green grass that add to the home’s exceptional curb appeal. Situated on a premium pond lot, this property offers peaceful backyard views that can be enjoyed from the comfort of your fully screened lanai. Inside, the home showcases beautiful wood-look porcelain tile throughout the main living spaces, creating both style and durability. Just off the entry, you are greeted by a massive private office with French doors and a large storage closet, perfect for working from home or creating a quiet retreat. As you continue through the home, you will find a stunning kitchen featuring beautiful 42' cabinetry, quartz countertops, stainless steel appliances, and an ideal layout for everyday living and entertaining. The spacious great room flows effortlessly into the kitchen and dining area while offering beautiful views of the backyard. The primary suite is conveniently located downstairs and features an oversized en suite bathroom and a spacious walk in closet. Upstairs, the beautiful hand carved luxury vinyl plank flooring continues up the staircase and into the oversized loft, creating a warm and upscale feel. You will also find three additional spacious bedrooms, two full bathrooms, and brand new carpet in the secondary bedrooms. Freshly painted both downstairs and upstairs, this move in ready home has also passed a recent four point home inspection for added peace of mind. Estancia at Wiregrass Ranch is known for its resort-style amenities, including a stunning clubhouse, pool, fitness center, tennis, pickleball and basketball courts, dog parks, and miles of scenic walking trails. All of this is conveniently located near top-rated Wiregrass schools, shopping, dining, and everyday conveniences. This home is truly move-in ready and showcases the perfect balance of luxury, functionality, and location. With a wonderful location, top rated school zones, and a community everyone wants to be part of, this is an incredible opportunity to own in one of Wesley Chapel’s most desirable neighborhoods! Schedule your private showing and experience it for yourself.
Ceiling Fans(s)
In Wall Pest System
Kitchen/Family Room Combo
Open Floorplan
Primary Bedroom Main Floor
Solid Surface Counters
Thermostat
Tray Ceiling(s)
Walk-In Closet(s)
Window Treatments
Basketball Court
Clubhouse
Fitness Center
Gated
Park
Pickleball Court(s)
Playground
Pool
Recreation Facilities
Tennis Court(s)
Trail(s)
Wheelchair Access
Taxes: $11,252.81
Tax Year: 2025
Association Fee: $122.85
Association Fee Frequency: Quarterly
Lighting
Private Mailbox
Rain Gutters
Sidewalk
Built-In Oven
Cooktop
Dishwasher
Dryer
Kitchen Reverse Osmosis System
Microwave
Range
Refrigerator
Tankless Water Heater
Washer
Water Softener
Water
Elementary School: Wiregrass Elementary
Middle School: John Long Middle-Po
Junior High: John Long Middle-Po
High School: Wiregrass Ranch High-Po
Building Description: Florida, Traditional
MLS Area: 33543 - Zephyrhills/Wesley Chapel
Total Square Footage: 3,587
Price per Square Feet: $227.67
Total Floors: 2
Water: Public
Construction: Block, Stucco, Frame
Date Listed: 2026-09-18 00:00:00
Furnished: Unfurnished
Windows: Blinds, Double Pane Windows, Drapes, Rods, Window Treatments
Garage Description: Y
Garage Spaces: 2
Attached Garage: Y
Flooring: Carpet, Luxury Vinyl, Tile
Roof: Shingle
Heating: Central
Cooling: Central Air
Security: Gated Community, Smoke Detector(S)
Laundry: Gas Dryer Hookup, Inside, Laundry Room, Washer Hookup
Pets: Breed Restrictions, Cats Ok, Dogs Ok, Number Limit
Sewer: Public Sewer
Lot Desc.: Landscaped, Sidewalk, Paved
Parcel ID: 20-26-18-0070-0
Amenities: Basketball Court, Clubhouse, Fitness Center, Gated, Park, Pickleball Court(S), Playground, Pool, Recreation Facilities, Tennis Court(S), Trail(S), Wheelchair Access
Listing Courtesy Of: Frank Albert Realty
spowers@wolfstandardfl.com
Welcome to the beautiful Regent floor plan by WCI, built in 2017 and offering just under 2,900 heated square feet of thoughtfully designed living space. This stunning home features four spacious bedrooms, a large loft, and a private office, all tucked inside the highly sought after community of Estancia at Wiregrass Ranch in the gated village of Cortona. As you enter Cortona and make your way to the home, you are immediately welcomed by the beautiful upgraded elevation with eye catching stonework, fresh landscaping, and lush green grass that add to the home’s exceptional curb appeal. Situated on a premium pond lot, this property offers peaceful backyard views that can be enjoyed from the comfort of your fully screened lanai. Inside, the home showcases beautiful wood-look porcelain tile throughout the main living spaces, creating both style and durability. Just off the entry, you are greeted by a massive private office with French doors and a large storage closet, perfect for working from home or creating a quiet retreat. As you continue through the home, you will find a stunning kitchen featuring beautiful 42' cabinetry, quartz countertops, stainless steel appliances, and an ideal layout for everyday living and entertaining. The spacious great room flows effortlessly into the kitchen and dining area while offering beautiful views of the backyard. The primary suite is conveniently located downstairs and features an oversized en suite bathroom and a spacious walk in closet. Upstairs, the beautiful hand carved luxury vinyl plank flooring continues up the staircase and into the oversized loft, creating a warm and upscale feel. You will also find three additional spacious bedrooms, two full bathrooms, and brand new carpet in the secondary bedrooms. Freshly painted both downstairs and upstairs, this move in ready home has also passed a recent four point home inspection for added peace of mind. Estancia at Wiregrass Ranch is known for its resort-style amenities, including a stunning clubhouse, pool, fitness center, tennis, pickleball and basketball courts, dog parks, and miles of scenic walking trails. All of this is conveniently located near top-rated Wiregrass schools, shopping, dining, and everyday conveniences. This home is truly move-in ready and showcases the perfect balance of luxury, functionality, and location. With a wonderful location, top rated school zones, and a community everyone wants to be part of, this is an incredible opportunity to own in one of Wesley Chapel’s most desirable neighborhoods! Schedule your private showing and experience it for yourself.
Property Details
Price: $650,000
Sq Ft: 2,855
($228 per
sqft)
Bedrooms: 4
Bathrooms: 3
Partial Baths: 1
City: Wesley Chapel
County: Pasco
Type: Single Family
Development: Estancia Ph 3A & 3B
Acres: 0.1500
Virtual Tour/Floorplan: View
Year Built: 2017
Listing Number: TB8547009
Status Code: A-Active
Taxes: $11,252.81
Tax Year: 2025
Garage:
2
/
Y
Furnishings: Unfurnished
Pets Allowed: Breed Restrictions, Cats OK, Dogs OK, Number Limit
Total Recurring Fees: $41
Total Recurring Fee Frequency: 0.00
Interior Features:
Ceiling Fans(s)
In Wall Pest System
Kitchen/Family Room Combo
Open Floorplan
Primary Bedroom Main Floor
Solid Surface Counters
Thermostat
Tray Ceiling(s)
Walk-In Closet(s)
Window Treatments
Amenities:
Basketball Court
Clubhouse
Fitness Center
Gated
Park
Pickleball Court(s)
Playground
Pool
Recreation Facilities
Tennis Court(s)
Trail(s)
Wheelchair Access
Financial Information:
Taxes: $11,252.81
Tax Year: 2025
Association Fee: $122.85
Association Fee Frequency: Quarterly
Exterior Features:
Lighting
Private Mailbox
Rain Gutters
Sidewalk
Equipment:
Built-In Oven
Cooktop
Dishwasher
Dryer
Kitchen Reverse Osmosis System
Microwave
Range
Refrigerator
Tankless Water Heater
Washer
Water Softener
View:
Water
School Information:
Elementary School: Wiregrass Elementary
Middle School: John Long Middle-Po
Junior High: John Long Middle-Po
High School: Wiregrass Ranch High-Po
Additional Information:
Building Description: Florida, Traditional
MLS Area: 33543 - Zephyrhills/Wesley Chapel
Total Square Footage: 3,587
Price per Square Feet: $227.67
Total Floors: 2
Water: Public
Construction: Block, Stucco, Frame
Date Listed: 2026-09-18 00:00:00
Furnished: Unfurnished
Windows: Blinds, Double Pane Windows, Drapes, Rods, Window Treatments
Garage Description: Y
Garage Spaces: 2
Attached Garage: Y
Flooring: Carpet, Luxury Vinyl, Tile
Roof: Shingle
Heating: Central
Cooling: Central Air
Security: Gated Community, Smoke Detector(S)
Laundry: Gas Dryer Hookup, Inside, Laundry Room, Washer Hookup
Pets: Breed Restrictions, Cats Ok, Dogs Ok, Number Limit
Sewer: Public Sewer
Lot Desc.: Landscaped, Sidewalk, Paved
Parcel ID: 20-26-18-0070-0
Amenities: Basketball Court, Clubhouse, Fitness Center, Gated, Park, Pickleball Court(S), Playground, Pool, Recreation Facilities, Tennis Court(S), Trail(S), Wheelchair Access
Map of 28907 Revaro Lane, Wesley Chapel, FL 33543
Listing Courtesy Of: Frank Albert Realty
spowers@wolfstandardfl.com