2885 41St Avenue, Naples, FL 34120
For Sale $679,500


Save Property
View Virtual Tour
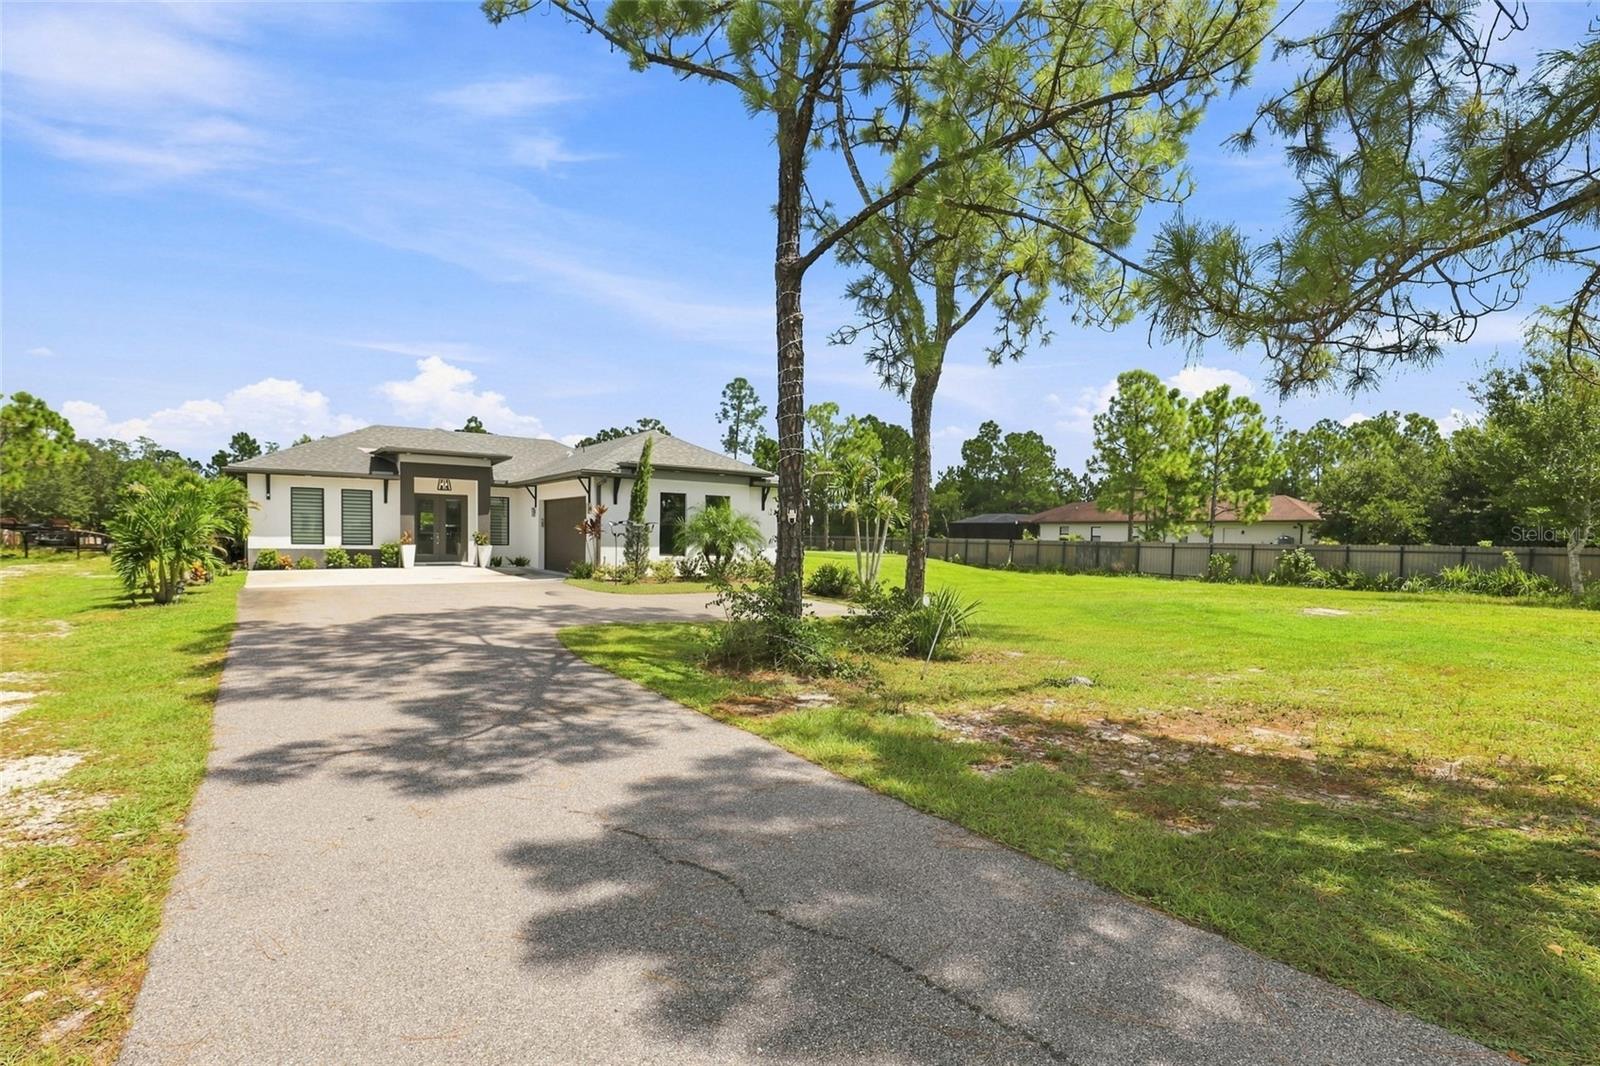
Welcome to your new home: where modern luxury meets space, privacy, and endless possibilities: set on 2.73 acres, this exceptional 2022-built estate offers a rare combination of refined living and expansive outdoor freedom . Thoughtfully designed with a bright, open-concept layout, the residence showcases elegant tile flooring throughout, complemented by sleek quartz countertops and a clean, contemporary aesthetic. The spacious living areas flow seamlessly into a well-appointed kitchen, creating an ideal setting for both everyday living and effortless entertaining. Step outside to a true backyard oasis. A resort-style pool and spa take center stage, complete with a tranquil water feature that enhances the serene, private setting. The custom-designed mini golf area adds a unique and playful touch—perfect for hosting guests or enjoying time with family. Expansive open space surrounds the home, offering opportunities for additional amenities such as a guest house, workshop, or storage for recreational vehicles and boats. The property is fully fenced and secured by an electric entry gate, delivering both privacy and peace of mind. A long driveway and generous parking areas further enhance the estate ’s functionality and convenience. Whether you’re seeking a private sanctuary, a multi-functional property, or a place to create your dream lifestyle, this exceptional estate delivers space, style, and versatility in one remarkable package.
Ceiling Fans(s)
Kitchen/Family Room Combo
Living Room/Dining Room Combo
Open Floorplan
Split Bedroom
Stone Counters
Thermostat
Walk-In Closet(s)
Taxes: $6,755.33
Tax Year: 2025
Hurricane Shutters
Other
Private Entrance
Storage
Cooktop
Dishwasher
Disposal
Dryer
Electric Cooktop
Electric Water Heater
Microwave
Refrigerator
Washer
Trees/Woods
MLS Area: 34120 - Naples
Total Square Footage: 1,848
Price per Square Feet: $451.50
Water: Well
Construction: Stucco
Date Listed: 2026-10-11 00:00:00
Pool: Y
Pool Description: In Ground, Child Safety Fence, Deck, Waterfall
Private Spa: Y
Furnished: Unfurnished
Windows: Double Hung
Garage Description: Y
Garage Spaces: 2
Attached Garage: Y
Flooring: Tile
Roof: Shingle
Heating: Central
Cooling: Central Air
Security: Security Gate
Laundry: Inside
Pets: Yes
Sewer: Septic Tank
Parcel ID: 39840240004
Listing Courtesy Of: Premiere Plus Realty Company
annette.floridarealtor@gmail.com
Welcome to your new home: where modern luxury meets space, privacy, and endless possibilities: set on 2.73 acres, this exceptional 2022-built estate offers a rare combination of refined living and expansive outdoor freedom . Thoughtfully designed with a bright, open-concept layout, the residence showcases elegant tile flooring throughout, complemented by sleek quartz countertops and a clean, contemporary aesthetic. The spacious living areas flow seamlessly into a well-appointed kitchen, creating an ideal setting for both everyday living and effortless entertaining. Step outside to a true backyard oasis. A resort-style pool and spa take center stage, complete with a tranquil water feature that enhances the serene, private setting. The custom-designed mini golf area adds a unique and playful touch—perfect for hosting guests or enjoying time with family. Expansive open space surrounds the home, offering opportunities for additional amenities such as a guest house, workshop, or storage for recreational vehicles and boats. The property is fully fenced and secured by an electric entry gate, delivering both privacy and peace of mind. A long driveway and generous parking areas further enhance the estate ’s functionality and convenience. Whether you’re seeking a private sanctuary, a multi-functional property, or a place to create your dream lifestyle, this exceptional estate delivers space, style, and versatility in one remarkable package.
Property Details
Price: $679,500
Sq Ft: 1,505
($451 per
sqft)
Bedrooms: 3
Bathrooms: 2
City: Naples
County: Collier
Type: Single Family
Development: Golden Gate Estate Unit 63
Acres: 2.7300
Virtual Tour/Floorplan: View
Year Built: 2022
Listing Number: A4708767
Status Code: A-Active
Taxes: $6,755.33
Tax Year: 2025
Garage:
2
/
Y
Furnishings: Unfurnished
Pets Allowed: Yes
Interior Features:
Ceiling Fans(s)
Kitchen/Family Room Combo
Living Room/Dining Room Combo
Open Floorplan
Split Bedroom
Stone Counters
Thermostat
Walk-In Closet(s)
Financial Information:
Taxes: $6,755.33
Tax Year: 2025
Exterior Features:
Hurricane Shutters
Other
Private Entrance
Storage
Equipment:
Cooktop
Dishwasher
Disposal
Dryer
Electric Cooktop
Electric Water Heater
Microwave
Refrigerator
Washer
View:
Trees/Woods
Additional Information:
MLS Area: 34120 - Naples
Total Square Footage: 1,848
Price per Square Feet: $451.50
Water: Well
Construction: Stucco
Date Listed: 2026-10-11 00:00:00
Pool: Y
Pool Description: In Ground, Child Safety Fence, Deck, Waterfall
Private Spa: Y
Furnished: Unfurnished
Windows: Double Hung
Garage Description: Y
Garage Spaces: 2
Attached Garage: Y
Flooring: Tile
Roof: Shingle
Heating: Central
Cooling: Central Air
Security: Security Gate
Laundry: Inside
Pets: Yes
Sewer: Septic Tank
Parcel ID: 39840240004
Map of 2885 41St Avenue, Naples, FL 34120
Listing Courtesy Of: Premiere Plus Realty Company
annette.floridarealtor@gmail.com