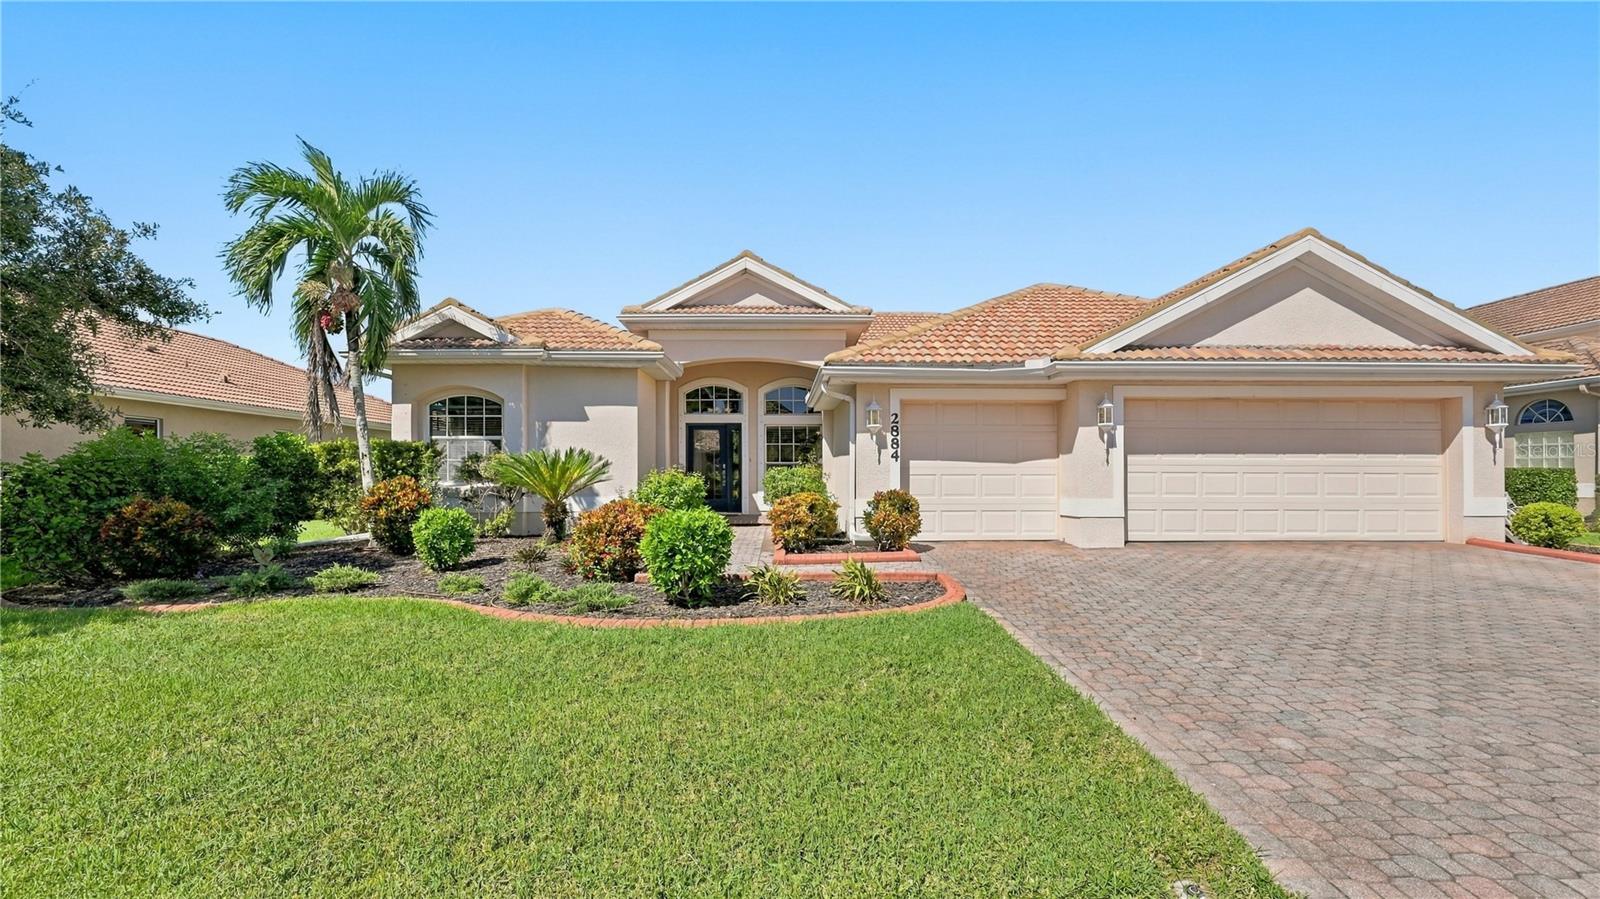
2884 Grazeland Drive, Sarasota, FL 34240
For Sale $619,000


Save Property
View Virtual Tour
Step into modern comfort and effortless Sarasota charm in the highly sought-after community of Laurel Lakes. Situated on a large lot (10,556 SqFt), 2884 Grazeland Drive is a bright, welcoming 4 bedroom | 3 bathroom retreat boasting thoughtful architectural details, tray ceilings, and a split floor plan designed for both quiet relaxation and lively entertaining. An elegant arched entryway transitions from the formal living and dining rooms into the heart of the home - a light-filled open space connecting the kitchen, breakfast area, and spacious grand room. Two large sliding glass doors and oversized windows flood the interior with natural Florida sunshine. The kitchen comes equipped with brand-new appliances, including a gas range, microwave, and dishwasher. The desirable split-bedroom layout ensures complete privacy for family and guests. The primary suite serves as a serene sanctuary, featuring dual walk-in closets and a spa-like ensuite bathroom. Additional bedrooms offer flexible space for a home office, creative studio, or guest accommodations. Enjoy top-tier Sarasota living with no CDD fees, low HOA fees, and top-rated schools, including Sarasota Classical Academy which is just minutes away on Bee Ridge. Ideally located moments from Laurel Oaks Country Club, Celery Fields, and Rothenbach Park, with fast access to I-75 and everyday shopping at the Bee Ridge Publix plaza. Plus, enjoy added peace of mind with a 1-year home warranty offered by the seller! Do not let this home slip away! Schedule a private showing today.
Ceiling Fans(s)
High Ceilings
Primary Bedroom Main Floor
Split Bedroom
Tray Ceiling(s)
Walk-In Closet(s)
Window Treatments
Basketball Court
Clubhouse
Fitness Center
Pool
Tennis Court(s)
Taxes: $5,757.82
Tax Year: 2025
Association Fee: $2,700.00
Association Fee Frequency: Annually
Garden
Hurricane Shutters
Lighting
Rain Gutters
Dishwasher
Disposal
Dryer
Microwave
Range
Range Hood
Refrigerator
Washer
Water Filtration System
Building Description: Mediterranean
MLS Area: 34240 - Sarasota
Total Square Footage: 3,057
Price per Square Feet: $271.73
Total Floors: 1
Construction: Stucco
Date Listed: 2026-10-24 00:00:00
Furnished: Unfurnished
Windows: Window Treatments
Parking: Covered, Driveway, Garage Door Opener, Ground Level
Garage Description: Y
Garage Spaces: 3
Attached Garage: Y
Flooring: Carpet, Ceramic Tile
Roof: Tile
Heating: Central
Cooling: Central Air, Humidity Control
Laundry: Inside, Laundry Room
Pets: Cats Ok, Dogs Ok
Sewer: Public Sewer
Parcel ID: 0243090030
Amenities: Basketball Court, Clubhouse, Fitness Center, Pool, Tennis Court(S)
Listing Courtesy Of: Coldwell Banker Realty
sold@kveronicalee.com
Step into modern comfort and effortless Sarasota charm in the highly sought-after community of Laurel Lakes. Situated on a large lot (10,556 SqFt), 2884 Grazeland Drive is a bright, welcoming 4 bedroom | 3 bathroom retreat boasting thoughtful architectural details, tray ceilings, and a split floor plan designed for both quiet relaxation and lively entertaining. An elegant arched entryway transitions from the formal living and dining rooms into the heart of the home - a light-filled open space connecting the kitchen, breakfast area, and spacious grand room. Two large sliding glass doors and oversized windows flood the interior with natural Florida sunshine. The kitchen comes equipped with brand-new appliances, including a gas range, microwave, and dishwasher. The desirable split-bedroom layout ensures complete privacy for family and guests. The primary suite serves as a serene sanctuary, featuring dual walk-in closets and a spa-like ensuite bathroom. Additional bedrooms offer flexible space for a home office, creative studio, or guest accommodations. Enjoy top-tier Sarasota living with no CDD fees, low HOA fees, and top-rated schools, including Sarasota Classical Academy which is just minutes away on Bee Ridge. Ideally located moments from Laurel Oaks Country Club, Celery Fields, and Rothenbach Park, with fast access to I-75 and everyday shopping at the Bee Ridge Publix plaza. Plus, enjoy added peace of mind with a 1-year home warranty offered by the seller! Do not let this home slip away! Schedule a private showing today.
Property Details
Price: $619,000
Sq Ft: 2,278
($272 per
sqft)
Bedrooms: 4
Bathrooms: 3
City: Sarasota
County: Sarasota
Type: Single Family
Development: Barton Farms
Acres: 0.2400
Virtual Tour/Floorplan: View
Year Built: 2006
Listing Number: A4710745
Status Code: A-Active
Taxes: $5,757.82
Tax Year: 2025
Garage:
3
/
Y
Furnishings: Unfurnished
Pets Allowed: Cats OK, Dogs OK
Total Recurring Fees: $225
Total Recurring Fee Frequency: 0.00
Interior Features:
Ceiling Fans(s)
High Ceilings
Primary Bedroom Main Floor
Split Bedroom
Tray Ceiling(s)
Walk-In Closet(s)
Window Treatments
Amenities:
Basketball Court
Clubhouse
Fitness Center
Pool
Tennis Court(s)
Financial Information:
Taxes: $5,757.82
Tax Year: 2025
Association Fee: $2,700.00
Association Fee Frequency: Annually
Exterior Features:
Garden
Hurricane Shutters
Lighting
Rain Gutters
Equipment:
Dishwasher
Disposal
Dryer
Microwave
Range
Range Hood
Refrigerator
Washer
Water Filtration System
Additional Information:
Building Description: Mediterranean
MLS Area: 34240 - Sarasota
Total Square Footage: 3,057
Price per Square Feet: $271.73
Total Floors: 1
Construction: Stucco
Date Listed: 2026-10-24 00:00:00
Furnished: Unfurnished
Windows: Window Treatments
Parking: Covered, Driveway, Garage Door Opener, Ground Level
Garage Description: Y
Garage Spaces: 3
Attached Garage: Y
Flooring: Carpet, Ceramic Tile
Roof: Tile
Heating: Central
Cooling: Central Air, Humidity Control
Laundry: Inside, Laundry Room
Pets: Cats Ok, Dogs Ok
Sewer: Public Sewer
Parcel ID: 0243090030
Amenities: Basketball Court, Clubhouse, Fitness Center, Pool, Tennis Court(S)
Map of 2884 Grazeland Drive, Sarasota, FL 34240
Listing Courtesy Of: Coldwell Banker Realty
sold@kveronicalee.com