287 Thompson Village Avenue, Apopka, FL 32703
For Sale $372,990


Save Property
View Virtual Tour
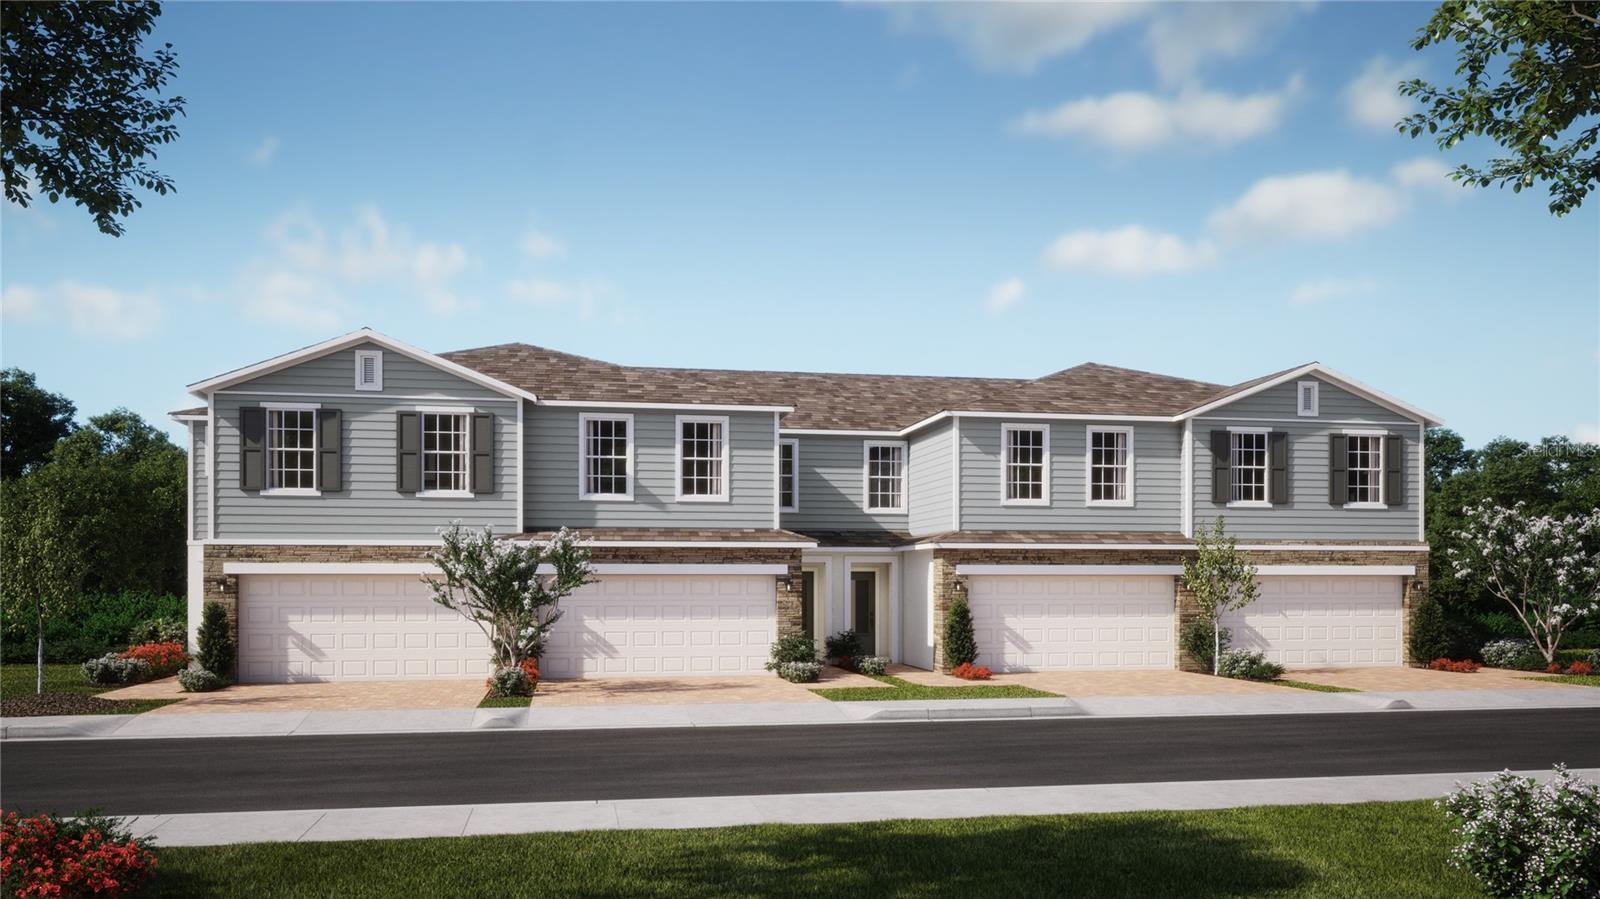
Under Construction. Discover comfortable, connected living in this Powell townhome at Thompson Village, offering 4 bedrooms, 2.5 bathrooms, and 1,876 square feet of thoughtfully designed space. The expansive great room flows seamlessly into an open-concept kitchen featuring quartz countertops, stainless steel appliances, a spacious island, and a convenient stop-and-drop counter for everyday essentials. Tile flooring throughout the first-floor main living areas adds style and easy upkeep. Step outside to a covered lanai overlooking a private green-space backyard with no rear neighbors, perfect for relaxing or entertaining. Upstairs, the primary suite features a generous walk-in closet and an en-suite bath with dual sinks, a large shower, and a separate water closet. Three additional bedrooms and a conveniently located laundry room complete the second floor. Stone exterior accents, a paver driveway, and a front-facing two-car garage enhance the home’s curb appeal. Thompson Village offers maintenance-free living with exterior upkeep handled for you, plus a community playground, open green spaces, guest parking, and no CDD fees. Enjoy nearby Downtown Apopka’s shops and dining, Wekiwa Springs State Park, and Lake Apopka, with convenient access to SR 429 and US 441 for travel throughout Central Florida. *Photos shown are of a model home and are for illustrative purposes only. Actual features, finishes, colors, and upgrades of the listed home may vary. Furniture and décor are not included. Exterior image is an artist’s rendering for illustrative purposes. Landscaping is included with the home; however, actual plant colors, sizes, varieties, and placement may vary slightly from those depicted.
Kitchen/Family Room Combo
Living Room/Dining Room Combo
Open Floorplan
Stone Counters
Thermostat
Walk-In Closet(s)
Window Treatments
Fence Restrictions
Playground
Vehicle Restrictions
Taxes: $1,227.44
Tax Year: 2025
Association Fee: $200.00
Association Fee Frequency: Monthly
Rain Gutters
Sidewalk
Dishwasher
Disposal
Microwave
Range
Elementary School: Clay Springs Elem
Middle School: Piedmont Lakes Middle
Junior High: Piedmont Lakes Middle
High School: Wekiva High
Building Description: Contemporary
MLS Area: 32703 - Apopka
Total Square Footage: 2,383
Price per Square Feet: $198.82
Water: Public
Construction: Block, Cement Siding, Stone, Stucco
Date Listed: 2026-10-28 00:00:00
Furnished: Unfurnished
Windows: Blinds, Double Pane Windows, Insulated Windows
Parking: Driveway, Guest
Garage Description: Y
Attached Garage: Y
Flooring: Carpet, Ceramic Tile
Roof: Shingle
Heating: Central, Electric
Cooling: Central Air
Security: Smoke Detector(S)
Laundry: Inside, Laundry Closet
Pets: Yes
Sewer: Public Sewer
Lot Desc.: Level, Sidewalk, Paved
Parcel ID: 11-21-28-8639-0
Amenities: Fence Restrictions, Playground, Vehicle Restrictions
Listing Courtesy Of: Risewell Homes Florida Llc
spw43@aol.com
Under Construction. Discover comfortable, connected living in this Powell townhome at Thompson Village, offering 4 bedrooms, 2.5 bathrooms, and 1,876 square feet of thoughtfully designed space. The expansive great room flows seamlessly into an open-concept kitchen featuring quartz countertops, stainless steel appliances, a spacious island, and a convenient stop-and-drop counter for everyday essentials. Tile flooring throughout the first-floor main living areas adds style and easy upkeep. Step outside to a covered lanai overlooking a private green-space backyard with no rear neighbors, perfect for relaxing or entertaining. Upstairs, the primary suite features a generous walk-in closet and an en-suite bath with dual sinks, a large shower, and a separate water closet. Three additional bedrooms and a conveniently located laundry room complete the second floor. Stone exterior accents, a paver driveway, and a front-facing two-car garage enhance the home’s curb appeal. Thompson Village offers maintenance-free living with exterior upkeep handled for you, plus a community playground, open green spaces, guest parking, and no CDD fees. Enjoy nearby Downtown Apopka’s shops and dining, Wekiwa Springs State Park, and Lake Apopka, with convenient access to SR 429 and US 441 for travel throughout Central Florida. *Photos shown are of a model home and are for illustrative purposes only. Actual features, finishes, colors, and upgrades of the listed home may vary. Furniture and décor are not included. Exterior image is an artist’s rendering for illustrative purposes. Landscaping is included with the home; however, actual plant colors, sizes, varieties, and placement may vary slightly from those depicted.
Property Details
Price: $372,990
Sq Ft: 1,876
($199 per
sqft)
Bedrooms: 4
Bathrooms: 2
Partial Baths: 1
City: Apopka
County: Orange
Type: Townhouse
Development: Thompson Village
Acres: 0.0600
Virtual Tour/Floorplan: View
Year Built: 2027
Listing Number: O6453401
Status Code: A-Active
Taxes: $1,227.44
Tax Year: 2025
Garage:
Y
Furnishings: Unfurnished
Pets Allowed: Yes
Total Recurring Fees: $200
Total Recurring Fee Frequency: 0.00
Interior Features:
Kitchen/Family Room Combo
Living Room/Dining Room Combo
Open Floorplan
Stone Counters
Thermostat
Walk-In Closet(s)
Window Treatments
Amenities:
Fence Restrictions
Playground
Vehicle Restrictions
Financial Information:
Taxes: $1,227.44
Tax Year: 2025
Association Fee: $200.00
Association Fee Frequency: Monthly
Exterior Features:
Rain Gutters
Sidewalk
Equipment:
Dishwasher
Disposal
Microwave
Range
School Information:
Elementary School: Clay Springs Elem
Middle School: Piedmont Lakes Middle
Junior High: Piedmont Lakes Middle
High School: Wekiva High
Additional Information:
Building Description: Contemporary
MLS Area: 32703 - Apopka
Total Square Footage: 2,383
Price per Square Feet: $198.82
Water: Public
Construction: Block, Cement Siding, Stone, Stucco
Date Listed: 2026-10-28 00:00:00
Furnished: Unfurnished
Windows: Blinds, Double Pane Windows, Insulated Windows
Parking: Driveway, Guest
Garage Description: Y
Attached Garage: Y
Flooring: Carpet, Ceramic Tile
Roof: Shingle
Heating: Central, Electric
Cooling: Central Air
Security: Smoke Detector(S)
Laundry: Inside, Laundry Closet
Pets: Yes
Sewer: Public Sewer
Lot Desc.: Level, Sidewalk, Paved
Parcel ID: 11-21-28-8639-0
Amenities: Fence Restrictions, Playground, Vehicle Restrictions
Map of 287 Thompson Village Avenue, Apopka, FL 32703
Listing Courtesy Of: Risewell Homes Florida Llc
spw43@aol.com