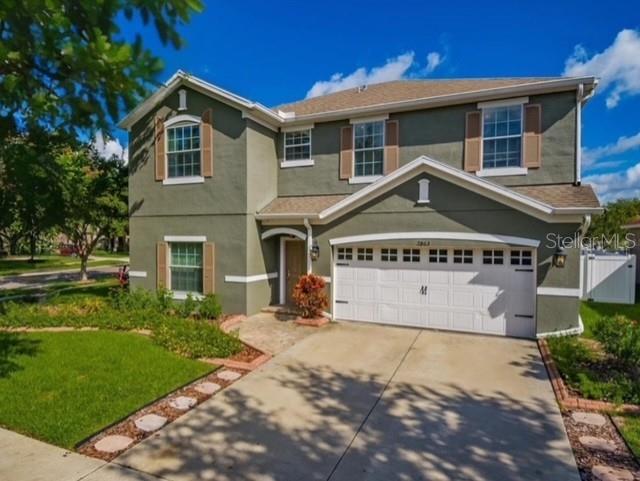
2863 Maple Brook Loop, Lutz, FL 33558
For Sale $645,000


Save Property
View Virtual Tour
Virtually Staged. Virtually Staged. Live Where Comfort Meets Convenience in Sought-After Stonebrier! Zoned for top-rated schools including McKitrick Elementary, Martinez Middle, and Steinbrenner High, this home offers the perfect blend of location and lifestyle. Enjoy unbeatable convenience—just 7–10 minutes from popular shopping and dining like Publix, Aldi, Target, Kohl’s, Outback, CAVA, Fresh Kitchen, Greenlane, Starbucks, and First Watch—with quick access to SR-54, the Veterans Expressway, and Dale Mabry Highway. Special Note: This home includes a convertible pool table that doubles as a dining table, along with a wall mounted 86-inch TV. Plus, enjoy peace of mind with a two-year home warranty. This beautifully upgraded 4-bedroom, 2.5-bath home sits on a spacious corner lot inside the gated community of Stonebrier - Sweetgrass. Step into your own private backyard retreat featuring a stunning screened-in heated pool and spa with LED lighting—ideal for relaxing nights or entertaining guests year-round. Inside, you’ll find an open-concept layout filled with thoughtful upgrades, including crown molding, custom wood accent walls in both the living room and primary suite, and stylish laminate/wood-style flooring throughout the entire second floor. The primary suite boasts custom California walk-in closets, while modern lighting and an upgraded thermostat add both style and comfort throughout the home. Sliding glass doors seamlessly connect indoor and outdoor living, leading to a fully fenced backyard designed for privacy and enjoyment. A dedicated paved area outside the pool enclosure is perfect for a fire pit—creating the ultimate space to gather and unwind. This home truly has it all—space, style, and an unbeatable location. Don’t miss your chance to make it yours!
Ceiling Fans(s)
Crown Molding
Thermostat
Basketball Court
Fitness Center
Gated
Park
Playground
Pool
Taxes: $11,682.20
Tax Year: 2025
Association Fee: $340.00
Association Fee Frequency: Quarterly
Lighting
Private Yard
Rain Gutters
Sidewalk
Dishwasher
Disposal
Dryer
Microwave
Range
Refrigerator
Washer
Elementary School: Mckitrick-Hb
Middle School: Martinez-Hb
Junior High: Martinez-Hb
High School: Steinbrenner High School
MLS Area: 33558 - Lutz
Total Square Footage: 3,376
Price per Square Feet: $249.03
Total Floors: 2
Water: Public
Construction: Stucco
Date Listed: 2026-09-01 00:00:00
Pool: Y
Pool Description: Heated, In Ground, Lighting, Salt Water, Screen Enclosure
Private Spa: Y
Furnished: Negotiable
Parking: Driveway, Garage Door Opener
Garage Spaces: 2
Flooring: Laminate, Tile
Roof: Shingle
Heating: Electric
Cooling: Central Air
Laundry: Electric Dryer Hookup, Laundry Room, Upper Level, Washer Hookup
Pets: Yes
Sewer: Public Sewer
Lot Desc.: Corner Lot, In County, Landscaped, Sidewalk, Paved
Parcel ID: U-03-27-18-9O1-
Amenities: Basketball Court, Fitness Center, Gated, Park, Playground, Pool
Listing Courtesy Of: Charles Rutenberg Realty Inc
juan@jnegron.com
Virtually Staged. Virtually Staged. Live Where Comfort Meets Convenience in Sought-After Stonebrier! Zoned for top-rated schools including McKitrick Elementary, Martinez Middle, and Steinbrenner High, this home offers the perfect blend of location and lifestyle. Enjoy unbeatable convenience—just 7–10 minutes from popular shopping and dining like Publix, Aldi, Target, Kohl’s, Outback, CAVA, Fresh Kitchen, Greenlane, Starbucks, and First Watch—with quick access to SR-54, the Veterans Expressway, and Dale Mabry Highway. Special Note: This home includes a convertible pool table that doubles as a dining table, along with a wall mounted 86-inch TV. Plus, enjoy peace of mind with a two-year home warranty. This beautifully upgraded 4-bedroom, 2.5-bath home sits on a spacious corner lot inside the gated community of Stonebrier - Sweetgrass. Step into your own private backyard retreat featuring a stunning screened-in heated pool and spa with LED lighting—ideal for relaxing nights or entertaining guests year-round. Inside, you’ll find an open-concept layout filled with thoughtful upgrades, including crown molding, custom wood accent walls in both the living room and primary suite, and stylish laminate/wood-style flooring throughout the entire second floor. The primary suite boasts custom California walk-in closets, while modern lighting and an upgraded thermostat add both style and comfort throughout the home. Sliding glass doors seamlessly connect indoor and outdoor living, leading to a fully fenced backyard designed for privacy and enjoyment. A dedicated paved area outside the pool enclosure is perfect for a fire pit—creating the ultimate space to gather and unwind. This home truly has it all—space, style, and an unbeatable location. Don’t miss your chance to make it yours!
Property Details
Price: $645,000
Sq Ft: 2,590
($249 per
sqft)
Bedrooms: 4
Bathrooms: 2
Partial Baths: 1
City: Lutz
County: Hillsborough
Type: Single Family
Development: Stonebrier
Subdivision: Stonebrier Ph 4B
Acres: 0.2000
Virtual Tour/Floorplan: View
Year Built: 2010
Listing Number: TB8544490
Status Code: A-Active
Taxes: $11,682.20
Tax Year: 2025
Garage:
2
Furnishings: Negotiable
Pets Allowed: Yes
Total Recurring Fees: $113
Total Recurring Fee Frequency: 0.00
Interior Features:
Ceiling Fans(s)
Crown Molding
Thermostat
Amenities:
Basketball Court
Fitness Center
Gated
Park
Playground
Pool
Financial Information:
Taxes: $11,682.20
Tax Year: 2025
Association Fee: $340.00
Association Fee Frequency: Quarterly
Exterior Features:
Lighting
Private Yard
Rain Gutters
Sidewalk
Equipment:
Dishwasher
Disposal
Dryer
Microwave
Range
Refrigerator
Washer
School Information:
Elementary School: Mckitrick-Hb
Middle School: Martinez-Hb
Junior High: Martinez-Hb
High School: Steinbrenner High School
Additional Information:
MLS Area: 33558 - Lutz
Total Square Footage: 3,376
Price per Square Feet: $249.03
Total Floors: 2
Water: Public
Construction: Stucco
Date Listed: 2026-09-01 00:00:00
Pool: Y
Pool Description: Heated, In Ground, Lighting, Salt Water, Screen Enclosure
Private Spa: Y
Furnished: Negotiable
Parking: Driveway, Garage Door Opener
Garage Spaces: 2
Flooring: Laminate, Tile
Roof: Shingle
Heating: Electric
Cooling: Central Air
Laundry: Electric Dryer Hookup, Laundry Room, Upper Level, Washer Hookup
Pets: Yes
Sewer: Public Sewer
Lot Desc.: Corner Lot, In County, Landscaped, Sidewalk, Paved
Parcel ID: U-03-27-18-9O1-
Amenities: Basketball Court, Fitness Center, Gated, Park, Playground, Pool
Map of 2863 Maple Brook Loop, Lutz, FL 33558
Listing Courtesy Of: Charles Rutenberg Realty Inc
juan@jnegron.com