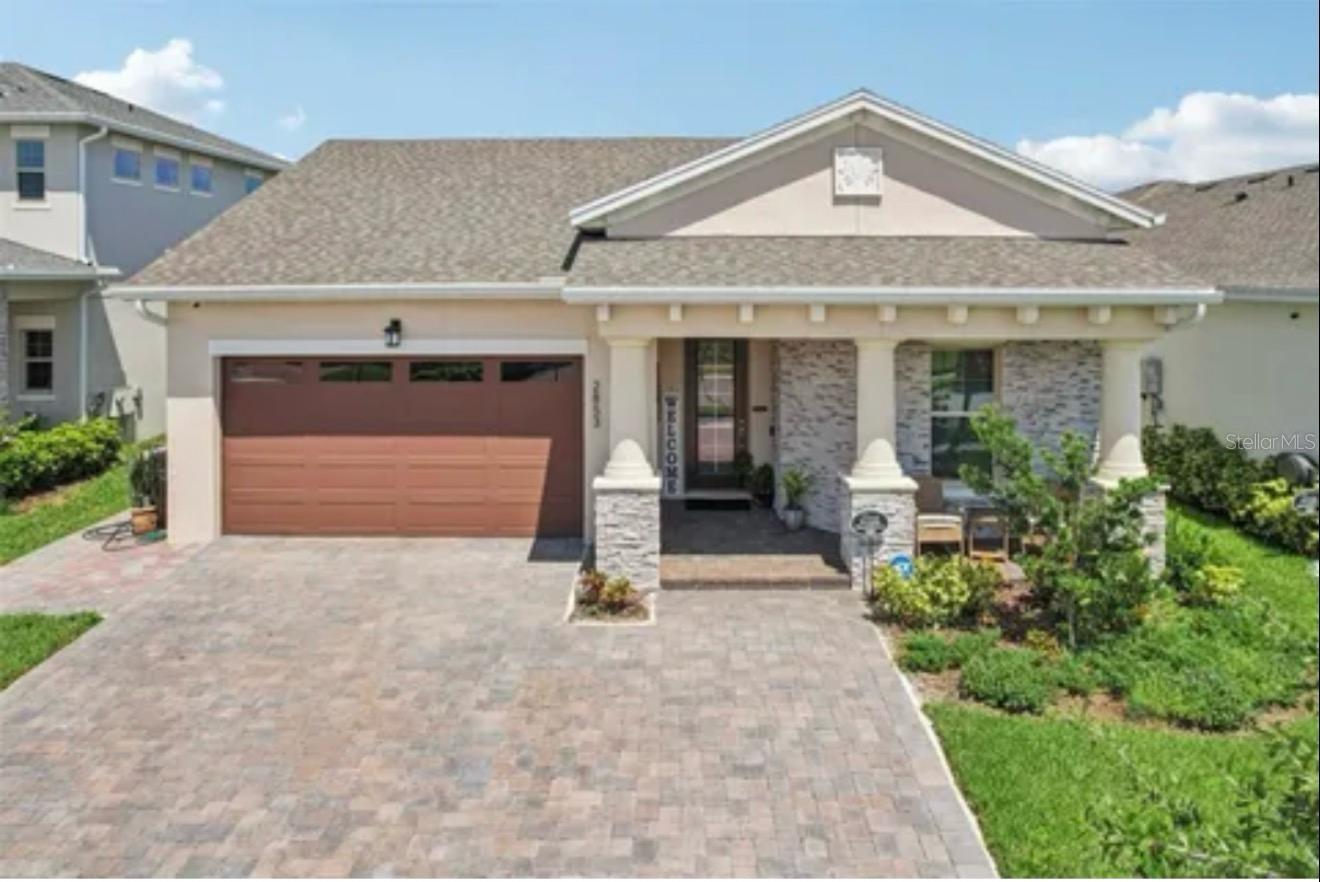
2853 Willowseed Lane, St Cloud, FL 34772
For Sale $570,000


Save Property
View Virtual Tour
Enjoy modern Florida living in this beautifully maintained 4-bedroom, 3-bathroom home built in 2024, featuring over $80,000 in reported upgrades! Standout features include a private, screened-in HEATED pool with programmable lighting and an integrated sound system throughout the home and pool area. Inside, discover vaulted ceilings, elegant crown molding, and a gourmet kitchen with premium appliances, abundant cabinetry, and an expansive center island with breakfast bar seating. Designed for both everyday comfort and entertaining, this home combines contemporary style with upgraded features already in place. Conveniently located in St. Cloud, with access to shopping, dining, parks, medical facilities, US-192, and Florida's Turnpike. No CDD! HOA is $243 quarterly.. Don't miss this opportunity to enjoy a nearly new home with a private heated pool and exceptional entertainment features!
Cathedral Ceiling(s)
Ceiling Fans(s)
Crown Molding
Eat-in Kitchen
High Ceilings
Kitchen/Family Room Combo
Open Floorplan
Solid Surface Counters
Solid Wood Cabinets
Stone Counters
Thermostat
Walk-In Closet(s)
Taxes: $1,569.53
Tax Year: 2025
Association Fee: $243.00
Association Fee Frequency: Quarterly
Sidewalk
Built-In Oven
Dishwasher
Disposal
Gas Cooktop
Microwave
Range
Range Hood
Refrigerator
Elementary School: Hickory Tree Elem
Middle School: Harmony Middle
Junior High: Harmony Middle
High School: Harmony High
Building Description: Florida
MLS Area: 34772 - St Cloud (Narcoossee Road)
Total Square Footage: 3,106
Price per Square Feet: $250.88
Total Floors: 1
Water: Public
Construction: Block, Stone, Stucco
Date Listed: 2026-10-28 00:00:00
Pool: Y
Pool Description: In Ground, Screen Enclosure
Furnished: Unfurnished
Parking: Driveway, Garage Door Opener, Open
Garage Description: Y
Attached Garage: Y
Flooring: Tile
Roof: Shingle
Heating: Central
Cooling: Central Air
Security: Smoke Detector(S)
Laundry: Inside, Laundry Room
Pets: Cats Ok, Dogs Ok
Sewer: Public Sewer
Lot Desc.: In County, Sidewalk
Parcel ID: 20-26-31-5265-0
Listing Courtesy Of: Nona Legacy Powered By La Rosa
wanda14turner@gmail.com
Enjoy modern Florida living in this beautifully maintained 4-bedroom, 3-bathroom home built in 2024, featuring over $80,000 in reported upgrades! Standout features include a private, screened-in HEATED pool with programmable lighting and an integrated sound system throughout the home and pool area. Inside, discover vaulted ceilings, elegant crown molding, and a gourmet kitchen with premium appliances, abundant cabinetry, and an expansive center island with breakfast bar seating. Designed for both everyday comfort and entertaining, this home combines contemporary style with upgraded features already in place. Conveniently located in St. Cloud, with access to shopping, dining, parks, medical facilities, US-192, and Florida's Turnpike. No CDD! HOA is $243 quarterly.. Don't miss this opportunity to enjoy a nearly new home with a private heated pool and exceptional entertainment features!
Property Details
Price: $570,000
Sq Ft: 2,272
($251 per
sqft)
Bedrooms: 4
Bathrooms: 3
City: St Cloud
County: Osceola
Type: Single Family
Development: Twin Lakes
Subdivision: Twin Lakes Ph 8
Acres: 0.1400
Virtual Tour/Floorplan: View
Year Built: 2024
Listing Number: O6453295
Status Code: A-Active
Taxes: $1,569.53
Tax Year: 2025
Garage:
Y
Furnishings: Unfurnished
Pets Allowed: Cats OK, Dogs OK
Total Recurring Fees: $81
Total Recurring Fee Frequency: 0.00
Interior Features:
Cathedral Ceiling(s)
Ceiling Fans(s)
Crown Molding
Eat-in Kitchen
High Ceilings
Kitchen/Family Room Combo
Open Floorplan
Solid Surface Counters
Solid Wood Cabinets
Stone Counters
Thermostat
Walk-In Closet(s)
Financial Information:
Taxes: $1,569.53
Tax Year: 2025
Association Fee: $243.00
Association Fee Frequency: Quarterly
Exterior Features:
Sidewalk
Equipment:
Built-In Oven
Dishwasher
Disposal
Gas Cooktop
Microwave
Range
Range Hood
Refrigerator
School Information:
Elementary School: Hickory Tree Elem
Middle School: Harmony Middle
Junior High: Harmony Middle
High School: Harmony High
Additional Information:
Building Description: Florida
MLS Area: 34772 - St Cloud (Narcoossee Road)
Total Square Footage: 3,106
Price per Square Feet: $250.88
Total Floors: 1
Water: Public
Construction: Block, Stone, Stucco
Date Listed: 2026-10-28 00:00:00
Pool: Y
Pool Description: In Ground, Screen Enclosure
Furnished: Unfurnished
Parking: Driveway, Garage Door Opener, Open
Garage Description: Y
Attached Garage: Y
Flooring: Tile
Roof: Shingle
Heating: Central
Cooling: Central Air
Security: Smoke Detector(S)
Laundry: Inside, Laundry Room
Pets: Cats Ok, Dogs Ok
Sewer: Public Sewer
Lot Desc.: In County, Sidewalk
Parcel ID: 20-26-31-5265-0
Map of 2853 Willowseed Lane, St Cloud, FL 34772
Listing Courtesy Of: Nona Legacy Powered By La Rosa
wanda14turner@gmail.com