2850 Sheldon Street, Lakeland, FL 33813
For Sale $425,000


Save Property
View Virtual Tour
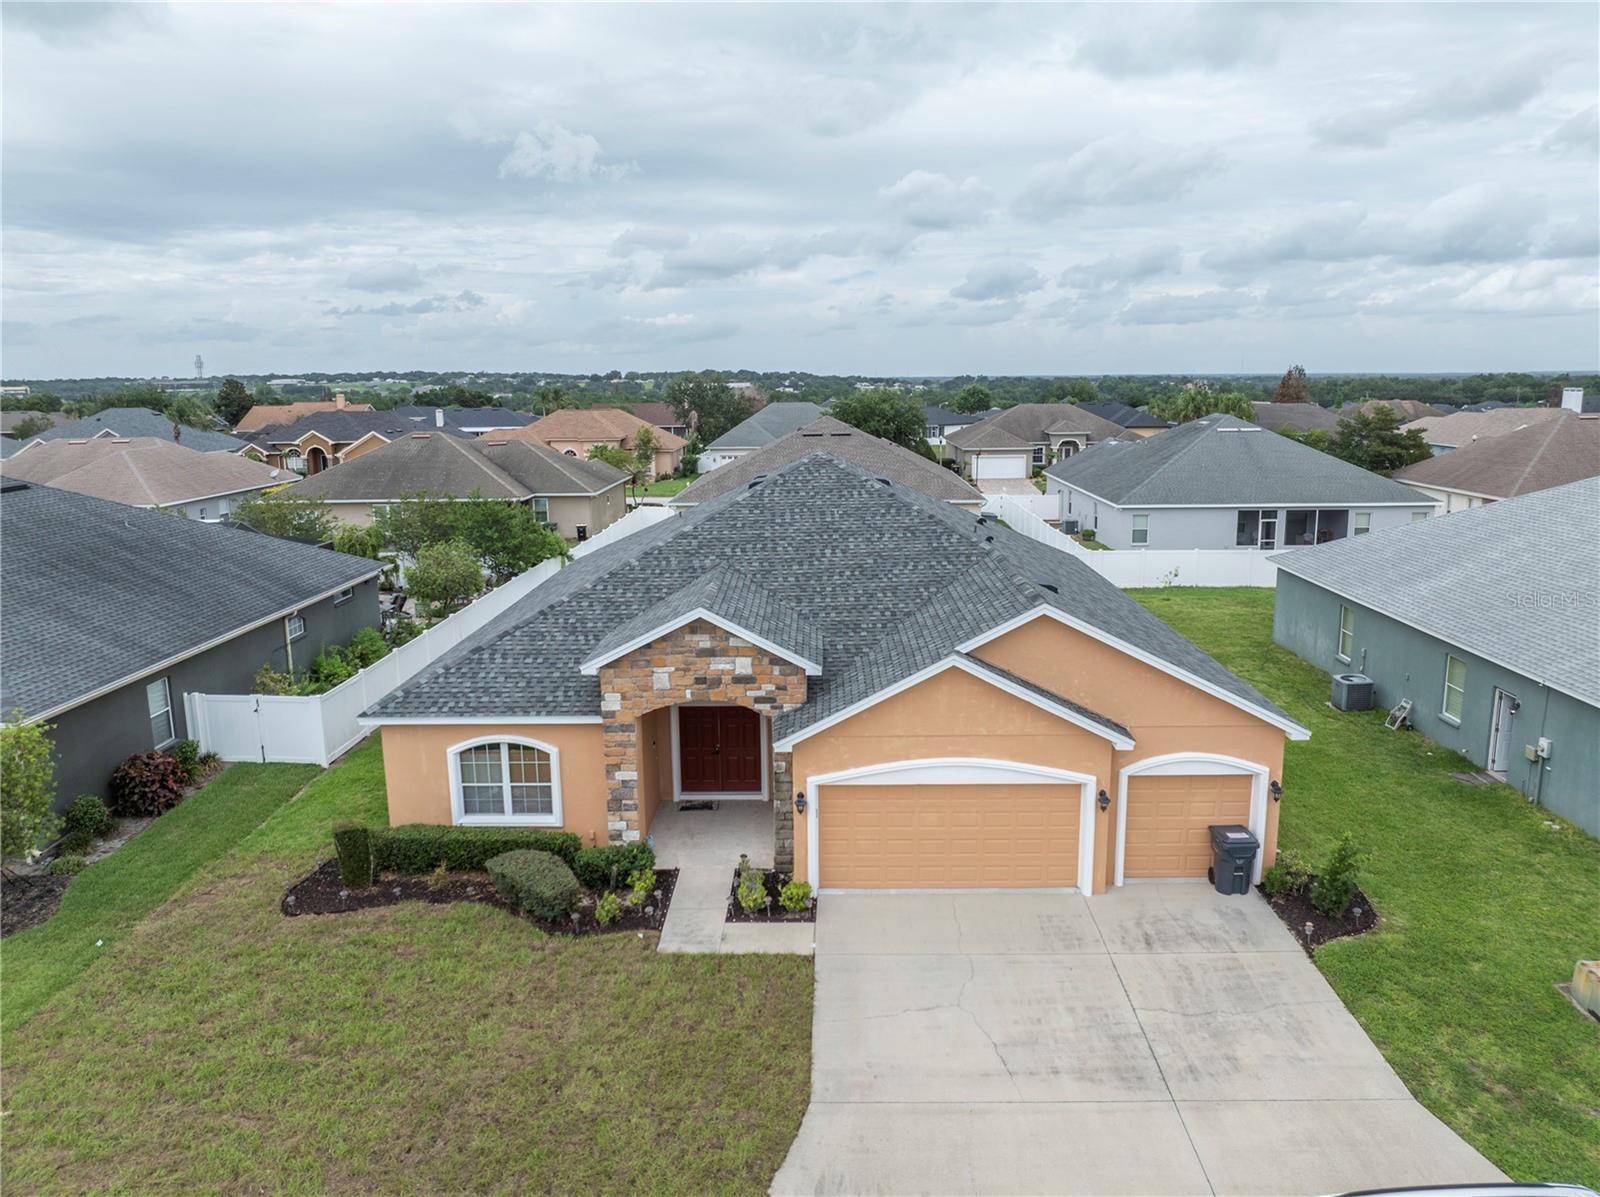
Welcome home to 2850 Sheldon Street! Nestled within South Lakeland’s highly coveted, gated community of Hartford Estates, this immaculate 4-bedroom, 3-bathroom residence includes a versatile flex room—perfect for a home office, additional bedroom, or playroom. Spanning nearly 3,000 square feet of pristine living space, the home makes a stunning first impression with exceptional curb appeal, showcasing a brand-new roof and fresh exterior paint (both completed July 2025), as well as newly laid sod (2026). Step inside to discover a bright, open-concept split floor plan highlighted by soaring ceilings, integrated surround sound, and beautiful flooring throughout. At the heart of the home is a chef’s dream kitchen, fully equipped with premium real wood cabinetry, quartz countertops, modern recessed lighting, and an expansive breakfast bar designed for effortless entertaining. The luxurious primary suite serves as your private retreat, complete with a massive walk-in closet, dual vanities, a jet spa soaking tub, and a separate walk-in shower. Embrace the future with a fully integrated smart home system that easily controls your entry, switches, fans, thermostat, and irrigation. Outside, the private, screened rear patio overlooks a beautifully manicured, low-maintenance yard. Don't miss your chance to own this piece of South Lakeland luxury—schedule your private tour today!
Ceiling Fans(s)
High Ceilings
Kitchen/Family Room Combo
Living Room/Dining Room Combo
Open Floorplan
Smart Home
Solid Wood Cabinets
Split Bedroom
Stone Counters
Thermostat
Vaulted Ceiling(s)
Walk-In Closet(s)
Window Treatments
Taxes: $4,170.58
Tax Year: 2025
Association Fee: $450.00
Association Fee Frequency: Annually
Private Mailbox
Dishwasher
Microwave
Range
Refrigerator
Elementary School: Valleyview Elem
Middle School: Lakeland Highlands Middl
Junior High: Lakeland Highlands Middl
High School: George Jenkins High
MLS Area: 33813 - Lakeland
Total Square Footage: 3,500
Price per Square Feet: $170.41
Total Floors: 1
Water: Public
Construction: Stucco
Date Listed: 2026-06-04 00:00:00
Furnished: Unfurnished
Windows: Blinds
Garage Description: Y
Garage Spaces: 3
Attached Garage: Y
Flooring: Ceramic Tile, Vinyl
Roof: Shingle
Heating: Central
Cooling: Central Air
Laundry: Inside, Laundry Room
Pets: Yes
Sewer: Public Sewer
Parcel ID: 24-29-21-287016
Listing Courtesy Of: Remax Experts
katie.schmid@remax.net
Welcome home to 2850 Sheldon Street! Nestled within South Lakeland’s highly coveted, gated community of Hartford Estates, this immaculate 4-bedroom, 3-bathroom residence includes a versatile flex room—perfect for a home office, additional bedroom, or playroom. Spanning nearly 3,000 square feet of pristine living space, the home makes a stunning first impression with exceptional curb appeal, showcasing a brand-new roof and fresh exterior paint (both completed July 2025), as well as newly laid sod (2026). Step inside to discover a bright, open-concept split floor plan highlighted by soaring ceilings, integrated surround sound, and beautiful flooring throughout. At the heart of the home is a chef’s dream kitchen, fully equipped with premium real wood cabinetry, quartz countertops, modern recessed lighting, and an expansive breakfast bar designed for effortless entertaining. The luxurious primary suite serves as your private retreat, complete with a massive walk-in closet, dual vanities, a jet spa soaking tub, and a separate walk-in shower. Embrace the future with a fully integrated smart home system that easily controls your entry, switches, fans, thermostat, and irrigation. Outside, the private, screened rear patio overlooks a beautifully manicured, low-maintenance yard. Don't miss your chance to own this piece of South Lakeland luxury—schedule your private tour today!
Property Details
Price: $425,000
Sq Ft: 2,494
($170 per
sqft)
Bedrooms: 4
Bathrooms: 3
City: Lakeland
County: Polk
Type: Single Family
Development: Hartford Estates
Acres: 0.2300
Virtual Tour/Floorplan: View
Year Built: 2015
Listing Number: L4962391
Status Code: A-Active
Taxes: $4,170.58
Tax Year: 2025
Garage:
3
/
Y
Furnishings: Unfurnished
Pets Allowed: Yes
Total Recurring Fees: $38
Total Recurring Fee Frequency: 0.00
Interior Features:
Ceiling Fans(s)
High Ceilings
Kitchen/Family Room Combo
Living Room/Dining Room Combo
Open Floorplan
Smart Home
Solid Wood Cabinets
Split Bedroom
Stone Counters
Thermostat
Vaulted Ceiling(s)
Walk-In Closet(s)
Window Treatments
Financial Information:
Taxes: $4,170.58
Tax Year: 2025
Association Fee: $450.00
Association Fee Frequency: Annually
Exterior Features:
Private Mailbox
Equipment:
Dishwasher
Microwave
Range
Refrigerator
School Information:
Elementary School: Valleyview Elem
Middle School: Lakeland Highlands Middl
Junior High: Lakeland Highlands Middl
High School: George Jenkins High
Additional Information:
MLS Area: 33813 - Lakeland
Total Square Footage: 3,500
Price per Square Feet: $170.41
Total Floors: 1
Water: Public
Construction: Stucco
Date Listed: 2026-06-04 00:00:00
Furnished: Unfurnished
Windows: Blinds
Garage Description: Y
Garage Spaces: 3
Attached Garage: Y
Flooring: Ceramic Tile, Vinyl
Roof: Shingle
Heating: Central
Cooling: Central Air
Laundry: Inside, Laundry Room
Pets: Yes
Sewer: Public Sewer
Parcel ID: 24-29-21-287016
Map of 2850 Sheldon Street, Lakeland, FL 33813
Listing Courtesy Of: Remax Experts
katie.schmid@remax.net