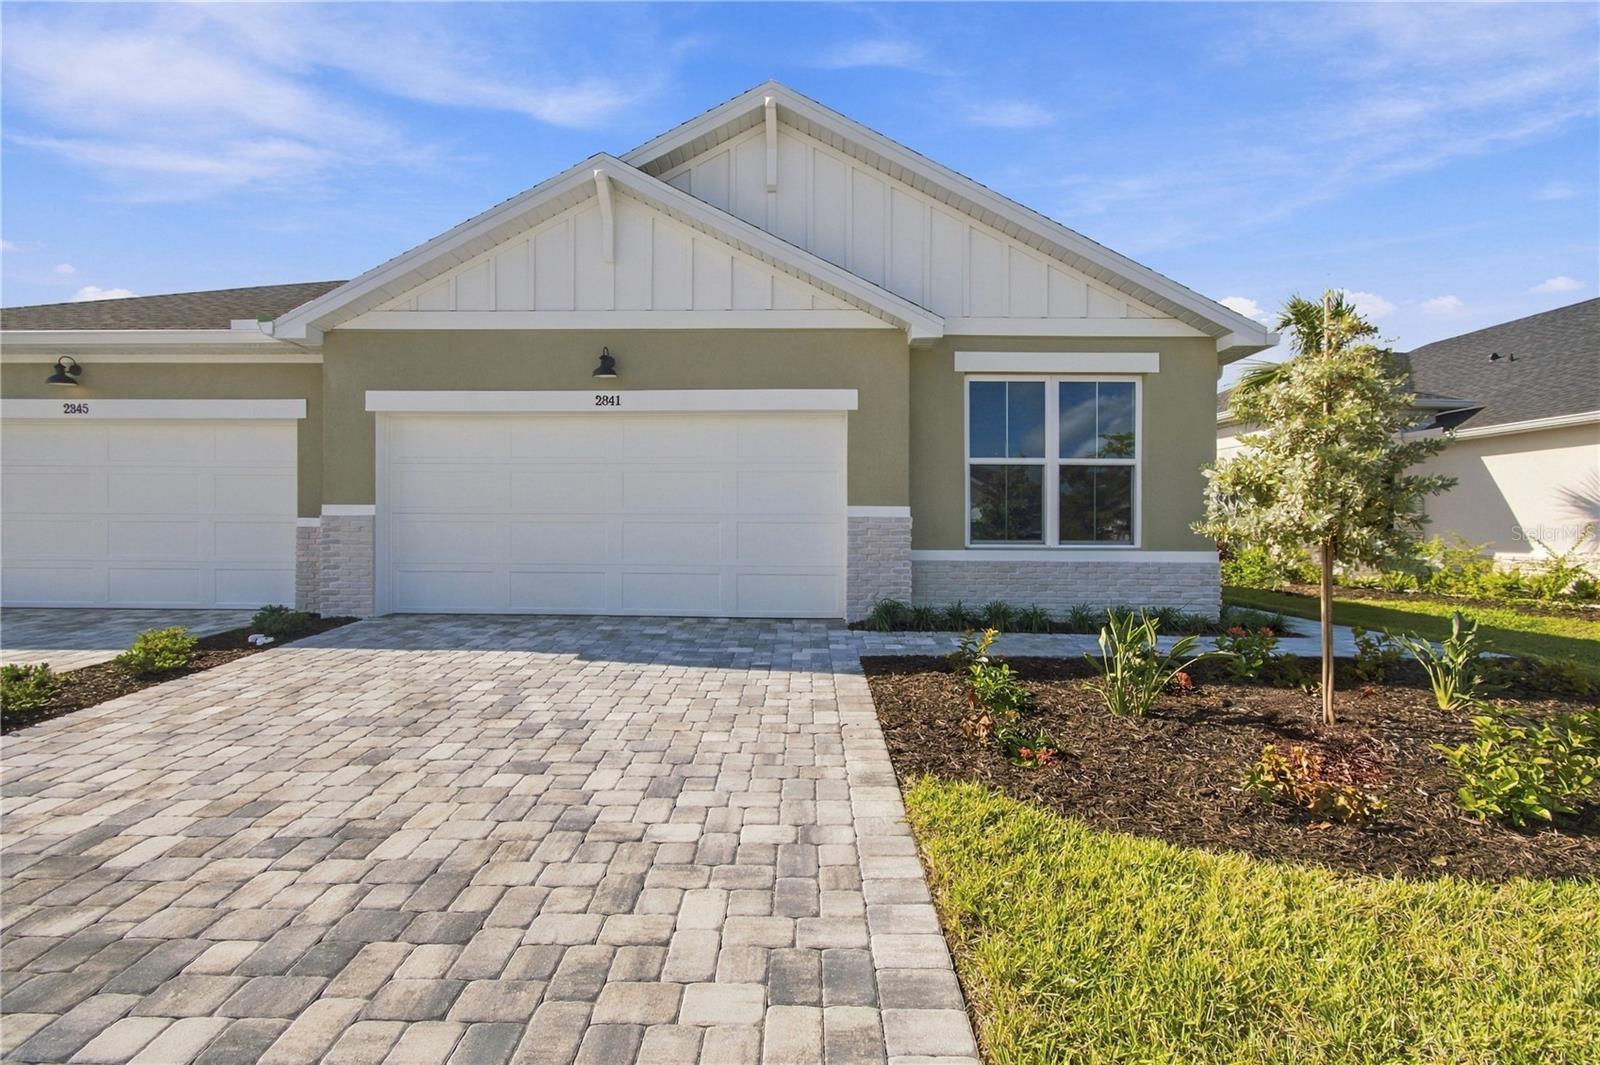
2841 Marrakesh Lane, Sarasota, FL 34234
For Sale $449,990


Save Property
View Virtual Tour
Welcome to The Fieldview by David Weekley Homes—a luxury villa in the gated community of Gracewater, where timeless design, serene preserve views, and abundant natural light come together to create effortless Florida living. Begin each day in the expansive Owner’s Retreat, your private sanctuary features a spa-inspired bath and generously oversized walk-in closet designed for both style and function. At the heart of the home is the stunning designer kitchen, beautifully appointed with sophisticated finishes and generous workspace. Perfectly positioned for entertaining, the kitchen overlooks the generous dining room and living room, with views extending all the way out to the lanai, creating an open and connected space where cooking, dining, and gathering naturally come together. Natural light pours through a wall of glass with oversized sliders, seamlessly connecting the spacious living areas to the large lanai overlooking tranquil preserve views—perfect for morning coffee, entertaining friends, or simply relaxing and enjoying the surroundings. With 2 bedrooms plus a dedicated home office, The Fieldview offers flexibility for working from home, welcoming guests, or enjoying your favorite hobbies. Impact-rated windows throughout provide added peace of mind, energy efficiency, and year-round protection. Come experience The Fieldview at Gracewater—where designer style, thoughtful spaces, and beautiful indoor-outdoor living make every day feel a little more extraordinary. **This home offers a limited time interest rate incentive.
Eat-in Kitchen
High Ceilings
Kitchen/Family Room Combo
L Dining
Living Room/Dining Room Combo
Open Floorplan
Pest Guard System
Primary Bedroom Main Floor
Solid Surface Counters
Split Bedroom
Thermostat
Walk-In Closet(s)
Clubhouse
Fitness Center
Gated
Lobby Key Required
Maintenance
Pickleball Court(s)
Pool
Taxes: $3,829.70
Tax Year: 2025
Association Fee: $115.00
Association Fee Frequency: Monthly
Rain Gutters
Sidewalk
Sprinkler Metered
Built-In Oven
Convection Oven
Cooktop
Dishwasher
Disposal
Exhaust Fan
Microwave
Tankless Water Heater
Park/Greenbelt
Trees/Woods
Elementary School: Emma E. Booker Elementary
Middle School: Booker Middle
Junior High: Booker Middle
High School: Booker High
Building Description: Florida
Building Design: Villa Detached
MLS Area: 34234 - Sarasota
Total Square Footage: 2,373
Price per Square Feet: $257.43
Water: Public
Construction: Block, Stucco
Date Listed: 2026-08-19 00:00:00
Furnished: Unfurnished
Parking: Garage Door Opener, Ground Level
Garage Description: Y
Garage Spaces: 2
Attached Garage: Y
Flooring: Carpet, Ceramic Tile, Laminate
Roof: Shingle
Heating: Electric, Heat Pump, Natural Gas
Cooling: Central Air
Security: Smoke Detector(S)
Laundry: Gas Dryer Hookup, Laundry Room, Washer Hookup
Pets: Yes
Sewer: Public Sewer
Lot Desc.: Conservation Area, Greenbelt, Landscaped, Level, Near Golf Course, Sidewalk, Paved, Private
Parcel ID: 0027160049
Amenities: Clubhouse, Fitness Center, Gated, Lobby Key Required, Maintenance, Pickleball Court(S), Pool
Listing Courtesy Of: Weekley Homes Realty Company
rstpierre@dwhomes.com
Welcome to The Fieldview by David Weekley Homes—a luxury villa in the gated community of Gracewater, where timeless design, serene preserve views, and abundant natural light come together to create effortless Florida living. Begin each day in the expansive Owner’s Retreat, your private sanctuary features a spa-inspired bath and generously oversized walk-in closet designed for both style and function. At the heart of the home is the stunning designer kitchen, beautifully appointed with sophisticated finishes and generous workspace. Perfectly positioned for entertaining, the kitchen overlooks the generous dining room and living room, with views extending all the way out to the lanai, creating an open and connected space where cooking, dining, and gathering naturally come together. Natural light pours through a wall of glass with oversized sliders, seamlessly connecting the spacious living areas to the large lanai overlooking tranquil preserve views—perfect for morning coffee, entertaining friends, or simply relaxing and enjoying the surroundings. With 2 bedrooms plus a dedicated home office, The Fieldview offers flexibility for working from home, welcoming guests, or enjoying your favorite hobbies. Impact-rated windows throughout provide added peace of mind, energy efficiency, and year-round protection. Come experience The Fieldview at Gracewater—where designer style, thoughtful spaces, and beautiful indoor-outdoor living make every day feel a little more extraordinary. **This home offers a limited time interest rate incentive.
Property Details
Price: $449,990
Sq Ft: 1,748
($257 per
sqft)
Bedrooms: 2
Bathrooms: 2
City: Sarasota
County: Sarasota
Type: Single Family
Development: Gracewater
Acres: 0.1100
Virtual Tour/Floorplan: View
Year Built: 2026
Listing Number: TB8540490
Status Code: A-Active
Taxes: $3,829.70
Tax Year: 2025
Garage:
2
/
Y
Furnishings: Unfurnished
Pets Allowed: Yes
Total Recurring Fees: $115
Total Recurring Fee Frequency: 0.00
Interior Features:
Eat-in Kitchen
High Ceilings
Kitchen/Family Room Combo
L Dining
Living Room/Dining Room Combo
Open Floorplan
Pest Guard System
Primary Bedroom Main Floor
Solid Surface Counters
Split Bedroom
Thermostat
Walk-In Closet(s)
Amenities:
Clubhouse
Fitness Center
Gated
Lobby Key Required
Maintenance
Pickleball Court(s)
Pool
Financial Information:
Taxes: $3,829.70
Tax Year: 2025
Association Fee: $115.00
Association Fee Frequency: Monthly
Exterior Features:
Rain Gutters
Sidewalk
Sprinkler Metered
Equipment:
Built-In Oven
Convection Oven
Cooktop
Dishwasher
Disposal
Exhaust Fan
Microwave
Tankless Water Heater
View:
Park/Greenbelt
Trees/Woods
School Information:
Elementary School: Emma E. Booker Elementary
Middle School: Booker Middle
Junior High: Booker Middle
High School: Booker High
Additional Information:
Building Description: Florida
Building Design: Villa Detached
MLS Area: 34234 - Sarasota
Total Square Footage: 2,373
Price per Square Feet: $257.43
Water: Public
Construction: Block, Stucco
Date Listed: 2026-08-19 00:00:00
Furnished: Unfurnished
Parking: Garage Door Opener, Ground Level
Garage Description: Y
Garage Spaces: 2
Attached Garage: Y
Flooring: Carpet, Ceramic Tile, Laminate
Roof: Shingle
Heating: Electric, Heat Pump, Natural Gas
Cooling: Central Air
Security: Smoke Detector(S)
Laundry: Gas Dryer Hookup, Laundry Room, Washer Hookup
Pets: Yes
Sewer: Public Sewer
Lot Desc.: Conservation Area, Greenbelt, Landscaped, Level, Near Golf Course, Sidewalk, Paved, Private
Parcel ID: 0027160049
Amenities: Clubhouse, Fitness Center, Gated, Lobby Key Required, Maintenance, Pickleball Court(S), Pool
Map of 2841 Marrakesh Lane, Sarasota, FL 34234
Listing Courtesy Of: Weekley Homes Realty Company
rstpierre@dwhomes.com