2832 Sugar Magnolia Drive, Ocoee, FL 34761
For Sale $549,900


Save Property
View Virtual Tour
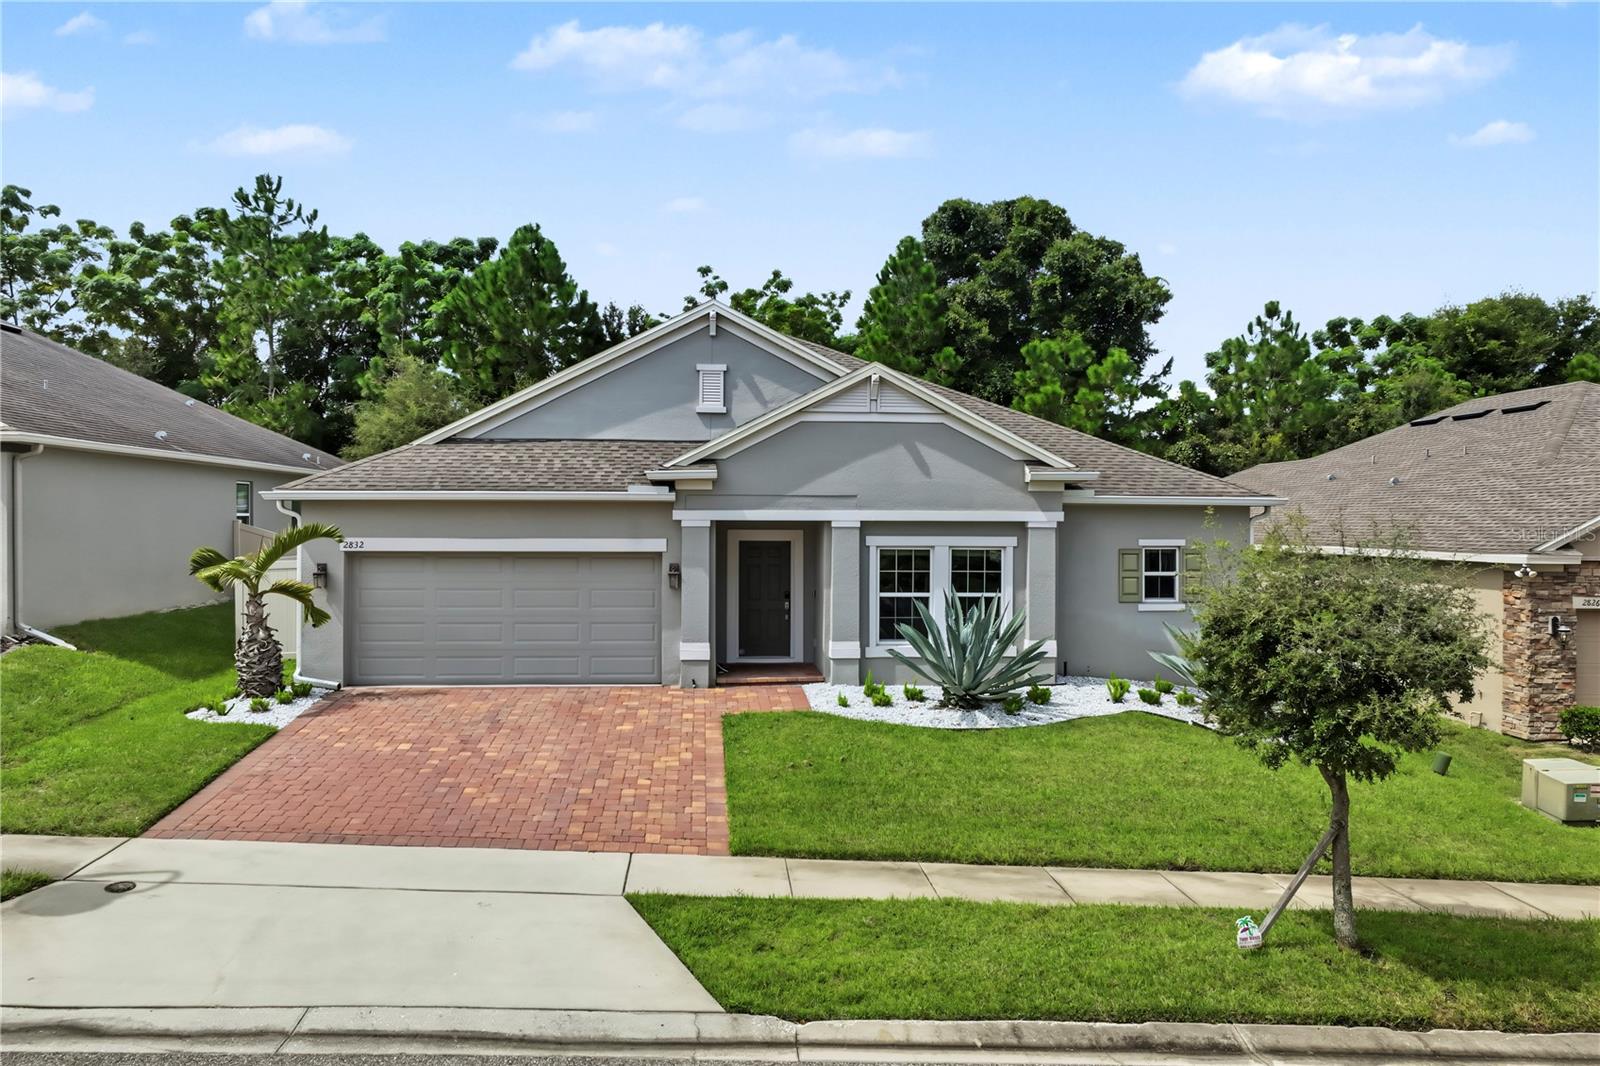
Virtually Staged. Welcome to this beautifully maintained 4-bedroom, 3-bath single-story home in the desirable gated community of Arden Park North. Thoughtfully upgraded and move-in ready, this home features a spacious, flexible floor plan designed for both everyday living and entertaining. Inside, you’ll find multiple living and gathering spaces, including a separate dining area, family room, breakfast nook, and a versatile front room with a walk-in closet that can serve as a fourth bedroom, home office, den, or bonus space. The kitchen features granite countertops, stainless steel Whirlpool appliances, and a gas range, with the washer and dryer also included. The two-car garage has been upgraded with air conditioning and an epoxy-coated floor, creating a clean, finished space ideal for a home gym, workshop, or hobby area. Fully paid solar panels provide the added benefit of energy savings without an additional solar payment, while the extended paver driveway provides extra parking. Outside, enjoy a fully fenced backyard with no immediate rear neighbors, providing added privacy for relaxing, entertaining, or pets. With the community playground and park directly across the street and no immediate neighbors in front, this home enjoys an especially desirable setting within the neighborhood. One of Arden Park North’s standout features is its direct access to the West Orange Trail, with miles of paved trails for biking, running, and walking, including a scenic route toward Historic Downtown Winter Garden. The community also features resort-style amenities including a pool, fitness center, clubhouse, playgrounds, parks, and walking trails. Just a short drive away, Historic Downtown Winter Garden features popular restaurants, local shops, the farmers market, and community events, with additional shopping and dining at Winter Garden Village. Convenient access to SR-429, Florida’s Turnpike, and Highway 50 makes it easy to reach destinations throughout Central Florida. With its flexible single-story layout, upgraded features, fully paid solar, added privacy, extensive community amenities, and access to the West Orange Trail, this home provides an exceptional combination of comfort, convenience, and Florida lifestyle. Schedule your private showing today!
Ceiling Fans(s)
Eat-in Kitchen
Open Floorplan
Split Bedroom
Stone Counters
Walk-In Closet(s)
Playground
Taxes: $8,980.08
Tax Year: 2026
Association Fee: $185.00
Association Fee Frequency: Monthly
Sidewalk
Dishwasher
Disposal
Dryer
Electric Water Heater
Microwave
Range
Refrigerator
Washer
Elementary School: Prairie Lake Elementary
Middle School: Ocoee Middle
Junior High: Ocoee Middle
High School: Ocoee High
Building Description: Traditional
MLS Area: 34761 - Ocoee
Total Square Footage: 3,384
Price per Square Feet: $205.03
Water: Public
Construction: Block, Stucco
Date Listed: 2026-10-02 00:00:00
Furnished: Unfurnished
Garage Description: Y
Garage Spaces: 2
Attached Garage: Y
Flooring: Carpet, Tile
Roof: Shingle
Heating: Central, Electric
Cooling: Central Air
Laundry: Inside, Laundry Room
Pets: Cats Ok, Dogs Ok, Yes
Sewer: Public Sewer
Lot Desc.: City Limits, Sidewalk, Paved, Private
Parcel ID: 04-22-28-0156-0
Amenities: Playground
Listing Courtesy Of: Homevest Realty
erica@ericadiazteam.com
Virtually Staged. Welcome to this beautifully maintained 4-bedroom, 3-bath single-story home in the desirable gated community of Arden Park North. Thoughtfully upgraded and move-in ready, this home features a spacious, flexible floor plan designed for both everyday living and entertaining. Inside, you’ll find multiple living and gathering spaces, including a separate dining area, family room, breakfast nook, and a versatile front room with a walk-in closet that can serve as a fourth bedroom, home office, den, or bonus space. The kitchen features granite countertops, stainless steel Whirlpool appliances, and a gas range, with the washer and dryer also included. The two-car garage has been upgraded with air conditioning and an epoxy-coated floor, creating a clean, finished space ideal for a home gym, workshop, or hobby area. Fully paid solar panels provide the added benefit of energy savings without an additional solar payment, while the extended paver driveway provides extra parking. Outside, enjoy a fully fenced backyard with no immediate rear neighbors, providing added privacy for relaxing, entertaining, or pets. With the community playground and park directly across the street and no immediate neighbors in front, this home enjoys an especially desirable setting within the neighborhood. One of Arden Park North’s standout features is its direct access to the West Orange Trail, with miles of paved trails for biking, running, and walking, including a scenic route toward Historic Downtown Winter Garden. The community also features resort-style amenities including a pool, fitness center, clubhouse, playgrounds, parks, and walking trails. Just a short drive away, Historic Downtown Winter Garden features popular restaurants, local shops, the farmers market, and community events, with additional shopping and dining at Winter Garden Village. Convenient access to SR-429, Florida’s Turnpike, and Highway 50 makes it easy to reach destinations throughout Central Florida. With its flexible single-story layout, upgraded features, fully paid solar, added privacy, extensive community amenities, and access to the West Orange Trail, this home provides an exceptional combination of comfort, convenience, and Florida lifestyle. Schedule your private showing today!
Property Details
Price: $549,900
Sq Ft: 2,682
($205 per
sqft)
Bedrooms: 4
Bathrooms: 3
City: Ocoee
County: Orange
Type: Single Family
Development: Arden Park
Acres: 0.1800
Virtual Tour/Floorplan: View
Year Built: 2019
Listing Number: O6446132
Status Code: A-Active
Taxes: $8,980.08
Tax Year: 2026
Garage:
2
/
Y
Furnishings: Unfurnished
Pets Allowed: Cats OK, Dogs OK, Yes
Total Recurring Fees: $185
Total Recurring Fee Frequency: 0.00
Interior Features:
Ceiling Fans(s)
Eat-in Kitchen
Open Floorplan
Split Bedroom
Stone Counters
Walk-In Closet(s)
Amenities:
Playground
Financial Information:
Taxes: $8,980.08
Tax Year: 2026
Association Fee: $185.00
Association Fee Frequency: Monthly
Exterior Features:
Sidewalk
Equipment:
Dishwasher
Disposal
Dryer
Electric Water Heater
Microwave
Range
Refrigerator
Washer
School Information:
Elementary School: Prairie Lake Elementary
Middle School: Ocoee Middle
Junior High: Ocoee Middle
High School: Ocoee High
Additional Information:
Building Description: Traditional
MLS Area: 34761 - Ocoee
Total Square Footage: 3,384
Price per Square Feet: $205.03
Water: Public
Construction: Block, Stucco
Date Listed: 2026-10-02 00:00:00
Furnished: Unfurnished
Garage Description: Y
Garage Spaces: 2
Attached Garage: Y
Flooring: Carpet, Tile
Roof: Shingle
Heating: Central, Electric
Cooling: Central Air
Laundry: Inside, Laundry Room
Pets: Cats Ok, Dogs Ok, Yes
Sewer: Public Sewer
Lot Desc.: City Limits, Sidewalk, Paved, Private
Parcel ID: 04-22-28-0156-0
Amenities: Playground
Map of 2832 Sugar Magnolia Drive, Ocoee, FL 34761
Listing Courtesy Of: Homevest Realty
erica@ericadiazteam.com