2831 Long View Drive, Clearwater, FL 33761
For Sale $558,000


Save Property
View Virtual Tour
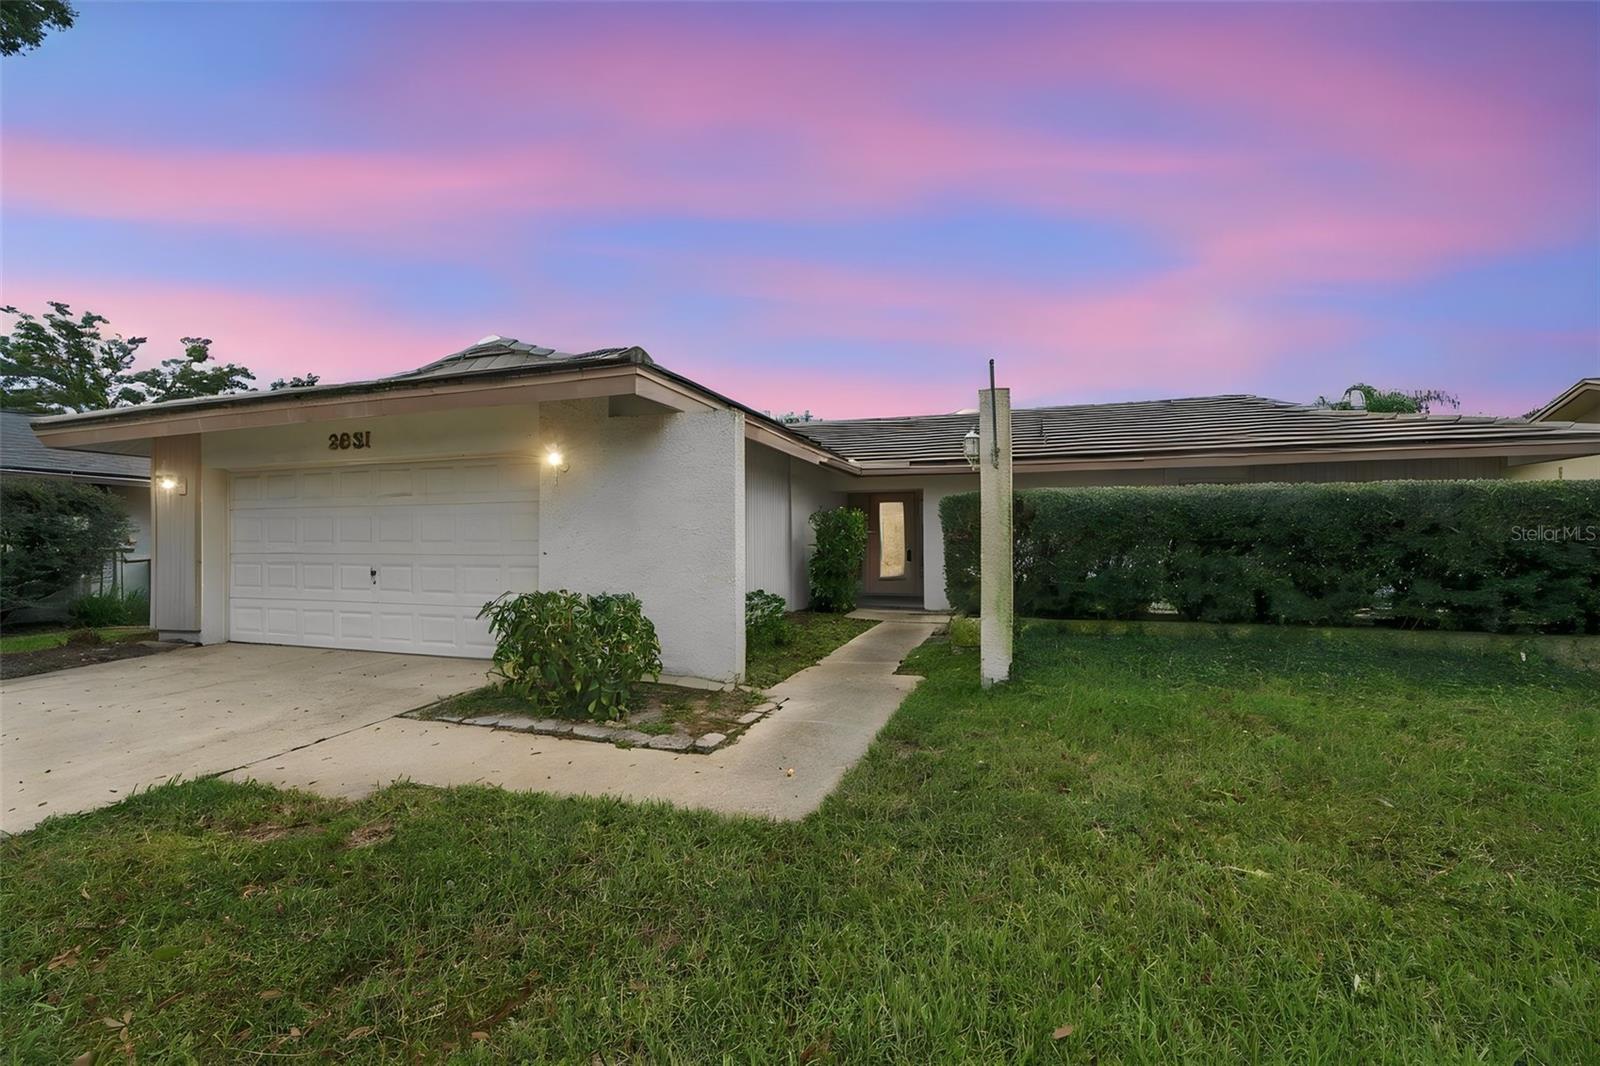
Virtually Staged. Your Florida poolside lifestyle starts here! This inviting 3-bedroom, 2-bath hacienda-style home combines value, comfort and exceptional outdoor living in the sought-after Countryside area. An expansive 12' x 35' covered lanai overlooks the sparkling 13' x 30' screened pool, creating the perfect setting for morning coffee, weekend gatherings and relaxing evenings. With access from the great room, primary bedroom and third bedroom—also ideal as an office—indoor and outdoor living flow effortlessly. The welcoming eat-in kitchen is the heart of the home, featuring granite countertops, abundant cabinetry, generous dining space and modern appliances, including a new dishwasher. An adjacent indoor laundry room adds everyday convenience. Storage abounds with a spacious primary walk-in closet, an enhanced second-bedroom closet, foyer closets and an oversized two-car garage. A tankless water heater and upgraded electrical panel add practical appeal, while mature landscaping and a shady lawn create an inviting setting. Conveniently located near schools, the library, recreation center, Countryside Country Club, shopping, dining and major transportation routes, this move-in-ready home puts the best of Countryside within easy reach. Come for the pool, stay for the lifestyle=schedule your private showing today!
Ceiling Fans(s)
Crown Molding
Eat-in Kitchen
High Ceilings
Open Floorplan
Solid Surface Counters
Split Bedroom
Stone Counters
Walk-In Closet(s)
Window Treatments
Taxes: $9,184.27
Tax Year: 2025
Sidewalk
Cooktop
Dishwasher
Disposal
Electric Water Heater
Microwave
Range
Refrigerator
Elementary School: Leila G Davis Elementary-Pn
Middle School: Safety Harbor Middle-Pn
Junior High: Safety Harbor Middle-Pn
High School: Countryside High-Pn
Building Description: Florida
MLS Area: 33761 - Clearwater
Total Square Footage: 2,568
Price per Square Feet: $341.28
Total Floors: 1
Water: Public
Construction: Block, Stucco
Date Listed: 2026-11-03 00:00:00
Pool: Y
Pool Description: In Ground, Gunite, Screen Enclosure
Furnished: Unfurnished
Windows: Aluminum Frames, Blinds
Garage Description: Y
Garage Spaces: 2
Attached Garage: Y
Flooring: Ceramic Tile, Hardwood, Laminate
Roof: Metal, Tile
Heating: Central, Electric
Cooling: Central Air
Security: Smoke Detector(S)
Laundry: Inside
Pets: Yes
Sewer: Public Sewer
Lot Desc.: City Limits, Landscaped, Sidewalk, Paved
Parcel ID: 29-28-16-62379-
Listing Courtesy Of: Bhhs Florida Properties Group
lucilecasey@gmail.com
Virtually Staged. Your Florida poolside lifestyle starts here! This inviting 3-bedroom, 2-bath hacienda-style home combines value, comfort and exceptional outdoor living in the sought-after Countryside area. An expansive 12' x 35' covered lanai overlooks the sparkling 13' x 30' screened pool, creating the perfect setting for morning coffee, weekend gatherings and relaxing evenings. With access from the great room, primary bedroom and third bedroom—also ideal as an office—indoor and outdoor living flow effortlessly. The welcoming eat-in kitchen is the heart of the home, featuring granite countertops, abundant cabinetry, generous dining space and modern appliances, including a new dishwasher. An adjacent indoor laundry room adds everyday convenience. Storage abounds with a spacious primary walk-in closet, an enhanced second-bedroom closet, foyer closets and an oversized two-car garage. A tankless water heater and upgraded electrical panel add practical appeal, while mature landscaping and a shady lawn create an inviting setting. Conveniently located near schools, the library, recreation center, Countryside Country Club, shopping, dining and major transportation routes, this move-in-ready home puts the best of Countryside within easy reach. Come for the pool, stay for the lifestyle=schedule your private showing today!
Property Details
Price: $558,000
Sq Ft: 1,635
($341 per
sqft)
Bedrooms: 3
Bathrooms: 2
City: Clearwater
County: Pinellas
Type: Single Family
Development: Oak Forest Of Countryside
Acres: 0.2100
Virtual Tour/Floorplan: View
Year Built: 1974
Listing Number: TB8564230
Status Code: A-Active
Taxes: $9,184.27
Tax Year: 2025
Garage:
2
/
Y
Furnishings: Unfurnished
Pets Allowed: Yes
Interior Features:
Ceiling Fans(s)
Crown Molding
Eat-in Kitchen
High Ceilings
Open Floorplan
Solid Surface Counters
Split Bedroom
Stone Counters
Walk-In Closet(s)
Window Treatments
Financial Information:
Taxes: $9,184.27
Tax Year: 2025
Exterior Features:
Sidewalk
Equipment:
Cooktop
Dishwasher
Disposal
Electric Water Heater
Microwave
Range
Refrigerator
School Information:
Elementary School: Leila G Davis Elementary-Pn
Middle School: Safety Harbor Middle-Pn
Junior High: Safety Harbor Middle-Pn
High School: Countryside High-Pn
Additional Information:
Building Description: Florida
MLS Area: 33761 - Clearwater
Total Square Footage: 2,568
Price per Square Feet: $341.28
Total Floors: 1
Water: Public
Construction: Block, Stucco
Date Listed: 2026-11-03 00:00:00
Pool: Y
Pool Description: In Ground, Gunite, Screen Enclosure
Furnished: Unfurnished
Windows: Aluminum Frames, Blinds
Garage Description: Y
Garage Spaces: 2
Attached Garage: Y
Flooring: Ceramic Tile, Hardwood, Laminate
Roof: Metal, Tile
Heating: Central, Electric
Cooling: Central Air
Security: Smoke Detector(S)
Laundry: Inside
Pets: Yes
Sewer: Public Sewer
Lot Desc.: City Limits, Landscaped, Sidewalk, Paved
Parcel ID: 29-28-16-62379-
Map of 2831 Long View Drive, Clearwater, FL 33761
Listing Courtesy Of: Bhhs Florida Properties Group
lucilecasey@gmail.com