2831 Crimson Cap Street, Odessa, FL 33556
For Sale $499,990


Calculate Your Payment
Scheduled Open Houses
2026-11-14 12:00 pm - 3:00 pm
2026-11-15 2:00 pm - 4:00 pm
Share Property
Save Property
View Virtual Tour
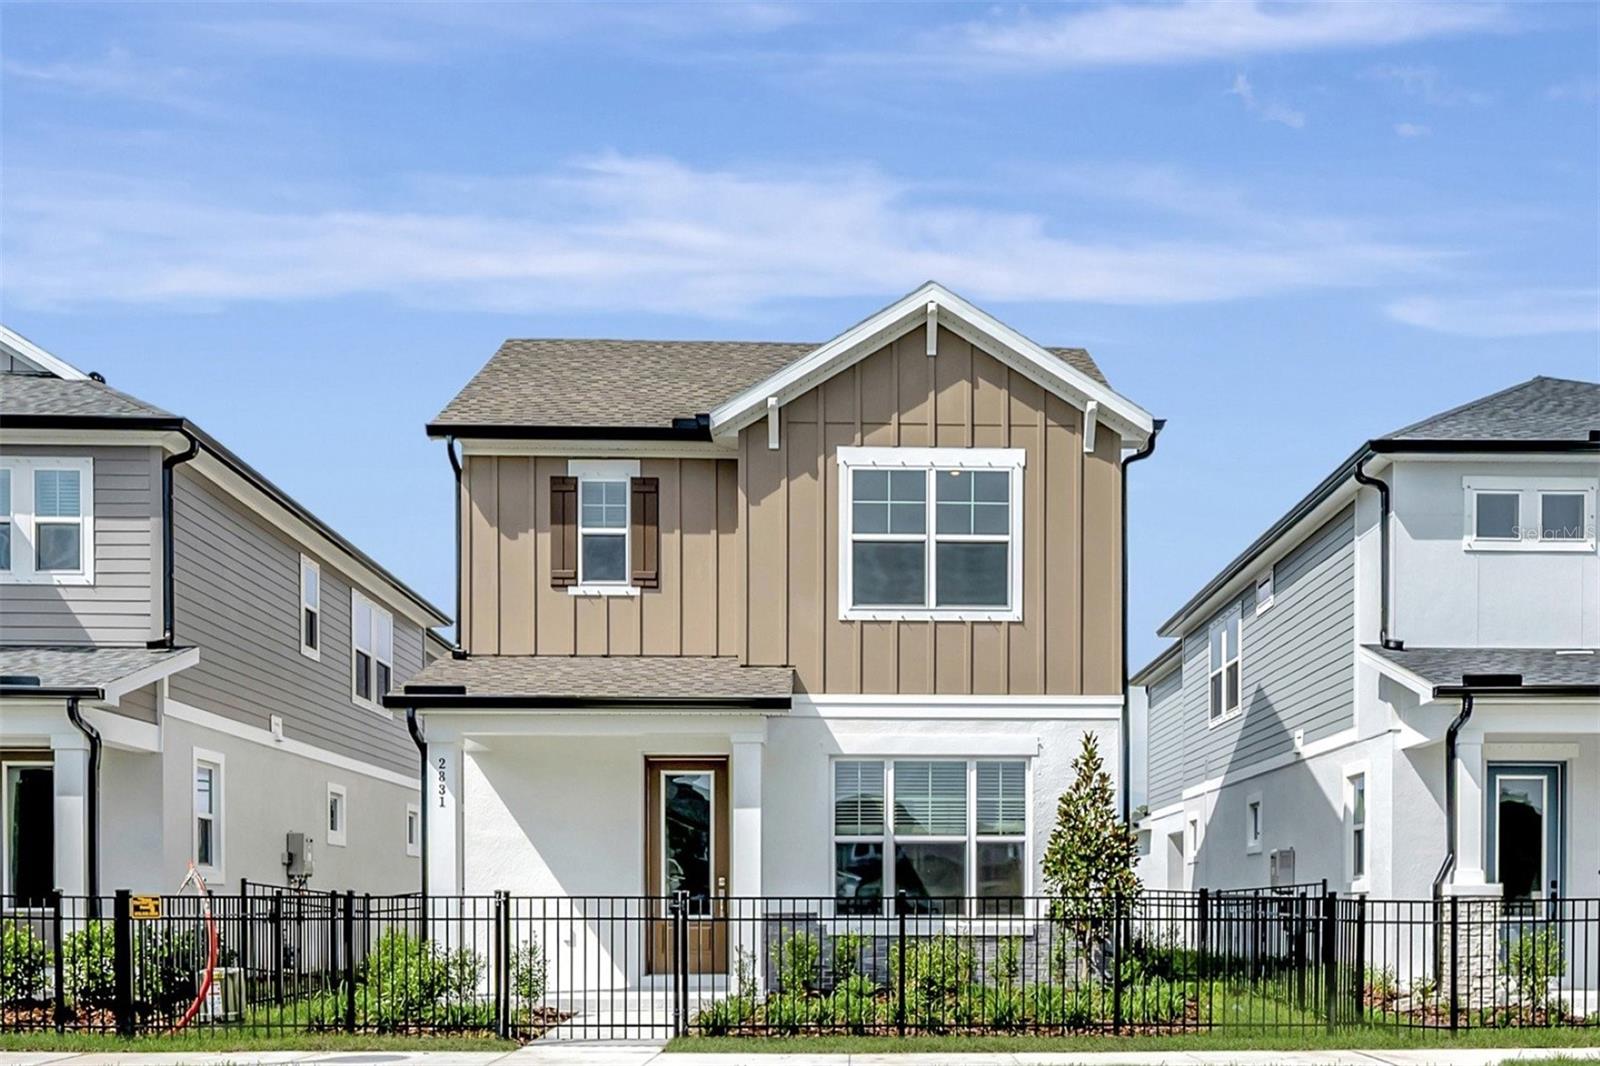
Welcome to Soleta at Starkey Ranch, an exclusive new-home community by David Weekley Homes set within the highly desirable Starkey Ranch master-planned area. This charming home showcases the Bane floorplan, featuring 3 bedrooms, 2.5 bathrooms, and a well-designed two-story layout with all bedrooms located upstairs, an enclosed study on the main level, and a spacious open-concept living area. The first floor offers a seamless connection between the kitchen, dining, and living rooms, creating a bright and inviting space. The enclosed study provides a quiet, private area perfect for a home office or flex space. Upstairs, you’ll find a private Owner’s Retreat along with two additional bedrooms, providing a comfortable and functional layout. Constructed with a commitment to quality craftsmanship and energy efficiency, this home highlights the thoughtful design and long-standing reputation David Weekley Homes has built over more than 50 years. It also includes an industry-leading warranty program, giving homeowners added confidence and peace of mind. Soleta delivers a more intimate, boutique-style atmosphere within Starkey Ranch, surrounded by preserved natural landscapes, scenic trails, and tranquil conservation areas. With no CDD fees, Soleta offers the opportunity to enjoy new construction in a premier location without added expenses. Ideally situated in Odessa with convenient access to major highways, shopping, dining, and top-rated schools, this home presents a fantastic opportunity to own in one of the Pasco County’s most sought-after communities. **Limited time closing cost incentive on this home!
High Ceilings
In Wall Pest System
Open Floorplan
Primary Bedroom Upstairs
Thermostat
Walk-In Closet(s)
Taxes: $8,275.00
Tax Year: 2025
Association Fee: $424.00
Association Fee Frequency: Quarterly
Hurricane Shutters
Rain Gutters
Sidewalk
Dishwasher
Disposal
Microwave
Range
Tankless Water Heater
Elementary School: Starkey Ranch K-8
Middle School: Starkey Ranch K-8
Junior High: Starkey Ranch K-8
High School: River Ridge High-Po
MLS Area: 33556 - Odessa
Total Square Footage: 2,658
Price per Square Feet: $252.01
Water: Public
Construction: Block, Frame
Date Listed: 2026-05-15 00:00:00
Furnished: Unfurnished
Parking: Alley Access
Garage Description: Y
Garage Spaces: 2
Attached Garage: Y
Flooring: Carpet, Laminate, Tile
Roof: Shingle
Heating: Central, Heat Pump
Cooling: Central Air
Laundry: Inside, Laundry Room, Upper Level
Pets: Yes
Sewer: Public Sewer
Parcel ID: 30-26-17-0320-0
Listing Courtesy Of: Weekley Homes Realty Company
rstpierre@dwhomes.com
Welcome to Soleta at Starkey Ranch, an exclusive new-home community by David Weekley Homes set within the highly desirable Starkey Ranch master-planned area. This charming home showcases the Bane floorplan, featuring 3 bedrooms, 2.5 bathrooms, and a well-designed two-story layout with all bedrooms located upstairs, an enclosed study on the main level, and a spacious open-concept living area. The first floor offers a seamless connection between the kitchen, dining, and living rooms, creating a bright and inviting space. The enclosed study provides a quiet, private area perfect for a home office or flex space. Upstairs, you’ll find a private Owner’s Retreat along with two additional bedrooms, providing a comfortable and functional layout. Constructed with a commitment to quality craftsmanship and energy efficiency, this home highlights the thoughtful design and long-standing reputation David Weekley Homes has built over more than 50 years. It also includes an industry-leading warranty program, giving homeowners added confidence and peace of mind. Soleta delivers a more intimate, boutique-style atmosphere within Starkey Ranch, surrounded by preserved natural landscapes, scenic trails, and tranquil conservation areas. With no CDD fees, Soleta offers the opportunity to enjoy new construction in a premier location without added expenses. Ideally situated in Odessa with convenient access to major highways, shopping, dining, and top-rated schools, this home presents a fantastic opportunity to own in one of the Pasco County’s most sought-after communities. **Limited time closing cost incentive on this home!
Property Details
Price: $499,990
Sq Ft: 1,984
($252 per
sqft)
Bedrooms: 3
Bathrooms: 2
Partial Baths: 1
City: Odessa
County: Pasco
Type: Single Family
Development: Soleta At Starkey Ranch
Acres: 0.0800
Virtual Tour/Floorplan: View
Year Built: 2026
Listing Number: TB8509075
Status Code: A-Active
Taxes: $8,275.00
Tax Year: 2025
Garage:
2
/
Y
Furnishings: Unfurnished
Pets Allowed: Yes
Total Recurring Fees: $141
Total Recurring Fee Frequency: 0.00
Interior Features:
High Ceilings
In Wall Pest System
Open Floorplan
Primary Bedroom Upstairs
Thermostat
Walk-In Closet(s)
Financial Information:
Taxes: $8,275.00
Tax Year: 2025
Association Fee: $424.00
Association Fee Frequency: Quarterly
Exterior Features:
Hurricane Shutters
Rain Gutters
Sidewalk
Equipment:
Dishwasher
Disposal
Microwave
Range
Tankless Water Heater
School Information:
Elementary School: Starkey Ranch K-8
Middle School: Starkey Ranch K-8
Junior High: Starkey Ranch K-8
High School: River Ridge High-Po
Additional Information:
MLS Area: 33556 - Odessa
Total Square Footage: 2,658
Price per Square Feet: $252.01
Water: Public
Construction: Block, Frame
Date Listed: 2026-05-15 00:00:00
Furnished: Unfurnished
Parking: Alley Access
Garage Description: Y
Garage Spaces: 2
Attached Garage: Y
Flooring: Carpet, Laminate, Tile
Roof: Shingle
Heating: Central, Heat Pump
Cooling: Central Air
Laundry: Inside, Laundry Room, Upper Level
Pets: Yes
Sewer: Public Sewer
Parcel ID: 30-26-17-0320-0
Map of 2831 Crimson Cap Street, Odessa, FL 33556
Listing Courtesy Of: Weekley Homes Realty Company
rstpierre@dwhomes.com