2825 Cliffe Court, Oviedo, FL 32765
For Sale $350,000


Save Property
View Virtual Tour
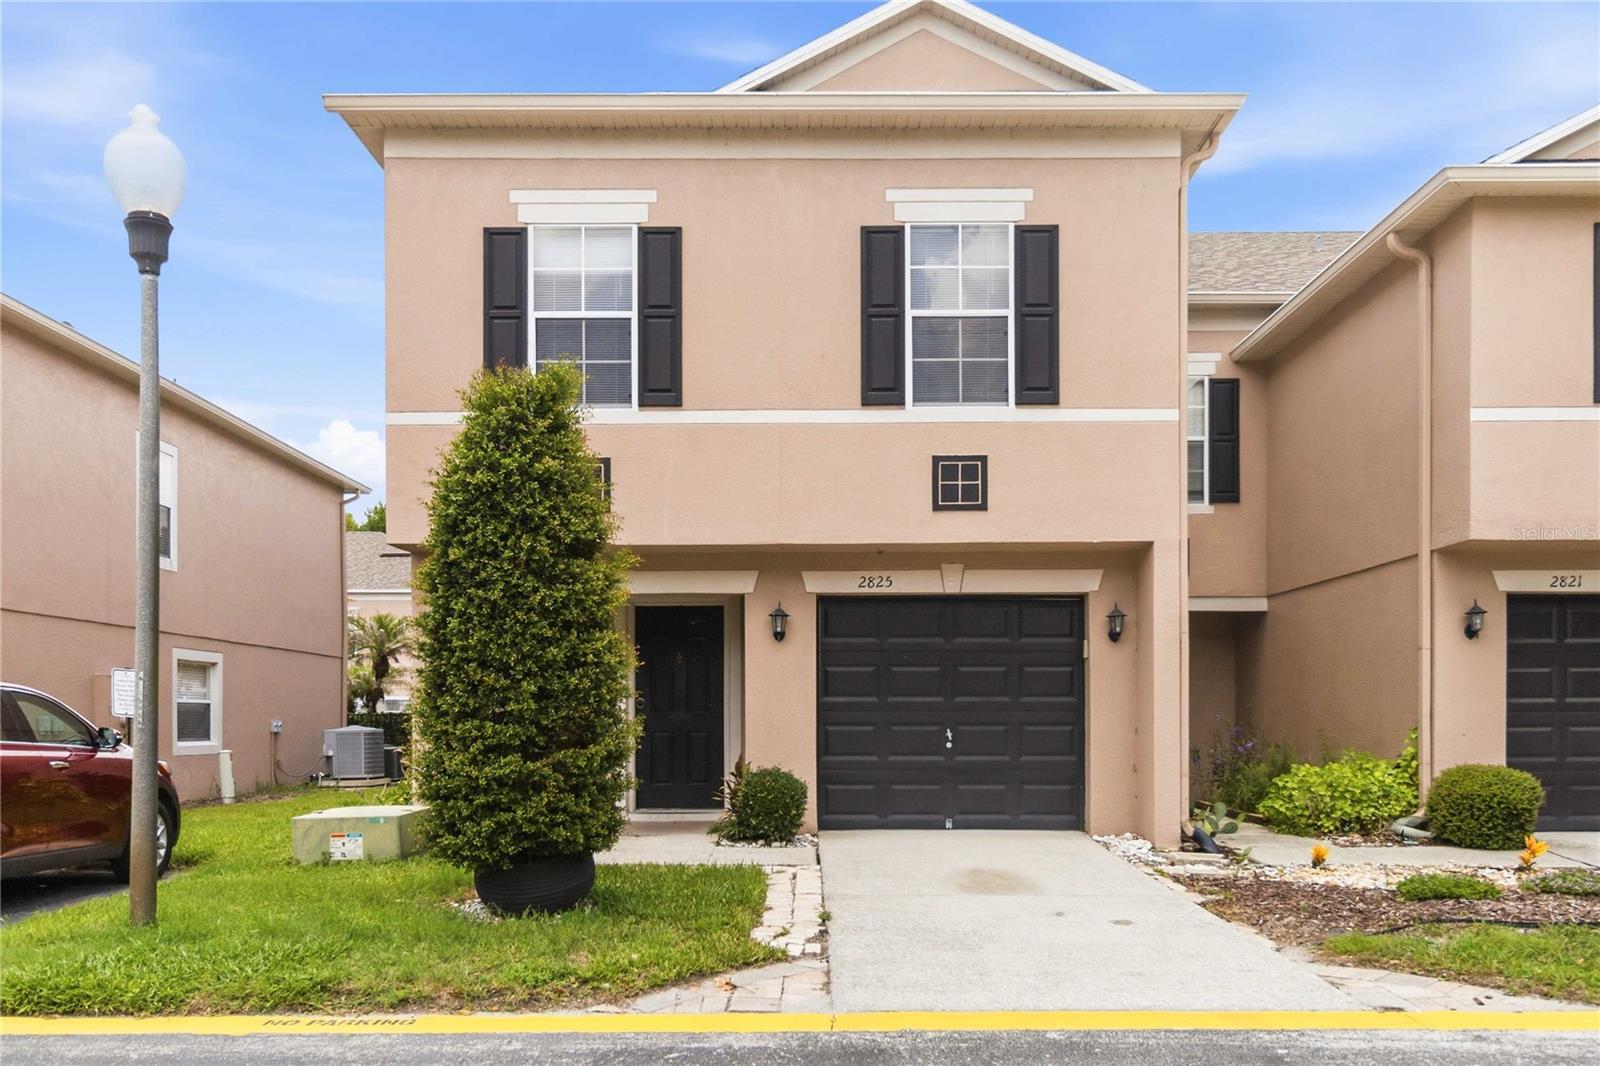
Virtually Staged. Seller offering buyers $5,000 at closing. Welcome to this beautifully maintained end-unit townhome in Ashford Park Townhomes, offering 3 bedrooms, 2.5 bathrooms, and 1,872 square feet of thoughtfully designed living space. Fresh interior paint gives the home a clean, refreshed feel throughout. This two-story home features an attached one-car garage and an open-concept layout ideal for everyday living and entertaining. Upon entering, you'll find a spacious living and dining area that flows seamlessly into the kitchen. The kitchen is equipped with solid surface countertops, a center island with breakfast bar seating, abundant cabinet and counter space, and a pantry for added storage. A convenient half bathroom is also located on the first floor. Upstairs, an open loft provides flexible space for a home office, media room, or additional living area. The primary suite serves as a private retreat, complete with an updated en suite bathroom featuring dual sinks and a walk-in shower. The additional bedrooms are generously sized, and all bathrooms throughout the home were remodeled in 2025. A brand-new HVAC system with a 10-year transferable warranty provides added peace of mind and long-term value. Enjoy Florida living year-round from the large covered and screened lanai, providing the perfect place to relax with your morning coffee or unwind at the end of the day. Ashford Park Townhomes offers a welcoming community setting with amenities designed to enhance everyday living, including a pool and scenic common areas. Located in the heart of Oviedo, this home places you close to local restaurants, retail destinations, and recreational opportunities. Whether you're exploring the nearby Cross Seminole Trail, heading to UCF, or commuting into Downtown Orlando, you'll appreciate the accessibility and convenience this location provides.
Ceiling Fans(s)
Open Floorplan
Primary Bedroom Upstairs
Solid Surface Counters
Walk-In Closet(s)
Taxes: $4,297.95
Tax Year: 2025
Association Fee: $307.50
Association Fee Frequency: Monthly
Other
Rain Gutters
Sidewalk
Dishwasher
Dryer
Microwave
Range
Refrigerator
Washer
Elementary School: Eastbrook Elementary
Middle School: Tuskawilla Middle
Junior High: Tuskawilla Middle
High School: Lake Howell High
MLS Area: 32765 - Oviedo
Total Square Footage: 2,142
Price per Square Feet: $186.97
Total Floors: 2
Water: Public
Construction: Block, Concrete, Stucco
Date Listed: 2026-07-27 00:00:00
Furnished: Unfurnished
Parking: Driveway, Garage Door Opener
Garage Description: Y
Garage Spaces: 1
Attached Garage: Y
Flooring: Laminate, Tile
Roof: Shingle
Heating: Central, Electric
Cooling: Central Air
Laundry: Inside, Laundry Closet, Upper Level
Pets: Yes
Sewer: Public Sewer
Parcel ID: 36-21-30-514-00
Listing Courtesy Of: Redfin Corporation
david.bollet@redfin.com
Virtually Staged. Seller offering buyers $5,000 at closing. Welcome to this beautifully maintained end-unit townhome in Ashford Park Townhomes, offering 3 bedrooms, 2.5 bathrooms, and 1,872 square feet of thoughtfully designed living space. Fresh interior paint gives the home a clean, refreshed feel throughout. This two-story home features an attached one-car garage and an open-concept layout ideal for everyday living and entertaining. Upon entering, you'll find a spacious living and dining area that flows seamlessly into the kitchen. The kitchen is equipped with solid surface countertops, a center island with breakfast bar seating, abundant cabinet and counter space, and a pantry for added storage. A convenient half bathroom is also located on the first floor. Upstairs, an open loft provides flexible space for a home office, media room, or additional living area. The primary suite serves as a private retreat, complete with an updated en suite bathroom featuring dual sinks and a walk-in shower. The additional bedrooms are generously sized, and all bathrooms throughout the home were remodeled in 2025. A brand-new HVAC system with a 10-year transferable warranty provides added peace of mind and long-term value. Enjoy Florida living year-round from the large covered and screened lanai, providing the perfect place to relax with your morning coffee or unwind at the end of the day. Ashford Park Townhomes offers a welcoming community setting with amenities designed to enhance everyday living, including a pool and scenic common areas. Located in the heart of Oviedo, this home places you close to local restaurants, retail destinations, and recreational opportunities. Whether you're exploring the nearby Cross Seminole Trail, heading to UCF, or commuting into Downtown Orlando, you'll appreciate the accessibility and convenience this location provides.
Property Details
Price: $350,000
Sq Ft: 1,872
($187 per
sqft)
Bedrooms: 3
Bathrooms: 2
Partial Baths: 1
City: Oviedo
County: Seminole
Type: Townhouse
Development: Ashford Park Twnhms Rep One
Acres: 0.0400
Virtual Tour/Floorplan: View
Year Built: 2004
Listing Number: O6427055
Status Code: A-Active
Taxes: $4,297.95
Tax Year: 2025
Garage:
1
/
Y
Furnishings: Unfurnished
Pets Allowed: Yes
Total Recurring Fees: $308
Total Recurring Fee Frequency: 0.00
Interior Features:
Ceiling Fans(s)
Open Floorplan
Primary Bedroom Upstairs
Solid Surface Counters
Walk-In Closet(s)
Financial Information:
Taxes: $4,297.95
Tax Year: 2025
Association Fee: $307.50
Association Fee Frequency: Monthly
Exterior Features:
Other
Rain Gutters
Sidewalk
Equipment:
Dishwasher
Dryer
Microwave
Range
Refrigerator
Washer
School Information:
Elementary School: Eastbrook Elementary
Middle School: Tuskawilla Middle
Junior High: Tuskawilla Middle
High School: Lake Howell High
Additional Information:
MLS Area: 32765 - Oviedo
Total Square Footage: 2,142
Price per Square Feet: $186.97
Total Floors: 2
Water: Public
Construction: Block, Concrete, Stucco
Date Listed: 2026-07-27 00:00:00
Furnished: Unfurnished
Parking: Driveway, Garage Door Opener
Garage Description: Y
Garage Spaces: 1
Attached Garage: Y
Flooring: Laminate, Tile
Roof: Shingle
Heating: Central, Electric
Cooling: Central Air
Laundry: Inside, Laundry Closet, Upper Level
Pets: Yes
Sewer: Public Sewer
Parcel ID: 36-21-30-514-00
Map of 2825 Cliffe Court, Oviedo, FL 32765
Listing Courtesy Of: Redfin Corporation
david.bollet@redfin.com