2821 Bay Street, Sarasota, FL 34237
For Sale $445,000


Save Property
View Virtual Tour
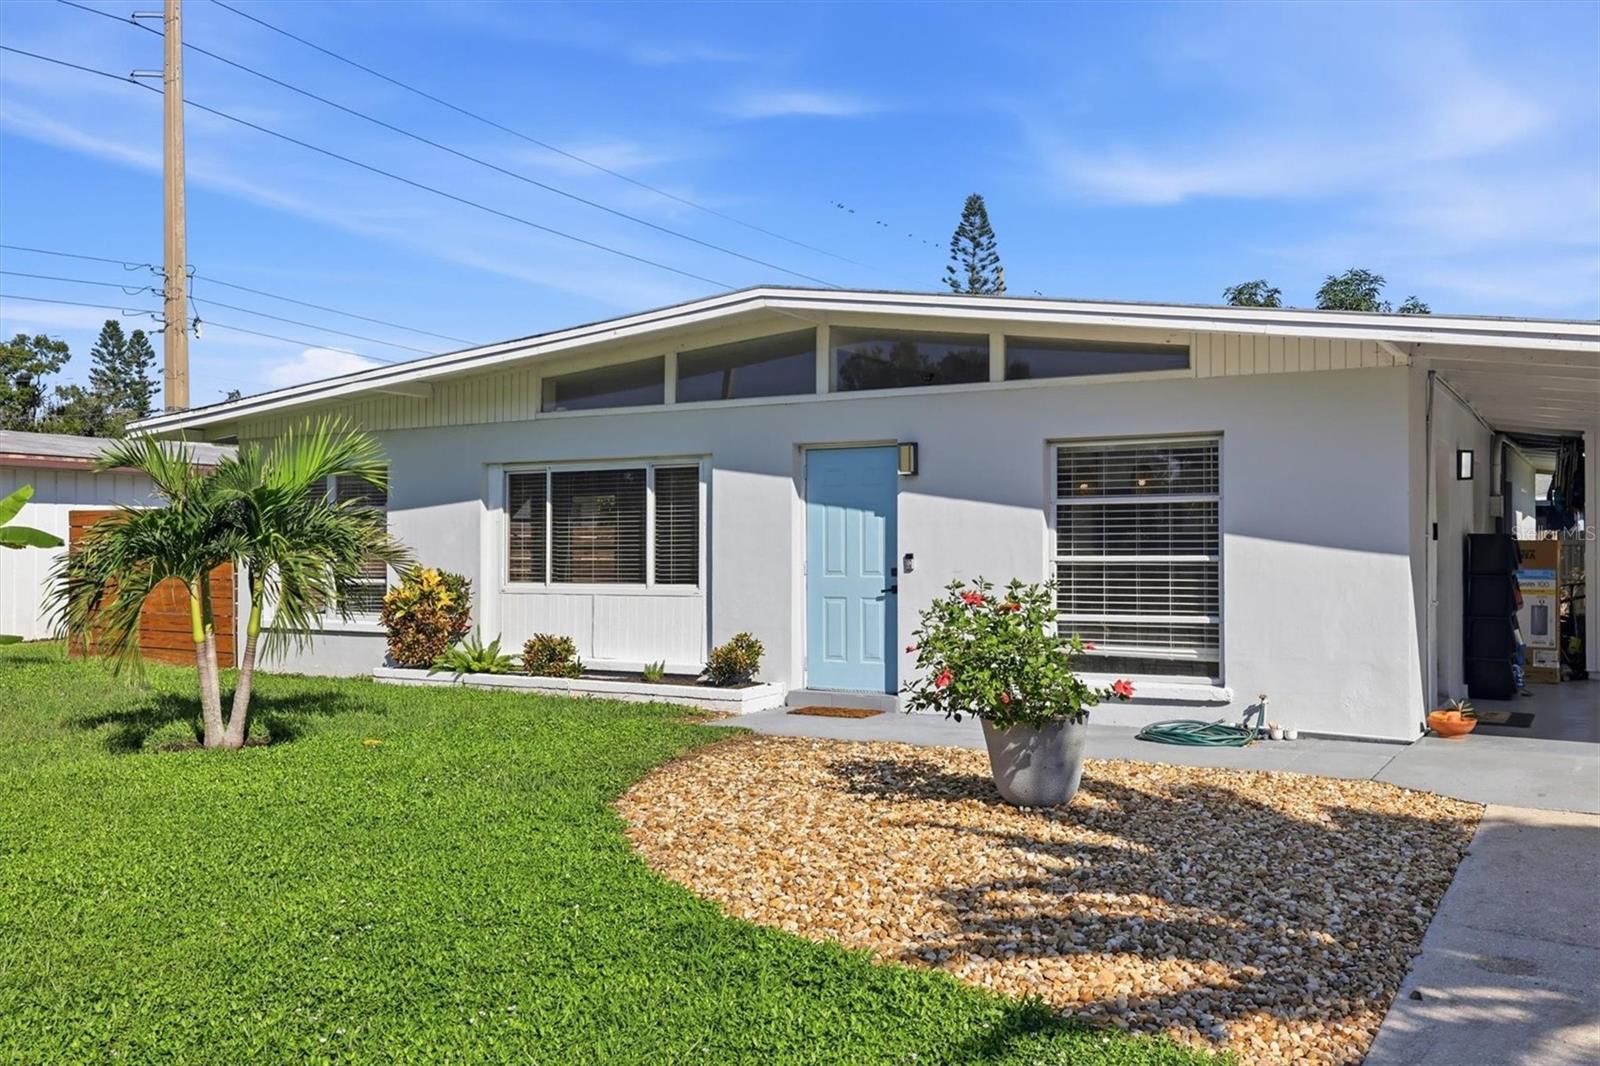
Discover a piece of Sarasota's architectural heritage in this distinctive 4-bedroom, 2-bath home in the established Greenbriar neighborhood! Inspired by the celebrated Sarasota School of Architecture, the home reflects the clean lines, functional design, and emphasis on natural light and indoor-outdoor living that helped define Sarasota's mid-century architectural character. Featuring the largest of the neighborhood's original floor plans, this home offers a spacious and versatile layout with all four bedrooms conveniently situated along one hallway. The recently updated kitchen brings modern convenience to this classic Florida home, while important improvements provide added peace of mind, including a brand new water heater, air conditioning replaced in 2024, and a new fence installed in 2022. Step outside to enjoy the spacious, fenced backyard featuring mature fruit trees and plenty of room for gardening, entertaining, pets, or simply relaxing in your own private outdoor retreat. Ideally situated near the charming Pinecraft community and just minutes from vibrant downtown Sarasota, you'll enjoy convenient access to shopping, dining, arts, entertainment, and the area's beautiful Gulf Coast beaches. With a minimum rental period of just 7 days, this property also offers flexibility for those considering seasonal or investment opportunities. A wonderful opportunity to own a home that combines Sarasota's distinctive architectural history, thoughtful updates, and an exceptionally convenient location!
Ceiling Fans(s)
Eat-in Kitchen
Kitchen/Family Room Combo
Vaulted Ceiling(s)
Window Treatments
Taxes: $5,079.00
Tax Year: 2025
Private Yard
Built-In Oven
Cooktop
Dishwasher
Disposal
Electric Water Heater
Exhaust Fan
Refrigerator
Elementary School: Alta Vista Elementary
High School: Sarasota High
Building Description: Mid-Century Modern
MLS Area: 34237 - Sarasota
Total Square Footage: 1,910
Price per Square Feet: $284.89
Water: Public
Construction: Block, Stucco
Date Listed: 2026-10-22 00:00:00
Furnished: Unfurnished
Windows: Blinds
Parking: Covered, Open
Flooring: Luxury Vinyl, Tile
Roof: Shingle
Heating: Electric
Cooling: Central Air
Laundry: Electric Dryer Hookup, Laundry Room, Washer Hookup
Pets: Yes
Sewer: Public Sewer
Lot Desc.: City Limits, Landscaped, Paved
Parcel ID: 0054050019
Listing Courtesy Of: Michael Saunders & Company
tracyleclair@michaelsaunders.com
Discover a piece of Sarasota's architectural heritage in this distinctive 4-bedroom, 2-bath home in the established Greenbriar neighborhood! Inspired by the celebrated Sarasota School of Architecture, the home reflects the clean lines, functional design, and emphasis on natural light and indoor-outdoor living that helped define Sarasota's mid-century architectural character. Featuring the largest of the neighborhood's original floor plans, this home offers a spacious and versatile layout with all four bedrooms conveniently situated along one hallway. The recently updated kitchen brings modern convenience to this classic Florida home, while important improvements provide added peace of mind, including a brand new water heater, air conditioning replaced in 2024, and a new fence installed in 2022. Step outside to enjoy the spacious, fenced backyard featuring mature fruit trees and plenty of room for gardening, entertaining, pets, or simply relaxing in your own private outdoor retreat. Ideally situated near the charming Pinecraft community and just minutes from vibrant downtown Sarasota, you'll enjoy convenient access to shopping, dining, arts, entertainment, and the area's beautiful Gulf Coast beaches. With a minimum rental period of just 7 days, this property also offers flexibility for those considering seasonal or investment opportunities. A wonderful opportunity to own a home that combines Sarasota's distinctive architectural history, thoughtful updates, and an exceptionally convenient location!
Property Details
Price: $445,000
Sq Ft: 1,562
($285 per
sqft)
Bedrooms: 4
Bathrooms: 2
City: Sarasota
County: Sarasota
Type: Single Family
Development: Greenbriar Homes 2Nd Add
Acres: 0.1800
Virtual Tour/Floorplan: View
Year Built: 1959
Listing Number: A4709784
Status Code: A-Active
Taxes: $5,079.00
Tax Year: 2025
Garage:
Furnishings: Unfurnished
Pets Allowed: Yes
Interior Features:
Ceiling Fans(s)
Eat-in Kitchen
Kitchen/Family Room Combo
Vaulted Ceiling(s)
Window Treatments
Financial Information:
Taxes: $5,079.00
Tax Year: 2025
Exterior Features:
Private Yard
Equipment:
Built-In Oven
Cooktop
Dishwasher
Disposal
Electric Water Heater
Exhaust Fan
Refrigerator
School Information:
Elementary School: Alta Vista Elementary
High School: Sarasota High
Additional Information:
Building Description: Mid-Century Modern
MLS Area: 34237 - Sarasota
Total Square Footage: 1,910
Price per Square Feet: $284.89
Water: Public
Construction: Block, Stucco
Date Listed: 2026-10-22 00:00:00
Furnished: Unfurnished
Windows: Blinds
Parking: Covered, Open
Flooring: Luxury Vinyl, Tile
Roof: Shingle
Heating: Electric
Cooling: Central Air
Laundry: Electric Dryer Hookup, Laundry Room, Washer Hookup
Pets: Yes
Sewer: Public Sewer
Lot Desc.: City Limits, Landscaped, Paved
Parcel ID: 0054050019
Map of 2821 Bay Street, Sarasota, FL 34237
Listing Courtesy Of: Michael Saunders & Company
tracyleclair@michaelsaunders.com