28190 Grassy Knoll Loop, San Antonio, FL 33576
For Sale $674,900


Save Property
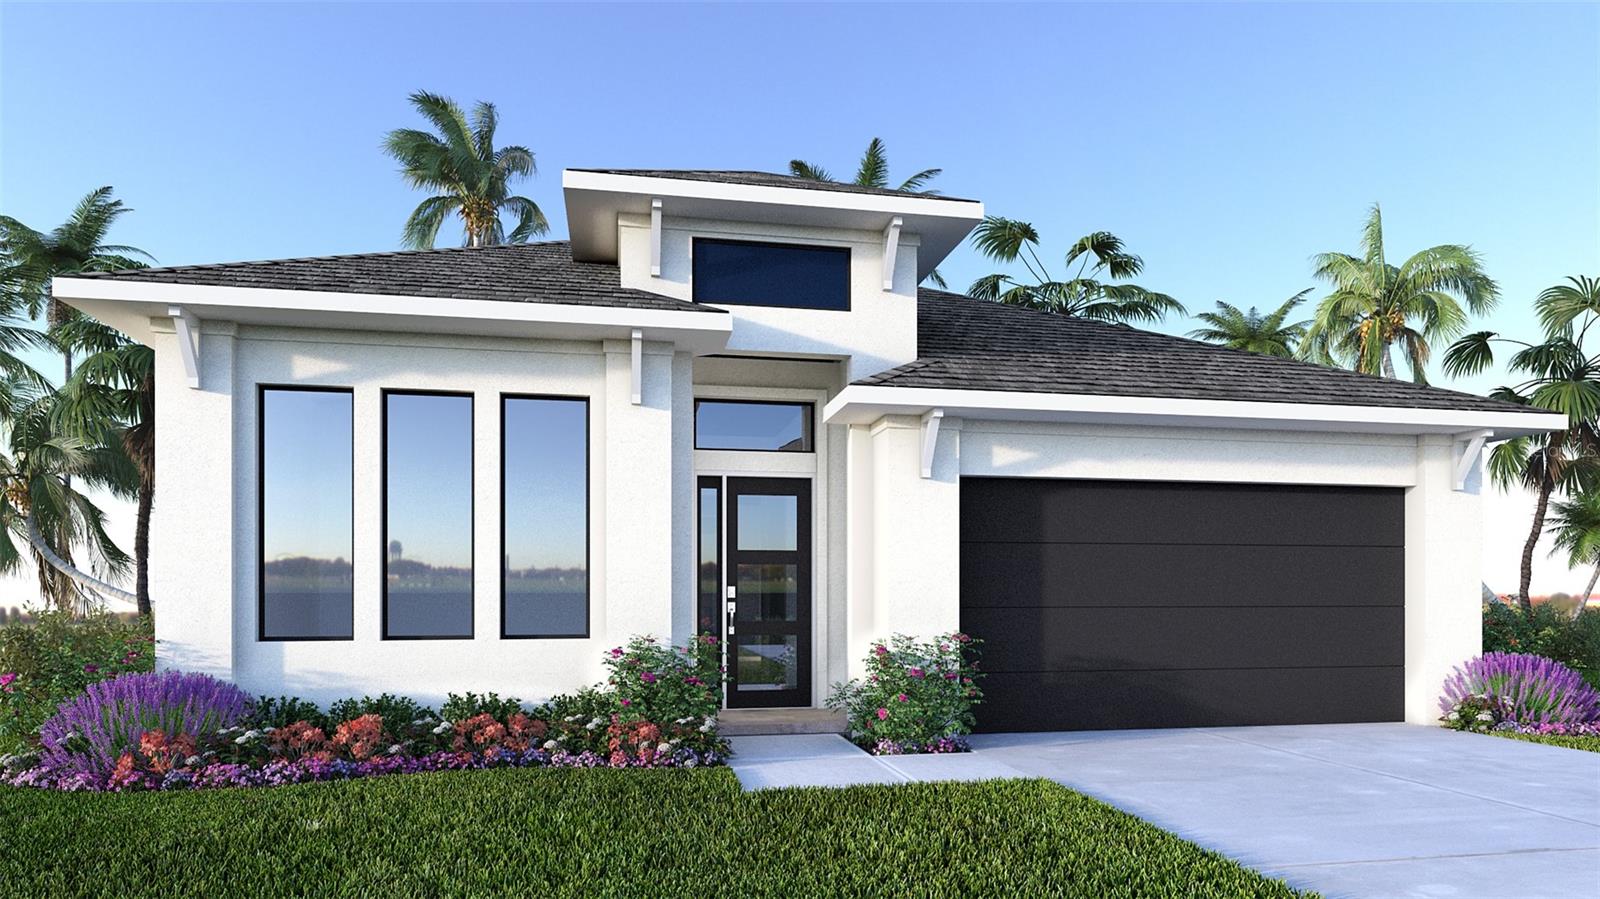
Under Construction. Step off the front porch and into a welcoming entryway with an extended tray ceiling that embraces the main hallway. French doors open into a secluded home office that overlooks the front yard. A full guest suite with a private bathroom and ample closet space is off the main hall. The kitchen features an island with built-in seating space, and a corner walk-in pantry. The dining area flows from the kitchen to the connecting family room, which features a wall of windows that extend to a sliding glass door that opens to the extended covered lanai. The primary bedroom has three large windows overlooking the backyard space. Double doors lead into the bathroom with dual vanities, a freestanding, a glass-enclosed shower, and two walk-in closets. Two secondary bedrooms and the laundry room complete the floor plan. The drop zone is located off the two-car garage.
Built-in Features
Ceiling Fans(s)
Eat-in Kitchen
High Ceilings
In Wall Pest System
Kitchen/Family Room Combo
Living Room/Dining Room Combo
Open Floorplan
Smart Home
Thermostat
Walk-In Closet(s)
Park
Pickleball Court(s)
Playground
Pool
Tax Year: 2026
Association Fee: $554.10
Association Fee Frequency: Annually
Lighting
Rain Gutters
Built-In Oven
Dishwasher
Disposal
Gas Water Heater
Microwave
Range Hood
Tankless Water Heater
Water Softener
Elementary School: Quail Hollow Elementary-Po
Middle School: Cypress Creek Middle School
Junior High: Cypress Creek Middle School
High School: Cypress Creek High-Po
Building Description: Ranch
MLS Area: 33576 - San Antonio
Total Square Footage: 3,291
Price per Square Feet: $264.15
Water: Public
Construction: Block, Stucco
Date Listed: 2026-09-22 00:00:00
Furnished: Unfurnished
Parking: Driveway, Garage Door Opener
Garage Description: Y
Garage Spaces: 2
Attached Garage: Y
Flooring: Tile
Roof: Shingle
Heating: Central, Electric, Natural Gas, Radiant Ceiling
Cooling: Central Air
Security: Fire Alarm
Laundry: Electric Dryer Hookup, Gas Dryer Hookup, Laundry Room, Washer Hookup
Pets: Number Limit
Sewer: Public Sewer
Parcel ID: 06-25-20-0000-0
Amenities: Park, Pickleball Court(S), Playground, Pool
Listing Courtesy Of: Perry Homes
phbroker@perryhomes.com
Under Construction. Step off the front porch and into a welcoming entryway with an extended tray ceiling that embraces the main hallway. French doors open into a secluded home office that overlooks the front yard. A full guest suite with a private bathroom and ample closet space is off the main hall. The kitchen features an island with built-in seating space, and a corner walk-in pantry. The dining area flows from the kitchen to the connecting family room, which features a wall of windows that extend to a sliding glass door that opens to the extended covered lanai. The primary bedroom has three large windows overlooking the backyard space. Double doors lead into the bathroom with dual vanities, a freestanding, a glass-enclosed shower, and two walk-in closets. Two secondary bedrooms and the laundry room complete the floor plan. The drop zone is located off the two-car garage.
Property Details
Price: $674,900
Sq Ft: 2,555
($264 per
sqft)
Bedrooms: 4
Bathrooms: 3
City: San Antonio
County: Pasco
Type: Single Family
Development: Hillcrest Preserve
Acres: 0.1500
Year Built: 2026
Listing Number: TB8551166
Status Code: A-Active
Tax Year: 2026
Garage:
2
/
Y
Furnishings: Unfurnished
Pets Allowed: Number Limit
Total Recurring Fees: $46
Total Recurring Fee Frequency: 0.00
Interior Features:
Built-in Features
Ceiling Fans(s)
Eat-in Kitchen
High Ceilings
In Wall Pest System
Kitchen/Family Room Combo
Living Room/Dining Room Combo
Open Floorplan
Smart Home
Thermostat
Walk-In Closet(s)
Amenities:
Park
Pickleball Court(s)
Playground
Pool
Financial Information:
Tax Year: 2026
Association Fee: $554.10
Association Fee Frequency: Annually
Exterior Features:
Lighting
Rain Gutters
Equipment:
Built-In Oven
Dishwasher
Disposal
Gas Water Heater
Microwave
Range Hood
Tankless Water Heater
Water Softener
School Information:
Elementary School: Quail Hollow Elementary-Po
Middle School: Cypress Creek Middle School
Junior High: Cypress Creek Middle School
High School: Cypress Creek High-Po
Additional Information:
Building Description: Ranch
MLS Area: 33576 - San Antonio
Total Square Footage: 3,291
Price per Square Feet: $264.15
Water: Public
Construction: Block, Stucco
Date Listed: 2026-09-22 00:00:00
Furnished: Unfurnished
Parking: Driveway, Garage Door Opener
Garage Description: Y
Garage Spaces: 2
Attached Garage: Y
Flooring: Tile
Roof: Shingle
Heating: Central, Electric, Natural Gas, Radiant Ceiling
Cooling: Central Air
Security: Fire Alarm
Laundry: Electric Dryer Hookup, Gas Dryer Hookup, Laundry Room, Washer Hookup
Pets: Number Limit
Sewer: Public Sewer
Parcel ID: 06-25-20-0000-0
Amenities: Park, Pickleball Court(S), Playground, Pool
Map of 28190 Grassy Knoll Loop, San Antonio, FL 33576
Listing Courtesy Of: Perry Homes
phbroker@perryhomes.com