2819 Stonegate Drive, Ocoee, FL 34761
Active Under Contract $550,000




Save Property
View Virtual Tour
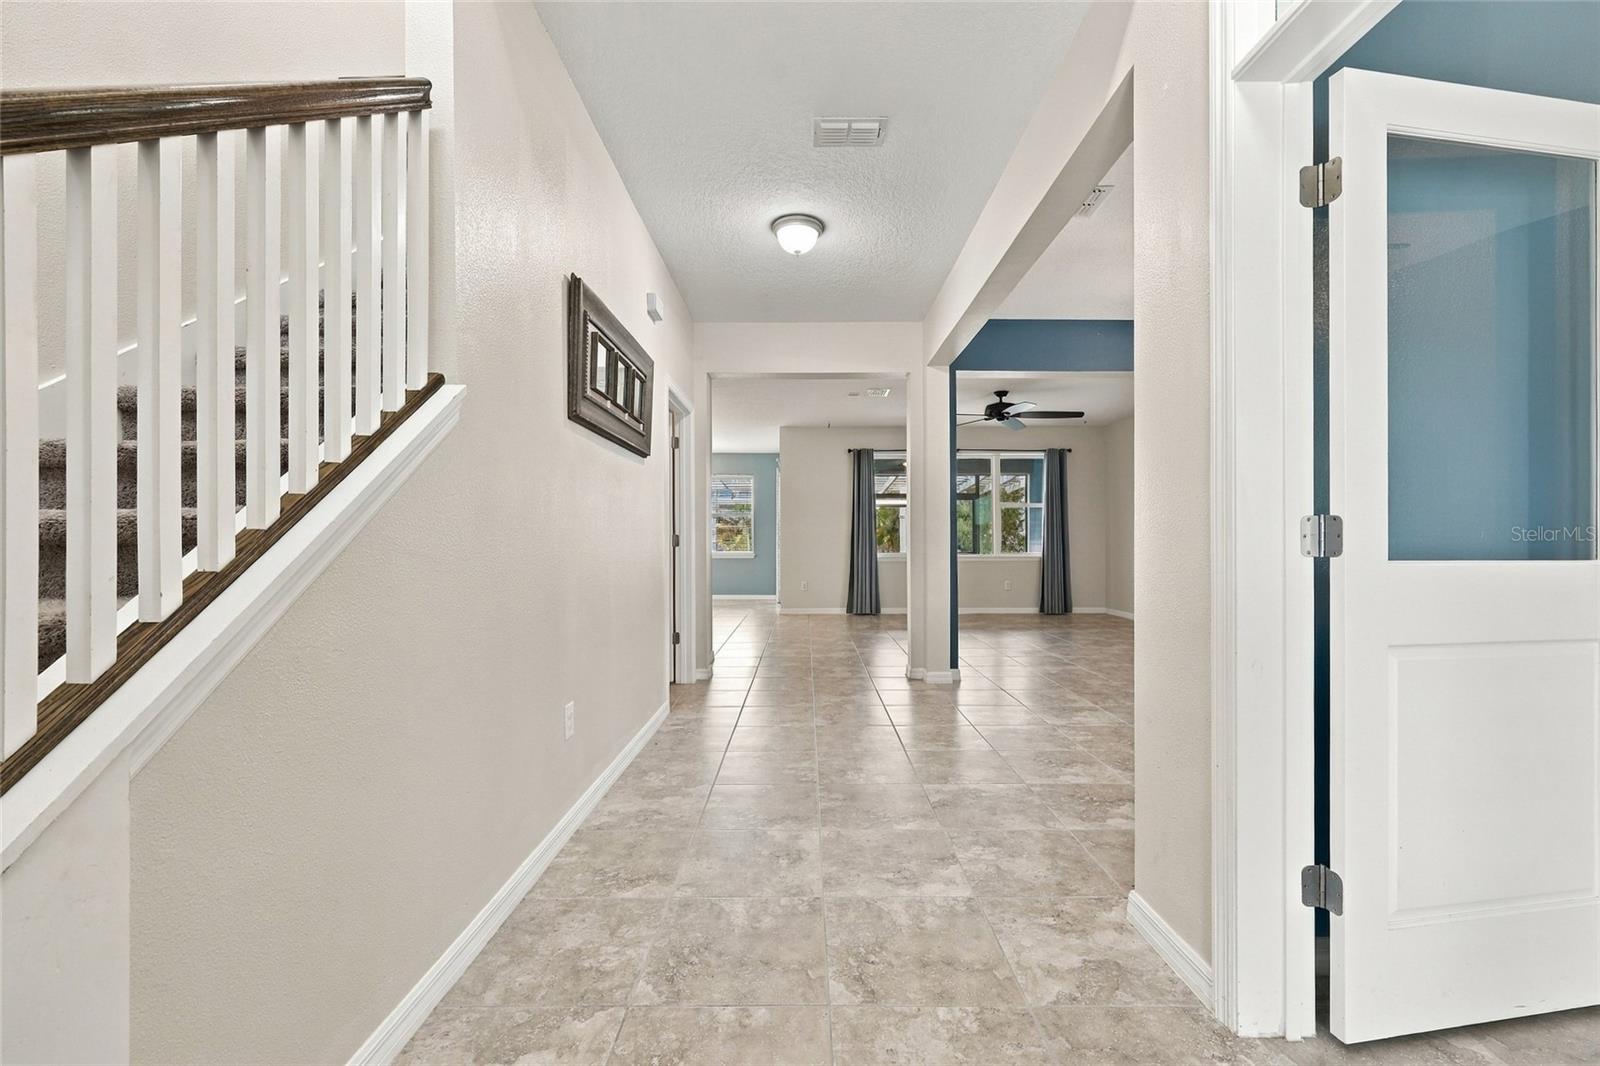
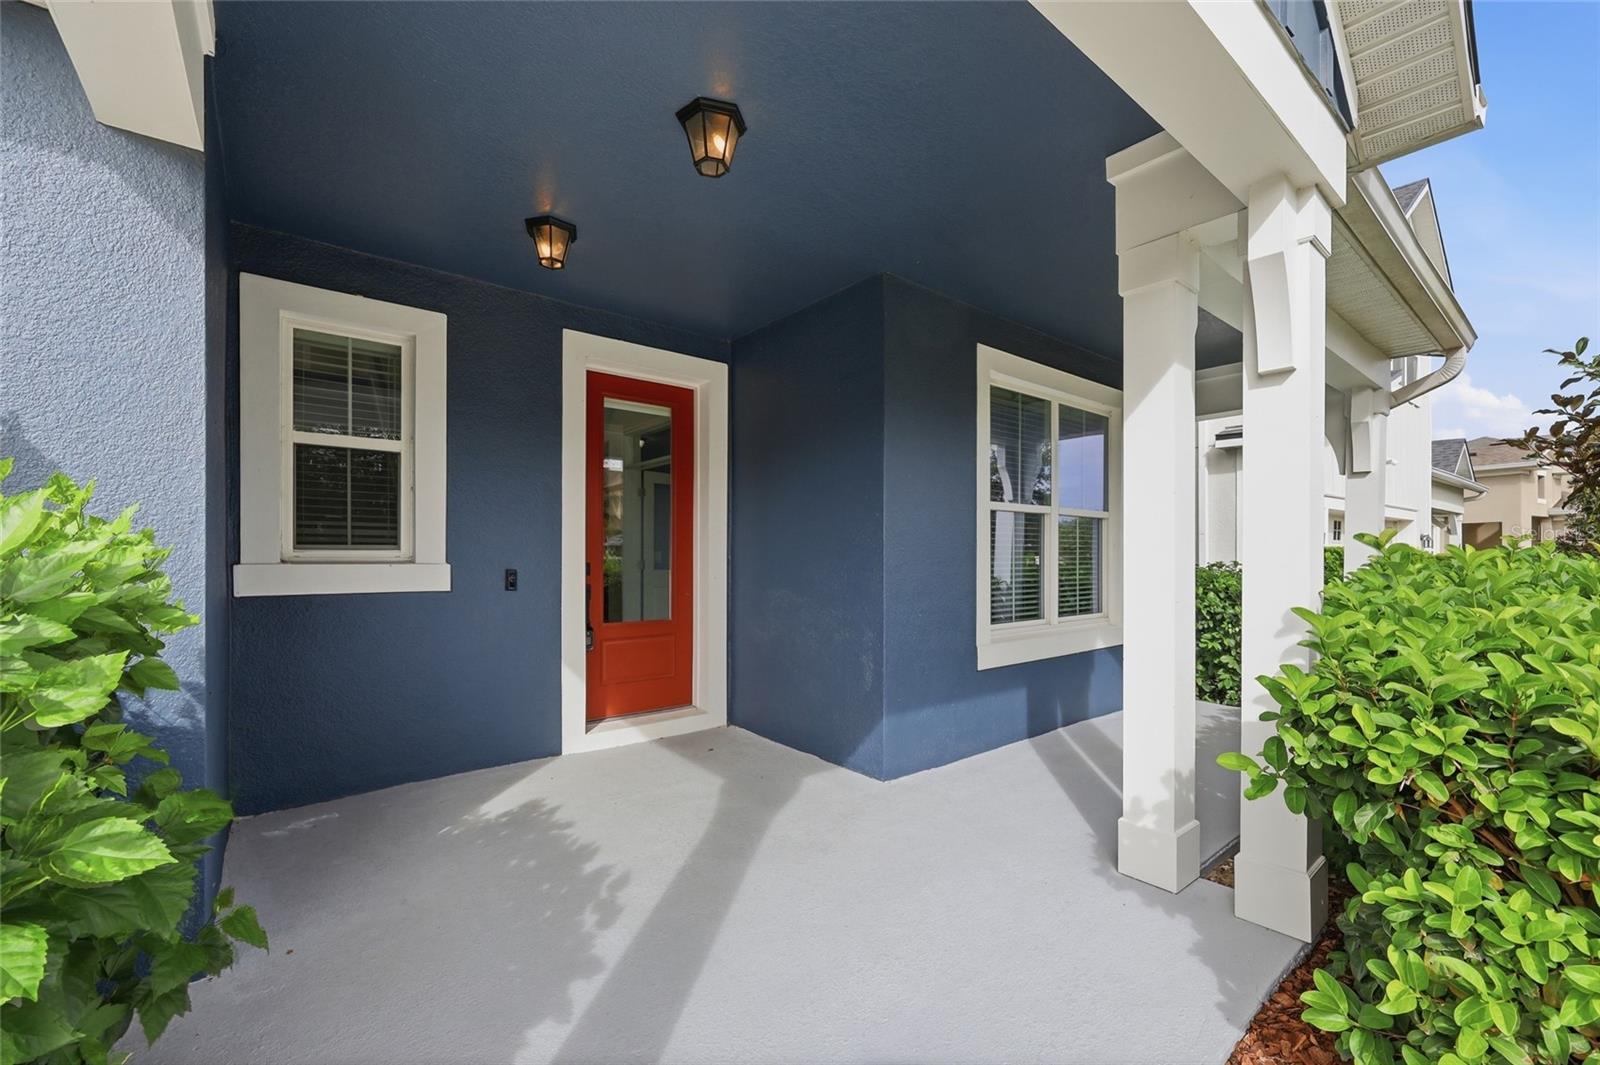
Under contract-accepting backup offers. Virtually Staged. Two Primary Suites | 3-Car Tandem Garage | Private Office | Upstairs Loft | Fenced Backyard Enjoy the space you want and the convenience of being just 2 miles from Historic Downtown Winter Garden. Located in the gated community of Preserve at Crown Point, this 4-bedroom, 3.5-bath home offers over 2,700 square feet of versatile living space, with a flexible floor plan and features that stand out from the ordinary. The dual primary suite layout offers exceptional flexibility for multigenerational living, extended guests, or creating a private retreat. A downstairs office with double doors provides a dedicated work-from-home space, while the upstairs loft offers room for a media area, game room, or additional living space. The open kitchen is designed for everyday living and entertaining, featuring an oversized island, ample cabinetry, and an easy flow into the dining and living areas. Sliding glass doors lead to a covered, screened lanai and extended paver patio overlooking the fully fenced backyard, creating an inviting space to relax, entertain, or enjoy the outdoors. The oversized 3-car tandem garage offers additional room for a golf cart, home gym, workshop, recreational equipment, or extra storage—providing versatility beyond typical garage space. Residents enjoy the added privacy of a gated community and access to a neighborhood pool. Just 3 miles away, Historic Downtown Winter Garden offers popular local restaurants, boutique shopping, weekend events, and the charm of the historic district. Shopping, schools, and major roadways are also conveniently accessible. With two primary suites, multiple living spaces, an oversized garage, and an inviting outdoor living area, this home offers a combination of flexibility, functionality, and convenient access to one of the area's most desirable downtown destinations.
Ceiling Fans(s)
Eat-in Kitchen
Open Floorplan
Gated
Taxes: $5,383.04
Tax Year: 2025
Association Fee: $167.00
Association Fee Frequency: Monthly
Sidewalk
Dishwasher
Disposal
Microwave
Range
Refrigerator
Building Description: Contemporary
MLS Area: 34761 - Ocoee
Total Square Footage: 3,726
Price per Square Feet: $202.80
Total Floors: 2
Water: Public
Construction: Block
Date Listed: 2026-05-01 00:00:00
Furnished: Unfurnished
Parking: Oversized, Tandem
Garage Description: Y
Garage Spaces: 3
Attached Garage: Y
Flooring: Carpet, Ceramic Tile
Roof: Shingle
Heating: Central
Cooling: Central Air
Laundry: Inside, Laundry Room
Pets: Yes
Sewer: Public Sewer
Lot Desc.: Landscaped, Sidewalk, Paved
Parcel ID: 01-22-27-7170-0
Amenities: Gated
Listing Courtesy Of: Teamconnect Realty Llc
robert@myteamconnect.com
Under contract-accepting backup offers. Virtually Staged. Two Primary Suites | 3-Car Tandem Garage | Private Office | Upstairs Loft | Fenced Backyard Enjoy the space you want and the convenience of being just 2 miles from Historic Downtown Winter Garden. Located in the gated community of Preserve at Crown Point, this 4-bedroom, 3.5-bath home offers over 2,700 square feet of versatile living space, with a flexible floor plan and features that stand out from the ordinary. The dual primary suite layout offers exceptional flexibility for multigenerational living, extended guests, or creating a private retreat. A downstairs office with double doors provides a dedicated work-from-home space, while the upstairs loft offers room for a media area, game room, or additional living space. The open kitchen is designed for everyday living and entertaining, featuring an oversized island, ample cabinetry, and an easy flow into the dining and living areas. Sliding glass doors lead to a covered, screened lanai and extended paver patio overlooking the fully fenced backyard, creating an inviting space to relax, entertain, or enjoy the outdoors. The oversized 3-car tandem garage offers additional room for a golf cart, home gym, workshop, recreational equipment, or extra storage—providing versatility beyond typical garage space. Residents enjoy the added privacy of a gated community and access to a neighborhood pool. Just 3 miles away, Historic Downtown Winter Garden offers popular local restaurants, boutique shopping, weekend events, and the charm of the historic district. Shopping, schools, and major roadways are also conveniently accessible. With two primary suites, multiple living spaces, an oversized garage, and an inviting outdoor living area, this home offers a combination of flexibility, functionality, and convenient access to one of the area's most desirable downtown destinations.
Property Details
Price: $550,000
Sq Ft: 2,712
($203 per
sqft)
Bedrooms: 4
Bathrooms: 3
Partial Baths: 1
City: Ocoee
County: Orange
Type: Single Family
Development: Preserve
Subdivision: Preserve/Crown Point
Acres: 0.2100
Virtual Tour/Floorplan: View
Year Built: 2018
Listing Number: O6402938
Status Code: Active Under Contract
Taxes: $5,383.04
Tax Year: 2025
Garage:
3
/
Y
Furnishings: Unfurnished
Pets Allowed: Yes
Total Recurring Fees: $167
Total Recurring Fee Frequency: 0.00
Interior Features:
Ceiling Fans(s)
Eat-in Kitchen
Open Floorplan
Amenities:
Gated
Financial Information:
Taxes: $5,383.04
Tax Year: 2025
Association Fee: $167.00
Association Fee Frequency: Monthly
Exterior Features:
Sidewalk
Equipment:
Dishwasher
Disposal
Microwave
Range
Refrigerator
Additional Information:
Building Description: Contemporary
MLS Area: 34761 - Ocoee
Total Square Footage: 3,726
Price per Square Feet: $202.80
Total Floors: 2
Water: Public
Construction: Block
Date Listed: 2026-05-01 00:00:00
Furnished: Unfurnished
Parking: Oversized, Tandem
Garage Description: Y
Garage Spaces: 3
Attached Garage: Y
Flooring: Carpet, Ceramic Tile
Roof: Shingle
Heating: Central
Cooling: Central Air
Laundry: Inside, Laundry Room
Pets: Yes
Sewer: Public Sewer
Lot Desc.: Landscaped, Sidewalk, Paved
Parcel ID: 01-22-27-7170-0
Amenities: Gated
Map of 2819 Stonegate Drive, Ocoee, FL 34761
Listing Courtesy Of: Teamconnect Realty Llc
robert@myteamconnect.com