2819 Holly Bluff Court, Plant City, FL 33566
For Sale $364,900


Save Property
View Virtual Tour
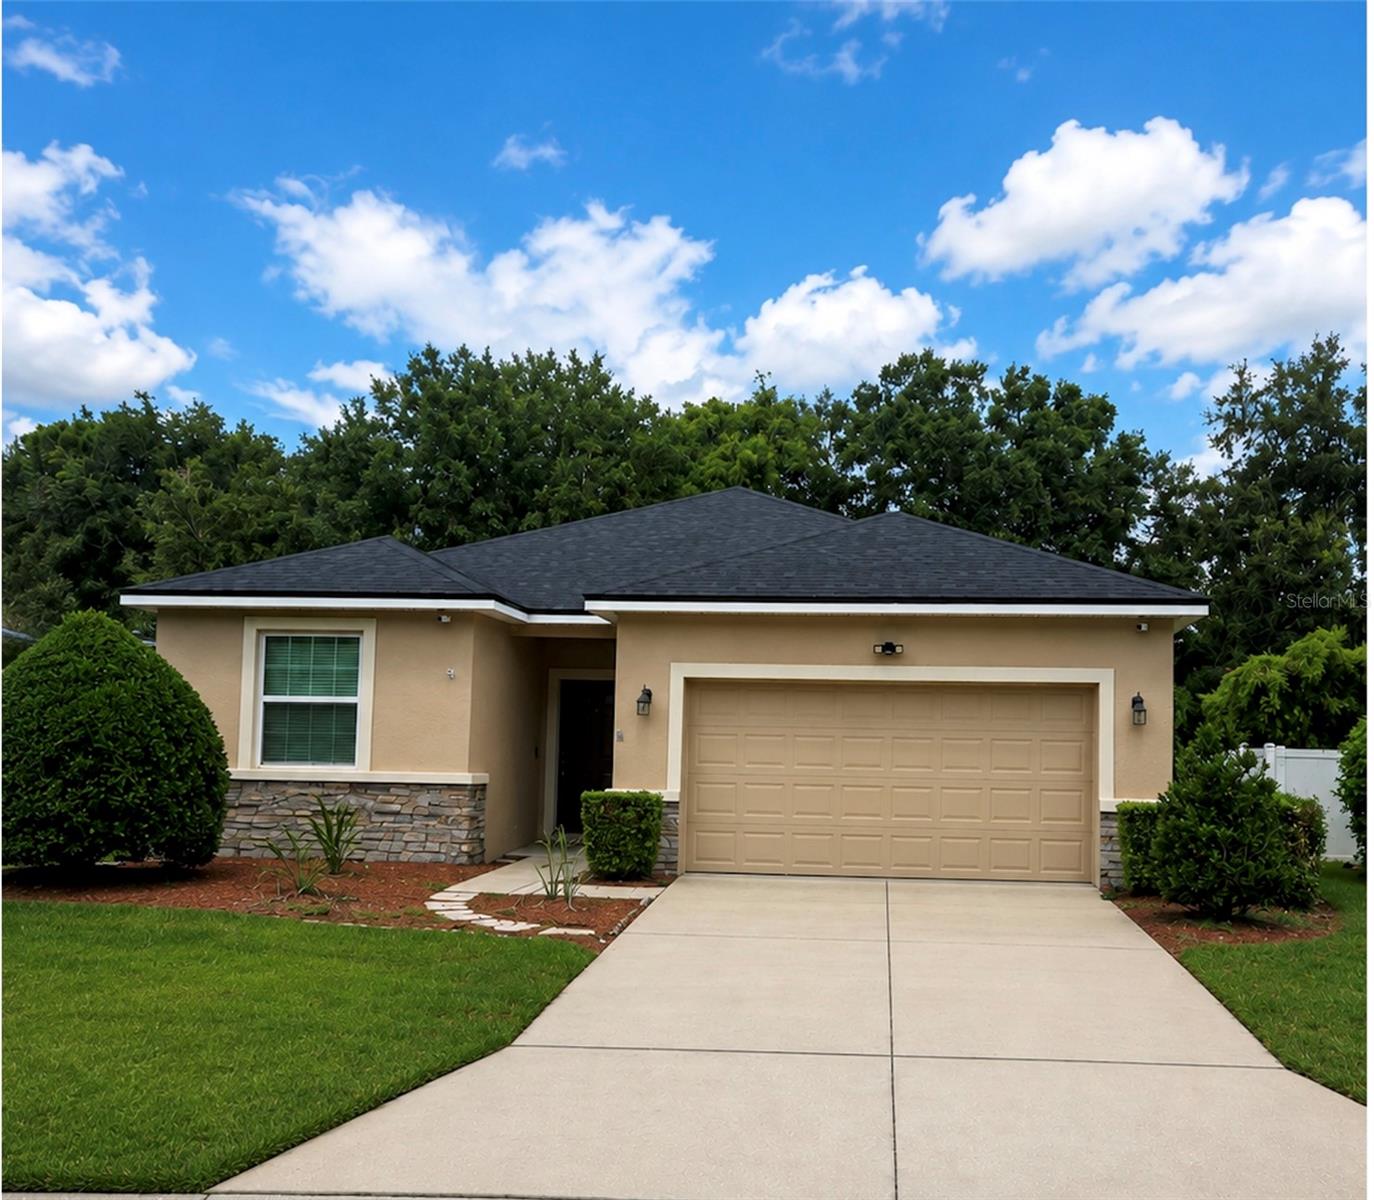
New Roof Installed! Welcome to Whispering Woods, a community conveniently located near shopping, dining, and providing easy access to Route 60 and I-4. This four-bedroom, 2.5-bath home features an open floor plan ideal for entertaining or relaxing with loved ones. The modern kitchen is equipped with granite countertops, stainless steel refrigerator, newer stove, and a walk-in pantry, all seamlessly integrated with the great room and dining area. The home features tile and laminate flooring throughout. The primary bedroom includes dual walk-in closets, a soaking garden tub, and a separate tiled shower. Each of the three additional bedrooms is generously sized. Additionally, the home is equipped with solar panels which will help you save significantly on rising energy bills. Outside, you can enjoy a large screened-in lanai overlooking a private conservation area. Schedule your appointment today to view this beautiful home.
Ceiling Fans(s)
Eat-in Kitchen
Open Floorplan
Stone Counters
Walk-In Closet(s)
Taxes: $2,786.29
Tax Year: 2024
Association Fee: $317.31
Association Fee Frequency: Quarterly
Dishwasher
Disposal
Dryer
Electric Water Heater
Microwave
Range
Refrigerator
Washer
Elementary School: Trapnell-Hb
Middle School: Tomlin-Hb
Junior High: Tomlin-Hb
High School: Plant City-Hb
Building Description: Contemporary, Florida
MLS Area: 33566 - Plant City
Total Square Footage: 2,751
Price per Square Feet: $177.31
Total Floors: 1
Water: Public
Construction: Block
Date Listed: 2026-02-10 00:00:00
Furnished: Unfurnished
Garage Description: Y
Garage Spaces: 2
Attached Garage: Y
Flooring: Laminate, Tile
Roof: Shingle
Heating: Central
Cooling: Central Air
Security: Smoke Detector(S)
Laundry: Laundry Room
Pets: Yes
Sewer: Public Sewer
Parcel ID: P-04-29-22-9Pr-
Listing Courtesy Of: Charles Rutenberg Realty Inc
jackiebpacheco@gmail.com
New Roof Installed! Welcome to Whispering Woods, a community conveniently located near shopping, dining, and providing easy access to Route 60 and I-4. This four-bedroom, 2.5-bath home features an open floor plan ideal for entertaining or relaxing with loved ones. The modern kitchen is equipped with granite countertops, stainless steel refrigerator, newer stove, and a walk-in pantry, all seamlessly integrated with the great room and dining area. The home features tile and laminate flooring throughout. The primary bedroom includes dual walk-in closets, a soaking garden tub, and a separate tiled shower. Each of the three additional bedrooms is generously sized. Additionally, the home is equipped with solar panels which will help you save significantly on rising energy bills. Outside, you can enjoy a large screened-in lanai overlooking a private conservation area. Schedule your appointment today to view this beautiful home.
Property Details
Price: $364,900
Sq Ft: 2,058
($177 per
sqft)
Bedrooms: 4
Bathrooms: 2
Partial Baths: 1
City: Plant City
County: Hillsborough
Type: Single Family
Development: Whispering Woods
Subdivision: Whispering Woods Ph 2 & Pha
Acres: 0.1500
Virtual Tour/Floorplan: View
Year Built: 2014
Listing Number: TB8473908
Status Code: A-Active
Taxes: $2,786.29
Tax Year: 2024
Garage:
2
/
Y
Furnishings: Unfurnished
Pets Allowed: Yes
Total Recurring Fees: $106
Total Recurring Fee Frequency: 0.00
Interior Features:
Ceiling Fans(s)
Eat-in Kitchen
Open Floorplan
Stone Counters
Walk-In Closet(s)
Financial Information:
Taxes: $2,786.29
Tax Year: 2024
Association Fee: $317.31
Association Fee Frequency: Quarterly
Equipment:
Dishwasher
Disposal
Dryer
Electric Water Heater
Microwave
Range
Refrigerator
Washer
School Information:
Elementary School: Trapnell-Hb
Middle School: Tomlin-Hb
Junior High: Tomlin-Hb
High School: Plant City-Hb
Additional Information:
Building Description: Contemporary, Florida
MLS Area: 33566 - Plant City
Total Square Footage: 2,751
Price per Square Feet: $177.31
Total Floors: 1
Water: Public
Construction: Block
Date Listed: 2026-02-10 00:00:00
Furnished: Unfurnished
Garage Description: Y
Garage Spaces: 2
Attached Garage: Y
Flooring: Laminate, Tile
Roof: Shingle
Heating: Central
Cooling: Central Air
Security: Smoke Detector(S)
Laundry: Laundry Room
Pets: Yes
Sewer: Public Sewer
Parcel ID: P-04-29-22-9Pr-
Map of 2819 Holly Bluff Court, Plant City, FL 33566
Listing Courtesy Of: Charles Rutenberg Realty Inc
jackiebpacheco@gmail.com