2815 89Th Avenue, Parrish, FL 34219
For Sale $550,000


Save Property
View Virtual Tour
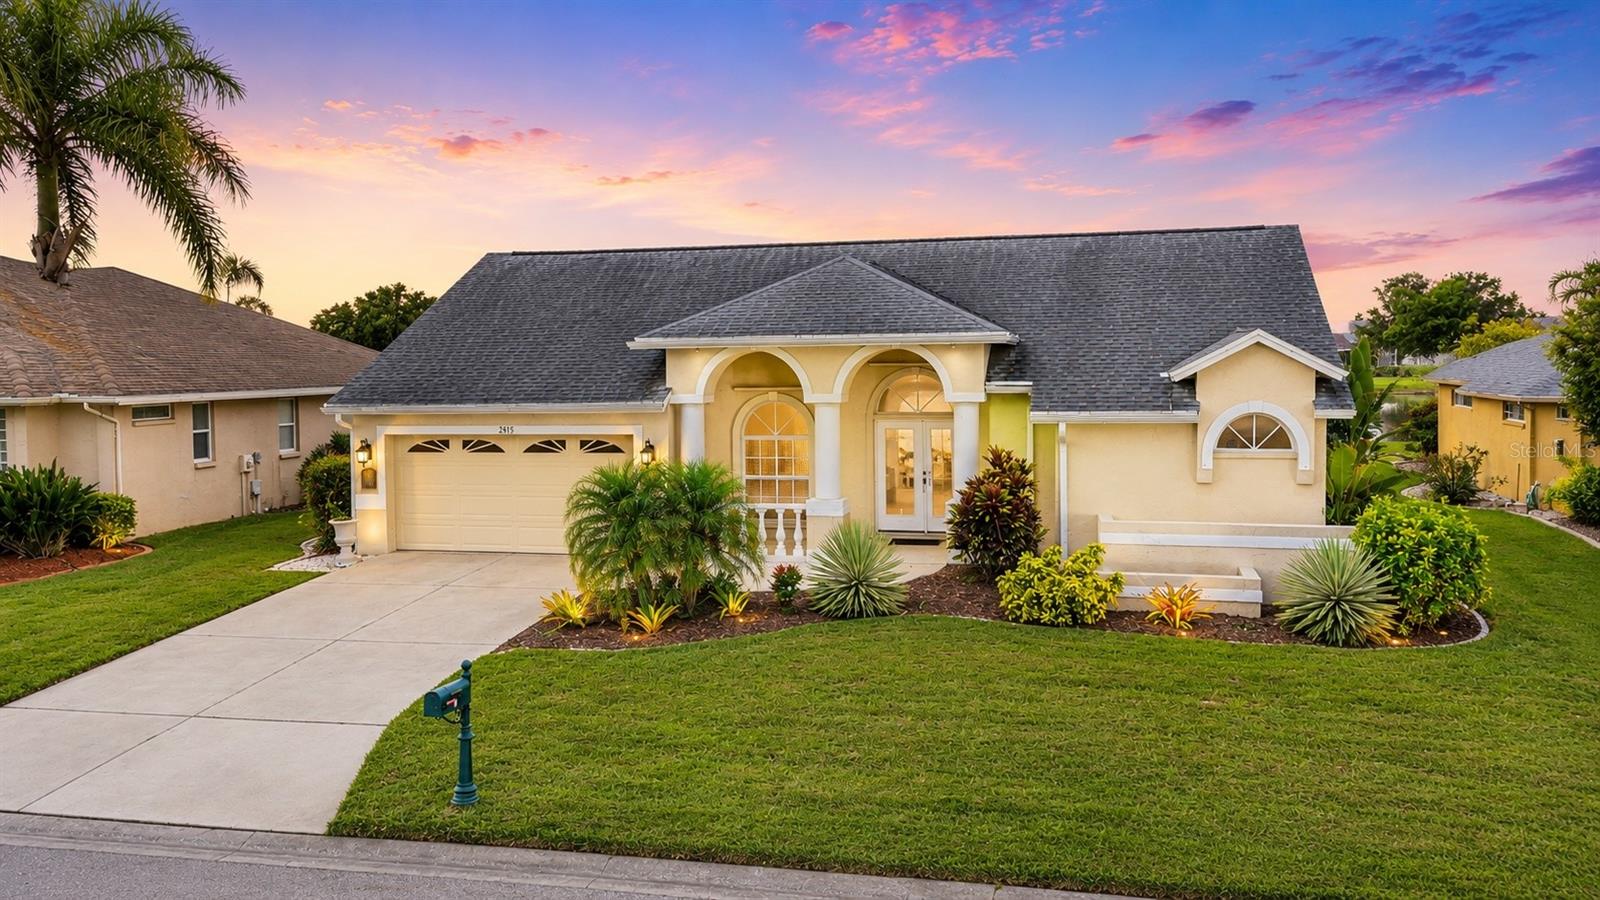
Virtually Staged. Prepare to be impressed by this extraordinary, fully remodeled luxury residence where no detail has been overlooked. Perfectly maintained and thoughtfully redesigned from top to bottom, this one-of-a-kind home showcases exceptional craftsmanship, custom finishes, and timeless elegance throughout. From the moment you step inside, you'll be captivated by the soaring ceilings, open-concept layout, and stunning pond views that create a bright, tranquil backdrop. Every inch of this home has been upgraded with premium materials and designer touches, resulting in a truly move-in-ready masterpiece. The gourmet kitchen is a showstopper, featuring custom cabinetry, high-end countertops, premium appliances, designer lighting, and an oversized island perfect for entertaining. The spacious living areas flow effortlessly, offering sophisticated yet comfortable spaces to gather while enjoying peaceful water views. The luxurious primary suite is a private retreat with generous proportions and a spa-inspired ensuite finished with custom cabinetry, upscale fixtures, and elegant finishes. Every additional bedroom has been beautifully designed, offering flexibility for family, guests, or a home office. Step outside to enjoy the serene pond setting, where you'll appreciate the privacy and peaceful views from your own backyard oasis. This is not your typical remodeled home—every renovation was completed with luxury in mind, featuring custom details and high-end finishes rarely found at this price point. If you're looking for a home that truly stands apart from the rest, this is the one. Luxury. Quality. Perfection. Welcome home.
Eat-in Kitchen
High Ceilings
Kitchen/Family Room Combo
Living Room/Dining Room Combo
Open Floorplan
Primary Bedroom Main Floor
Solid Wood Cabinets
Split Bedroom
Vaulted Ceiling(s)
Walk-In Closet(s)
Window Treatments
Taxes: $5,811.11
Tax Year: 2025
Association Fee: $800.00
Association Fee Frequency: Annually
Rain Gutters
Dishwasher
Dryer
Electric Water Heater
Microwave
Range
Refrigerator
Washer
Wine Refrigerator
Water
Pond
View: Pond
Elementary School: Blackburn Elementary
Middle School: Buffalo Creek Middle
Junior High: Buffalo Creek Middle
High School: Parrish Community High
Building Description: Contemporary
MLS Area: 34219 - Parrish
Total Square Footage: 2,863
Price per Square Feet: $257.01
Total Floors: 1
Water: Public
Construction: Block
Date Listed: 2026-07-23 00:00:00
Furnished: Unfurnished
Windows: Skylight(S), Blinds, Window Treatments
Parking: Driveway, Garage Door Opener
Garage Description: Y
Garage Spaces: 2
Attached Garage: Y
Flooring: Ceramic Tile, Luxury Vinyl, Tile
Roof: Shingle
Heating: Central, Electric
Cooling: Central Air
Fireplace: Y
Laundry: Inside, Laundry Room
Pets: Yes
Sewer: Public Sewer
Lot Desc.: Flag Lot, In County, Level, Near Public Transit, Paved
Parcel ID: 842512352
Listing Courtesy Of: Agile Group Realty
info@karinasellstampa.com
Virtually Staged. Prepare to be impressed by this extraordinary, fully remodeled luxury residence where no detail has been overlooked. Perfectly maintained and thoughtfully redesigned from top to bottom, this one-of-a-kind home showcases exceptional craftsmanship, custom finishes, and timeless elegance throughout. From the moment you step inside, you'll be captivated by the soaring ceilings, open-concept layout, and stunning pond views that create a bright, tranquil backdrop. Every inch of this home has been upgraded with premium materials and designer touches, resulting in a truly move-in-ready masterpiece. The gourmet kitchen is a showstopper, featuring custom cabinetry, high-end countertops, premium appliances, designer lighting, and an oversized island perfect for entertaining. The spacious living areas flow effortlessly, offering sophisticated yet comfortable spaces to gather while enjoying peaceful water views. The luxurious primary suite is a private retreat with generous proportions and a spa-inspired ensuite finished with custom cabinetry, upscale fixtures, and elegant finishes. Every additional bedroom has been beautifully designed, offering flexibility for family, guests, or a home office. Step outside to enjoy the serene pond setting, where you'll appreciate the privacy and peaceful views from your own backyard oasis. This is not your typical remodeled home—every renovation was completed with luxury in mind, featuring custom details and high-end finishes rarely found at this price point. If you're looking for a home that truly stands apart from the rest, this is the one. Luxury. Quality. Perfection. Welcome home.
Property Details
Price: $550,000
Sq Ft: 2,140
($257 per
sqft)
Bedrooms: 3
Bathrooms: 2
City: Parrish
County: Manatee
Type: Single Family
Development: Parkwood Lakes Ph I & Ii
Acres: 0.2000
Virtual Tour/Floorplan: View
Year Built: 1999
Listing Number: TB8532177
Status Code: A-Active
Taxes: $5,811.11
Tax Year: 2025
Garage:
2
/
Y
Furnishings: Unfurnished
Pets Allowed: Yes
Total Recurring Fees: $67
Total Recurring Fee Frequency: 0.00
Interior Features:
Eat-in Kitchen
High Ceilings
Kitchen/Family Room Combo
Living Room/Dining Room Combo
Open Floorplan
Primary Bedroom Main Floor
Solid Wood Cabinets
Split Bedroom
Vaulted Ceiling(s)
Walk-In Closet(s)
Window Treatments
Financial Information:
Taxes: $5,811.11
Tax Year: 2025
Association Fee: $800.00
Association Fee Frequency: Annually
Exterior Features:
Rain Gutters
Equipment:
Dishwasher
Dryer
Electric Water Heater
Microwave
Range
Refrigerator
Washer
Wine Refrigerator
View:
Water
Waterfront Description:
Pond
View: Pond
School Information:
Elementary School: Blackburn Elementary
Middle School: Buffalo Creek Middle
Junior High: Buffalo Creek Middle
High School: Parrish Community High
Additional Information:
Building Description: Contemporary
MLS Area: 34219 - Parrish
Total Square Footage: 2,863
Price per Square Feet: $257.01
Total Floors: 1
Water: Public
Construction: Block
Date Listed: 2026-07-23 00:00:00
Furnished: Unfurnished
Windows: Skylight(S), Blinds, Window Treatments
Parking: Driveway, Garage Door Opener
Garage Description: Y
Garage Spaces: 2
Attached Garage: Y
Flooring: Ceramic Tile, Luxury Vinyl, Tile
Roof: Shingle
Heating: Central, Electric
Cooling: Central Air
Fireplace: Y
Laundry: Inside, Laundry Room
Pets: Yes
Sewer: Public Sewer
Lot Desc.: Flag Lot, In County, Level, Near Public Transit, Paved
Parcel ID: 842512352
Map of 2815 89Th Avenue, Parrish, FL 34219
Listing Courtesy Of: Agile Group Realty
info@karinasellstampa.com