2814 Hammock Drive, Plant City, FL 33566
For Sale $465,000


Save Property
View Virtual Tour
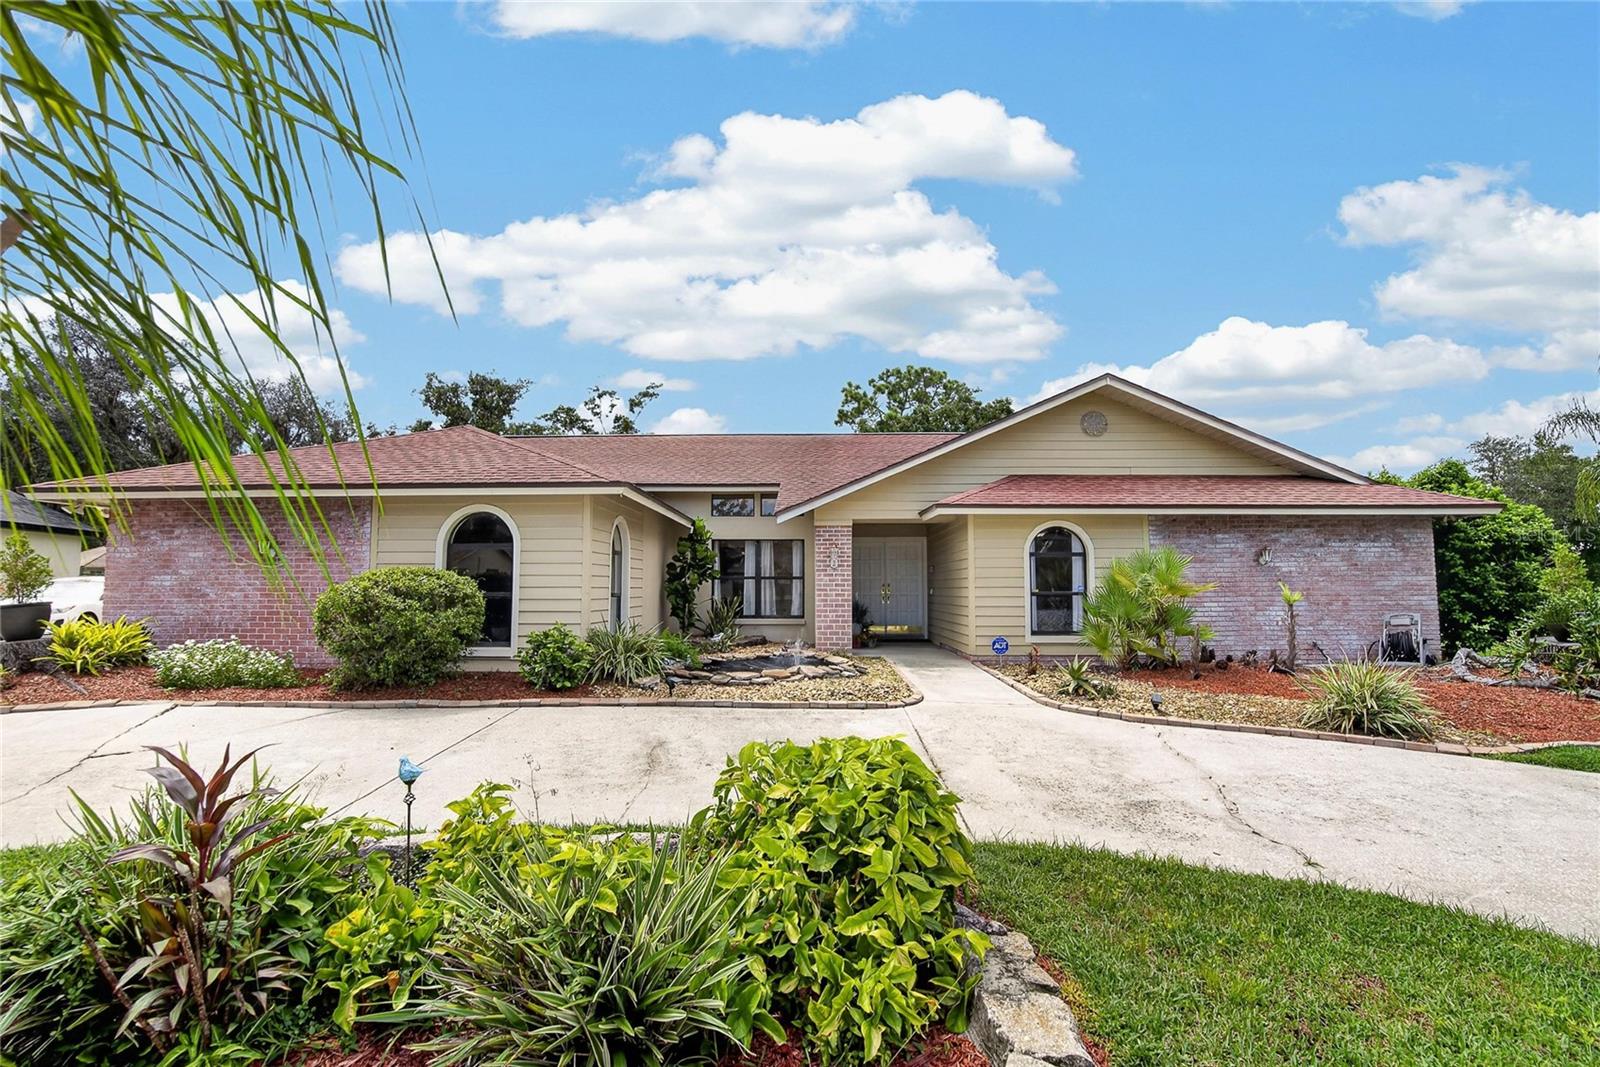
YOUR SEARCH ENDS HERE! Welcome to this exceptional 4-bedroom, 3-bath heated pool and spa (energy efficient heater 2024) home featuring TWO PRIMARY SUITES in the highly sought-after Walden Lake community of Plant City. Set on an oversized 0.38-acre lot with views of adjacent lake, this home offers a rare combination of space, privacy, and an ideal layout for a variety of lifestyles. A circular driveway and oversized side-entry garage provide abundant parking for family and guests. Double French doors welcome you into a spacious interior featuring soaring ceilings, formal dining, a bright living room with triple sliders, and an open-concept kitchen and family room. The remodeled kitchen features quartz countertops, custom wood cabinetry with staggered uppers and crown molding, stainless steel appliances, an undermount sink, swan-neck faucet, large breakfast bar, and a cozy breakfast nook. The family room offers a wood-burning fireplace and triple pocket sliders that open the living space to the expansive covered lanai and pool area—perfect for entertaining or enjoying Florida's indoor-outdoor lifestyle. The spacious primary suite is privately positioned on one side of the home and features triple sliders overlooking the pool area, laminate flooring, a large walk-in closet, and an impressive primary bath with dual sinks, oversized vanity, built-in linen storage, and a separate tiled walk-in shower. The second primary suite is located on the opposite side of the home and includes its own private bathroom, making it ideal for multigenerational living, guests, or a flexible home office/guest suite arrangement. Two additional bedrooms complete the home. Outside, the expansive covered lanai and screened pool area create a true private retreat, with plenty of room for dining, lounging, and entertaining. Walden Lake's walking and biking trails provide easy access to miles of outdoor recreation.
Ceiling Fans(s)
Split Bedroom
Stone Counters
Walk-In Closet(s)
Fence Restrictions
Park
Playground
Recreation Facilities
Taxes: $5,914.29
Tax Year: 2025
Association Fee: $35.00
Association Fee: $386.00
Association Fee Frequency: Annually
Association Fee Frequency: Semi-Annually
Dishwasher
Disposal
Microwave
Range
Refrigerator
Elementary School: Walden Lake-Hb
Middle School: Tomlin-Hb
Junior High: Tomlin-Hb
High School: Plant City-Hb
Building Description: Contemporary
MLS Area: 33566 - Plant City
Total Square Footage: 3,232
Price per Square Feet: $212.72
Total Floors: 1
Water: Private
Construction: Stucco, Frame
Date Listed: 2026-08-25 00:00:00
Pool: Y
Pool Description: Gunite, Heated, In Ground, Screen Enclosure
Private Spa: Y
Furnished: Unfurnished
Parking: Garage Faces Side
Garage Description: Y
Garage Spaces: 2
Attached Garage: Y
Flooring: Ceramic Tile, Laminate
Roof: Shingle
Heating: Electric
Cooling: Central Air
Fireplace: Y
Laundry: Laundry Room
Pets: Yes
Sewer: Public Sewer
Lot Desc.: City Limits
Parcel ID: P-06-29-22-5Al-
Amenities: Fence Restrictions, Park, Playground, Recreation Facilities
Listing Courtesy Of: Keller Williams-Plant City
angelmiller@kw.com
YOUR SEARCH ENDS HERE! Welcome to this exceptional 4-bedroom, 3-bath heated pool and spa (energy efficient heater 2024) home featuring TWO PRIMARY SUITES in the highly sought-after Walden Lake community of Plant City. Set on an oversized 0.38-acre lot with views of adjacent lake, this home offers a rare combination of space, privacy, and an ideal layout for a variety of lifestyles. A circular driveway and oversized side-entry garage provide abundant parking for family and guests. Double French doors welcome you into a spacious interior featuring soaring ceilings, formal dining, a bright living room with triple sliders, and an open-concept kitchen and family room. The remodeled kitchen features quartz countertops, custom wood cabinetry with staggered uppers and crown molding, stainless steel appliances, an undermount sink, swan-neck faucet, large breakfast bar, and a cozy breakfast nook. The family room offers a wood-burning fireplace and triple pocket sliders that open the living space to the expansive covered lanai and pool area—perfect for entertaining or enjoying Florida's indoor-outdoor lifestyle. The spacious primary suite is privately positioned on one side of the home and features triple sliders overlooking the pool area, laminate flooring, a large walk-in closet, and an impressive primary bath with dual sinks, oversized vanity, built-in linen storage, and a separate tiled walk-in shower. The second primary suite is located on the opposite side of the home and includes its own private bathroom, making it ideal for multigenerational living, guests, or a flexible home office/guest suite arrangement. Two additional bedrooms complete the home. Outside, the expansive covered lanai and screened pool area create a true private retreat, with plenty of room for dining, lounging, and entertaining. Walden Lake's walking and biking trails provide easy access to miles of outdoor recreation.
Property Details
Price: $465,000
Sq Ft: 2,186
($213 per
sqft)
Bedrooms: 4
Bathrooms: 3
City: Plant City
County: Hillsborough
Type: Single Family
Development: Walden Lake
Subdivision: Walden Lake Unit 20
Acres: 0.3800
Virtual Tour/Floorplan: View
Year Built: 1987
Listing Number: TB8542400
Status Code: A-Active
Taxes: $5,914.29
Tax Year: 2025
Garage:
2
/
Y
Furnishings: Unfurnished
Pets Allowed: Yes
Total Recurring Fees: $67
Total Recurring Fee Frequency: 0.00
Interior Features:
Ceiling Fans(s)
Split Bedroom
Stone Counters
Walk-In Closet(s)
Amenities:
Fence Restrictions
Park
Playground
Recreation Facilities
Financial Information:
Taxes: $5,914.29
Tax Year: 2025
Association Fee: $35.00
Association Fee: $386.00
Association Fee Frequency: Annually
Association Fee Frequency: Semi-Annually
Equipment:
Dishwasher
Disposal
Microwave
Range
Refrigerator
School Information:
Elementary School: Walden Lake-Hb
Middle School: Tomlin-Hb
Junior High: Tomlin-Hb
High School: Plant City-Hb
Additional Information:
Building Description: Contemporary
MLS Area: 33566 - Plant City
Total Square Footage: 3,232
Price per Square Feet: $212.72
Total Floors: 1
Water: Private
Construction: Stucco, Frame
Date Listed: 2026-08-25 00:00:00
Pool: Y
Pool Description: Gunite, Heated, In Ground, Screen Enclosure
Private Spa: Y
Furnished: Unfurnished
Parking: Garage Faces Side
Garage Description: Y
Garage Spaces: 2
Attached Garage: Y
Flooring: Ceramic Tile, Laminate
Roof: Shingle
Heating: Electric
Cooling: Central Air
Fireplace: Y
Laundry: Laundry Room
Pets: Yes
Sewer: Public Sewer
Lot Desc.: City Limits
Parcel ID: P-06-29-22-5Al-
Amenities: Fence Restrictions, Park, Playground, Recreation Facilities
Map of 2814 Hammock Drive, Plant City, FL 33566
Listing Courtesy Of: Keller Williams-Plant City
angelmiller@kw.com