2813 Hampton Place Court, Plant City, FL 33566
Pending $714,999


Save Property
View Virtual Tour
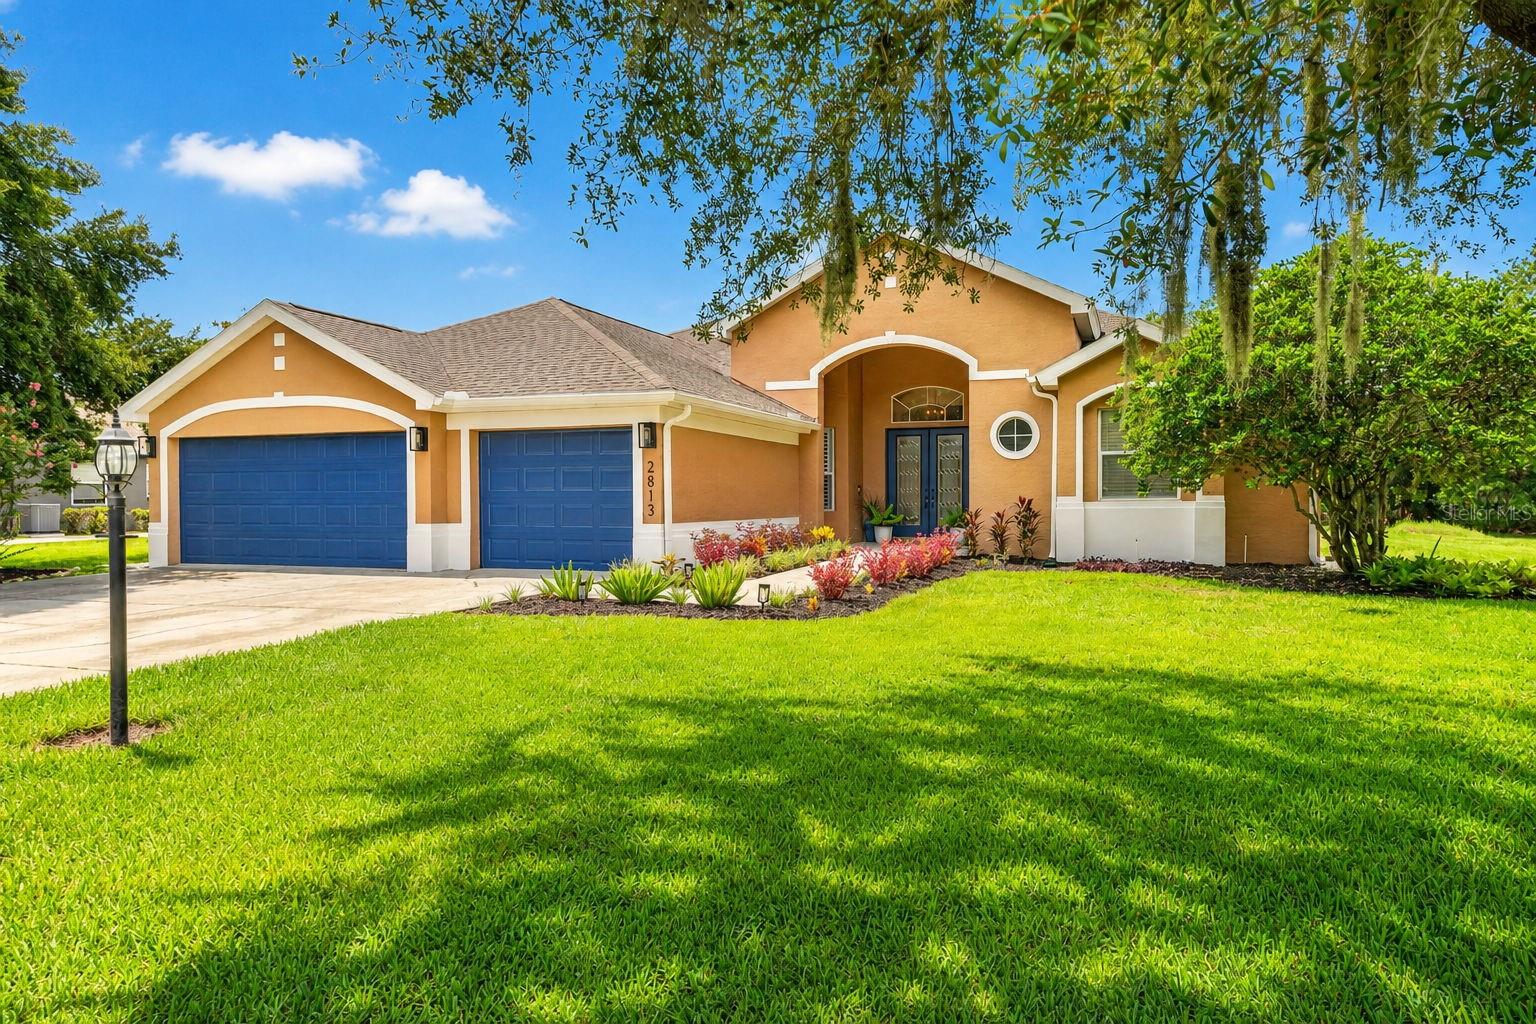
Want premium privacy while still being part of an exclusive community? Step into this rare Walden Lake gem on the gated street of Hampton Place! This exceptional pool home sits on a nearly one-acre homesite and combines an ideal floor plan, quality updates, and a serene setting that's rarely available. Enjoy Florida living year-round in your own private retreat, where a screened pool and hot tub overlook a wooded backdrop with no rear or side neighbors. The expansive lanai, accented by stunning new cypress wood ceilings, is the perfect place for morning coffee, weekend gatherings, or relaxing at the end of the day. Four sets of sliding glass doors blur the line between indoor and outdoor living, filling the home with natural light while showcasing tranquil views from throughout the main living areas. Inside, a grand entry welcomes you into a bright, open floor plan designed for both everyday living and entertaining. The spacious layout offers a formal dining room, inviting family room, and a beautifully updated kitchen featuring granite countertops, double ovens, abundant cabinetry, generous prep space, and an oversized breakfast bar overlooking the family room. The spacious primary suite offers a peaceful retreat with a sitting area and a beautifully renovated spa-inspired bathroom featuring a freestanding soaking tub, oversized walk-in shower, dual vanities, and designer finishes. Three additional bedrooms offer plenty of space for family and guests, with additional well-appointed bathrooms conveniently located throughout the home. Enjoy peace of mind with major updates including a 2021 roof, 2021 water heater, and 2017 HVAC. Recent 2026 improvements include a fully renovated primary bathroom, freshly painted exterior, updated front and rear lighting, and a generator transfer switch for convenient portable generator hookup. Additional upgrades include plantation shutters, luxury flooring throughout with 5¼-inch baseboards, and elegant shiplap and wainscoting accents. Opportunities to own a home on one of Walden Lake's few gated streets are exceptionally rare. Schedule your private tour today.
Ceiling Fans(s)
Dry Bar
Eat-in Kitchen
High Ceilings
Kitchen/Family Room Combo
Open Floorplan
Primary Bedroom Main Floor
Solid Wood Cabinets
Stone Counters
Thermostat
Tray Ceiling(s)
Walk-In Closet(s)
Window Treatments
Gated
Playground
Security
Taxes: $10,134.36
Tax Year: 2025
Association Fee: $300.00
Association Fee: $386.00
Association Fee Frequency: Quarterly
Association Fee Frequency: Semi-Annually
Lighting
Private Yard
Storage
Built-In Oven
Cooktop
Dishwasher
Disposal
Dryer
Electric Water Heater
Exhaust Fan
Freezer
Ice Maker
Microwave
Range
Refrigerator
Washer
Water Softener
Elementary School: Walden Lake-Hb
Middle School: Tomlin-Hb
Junior High: Tomlin-Hb
High School: Plant City-Hb
Building Description: Contemporary
MLS Area: 33566 - Plant City
Total Square Footage: 4,091
Price per Square Feet: $253.82
Total Floors: 1
Water: Public
Construction: Block, Concrete
Date Listed: 2026-08-06 00:00:00
Pool: Y
Pool Description: Auto Cleaner, Child Safety Fence, Gunite, Heated, In Ground, Lighting, Outside Bath Access, Screen Enclosure, Self Cleaning, Tile
Private Spa: Y
Furnished: Unfurnished
Windows: Aluminum Frames, Blinds, Drapes, Rods, Shades, Shutters, Window Treatments
Parking: Driveway, Garage Door Opener
Garage Description: Y
Garage Spaces: 3
Attached Garage: Y
Flooring: Tile, Wood
Roof: Shingle
Heating: Central
Cooling: Central Air
Security: Fire Alarm, Security Gate, Smoke Detector(S)
Laundry: Inside, Laundry Room
Pets: Yes
Sewer: Public Sewer
Lot Desc.: Cleared, Corner Lot, In County, Landscaped, Oversized Lot, Paved, Private
Parcel ID: P-01-29-21-5Sn-
Amenities: Gated, Playground, Security
Listing Courtesy Of: Lpt Realty, Llc
stephanie@suncoastsalesinc.com
Want premium privacy while still being part of an exclusive community? Step into this rare Walden Lake gem on the gated street of Hampton Place! This exceptional pool home sits on a nearly one-acre homesite and combines an ideal floor plan, quality updates, and a serene setting that's rarely available. Enjoy Florida living year-round in your own private retreat, where a screened pool and hot tub overlook a wooded backdrop with no rear or side neighbors. The expansive lanai, accented by stunning new cypress wood ceilings, is the perfect place for morning coffee, weekend gatherings, or relaxing at the end of the day. Four sets of sliding glass doors blur the line between indoor and outdoor living, filling the home with natural light while showcasing tranquil views from throughout the main living areas. Inside, a grand entry welcomes you into a bright, open floor plan designed for both everyday living and entertaining. The spacious layout offers a formal dining room, inviting family room, and a beautifully updated kitchen featuring granite countertops, double ovens, abundant cabinetry, generous prep space, and an oversized breakfast bar overlooking the family room. The spacious primary suite offers a peaceful retreat with a sitting area and a beautifully renovated spa-inspired bathroom featuring a freestanding soaking tub, oversized walk-in shower, dual vanities, and designer finishes. Three additional bedrooms offer plenty of space for family and guests, with additional well-appointed bathrooms conveniently located throughout the home. Enjoy peace of mind with major updates including a 2021 roof, 2021 water heater, and 2017 HVAC. Recent 2026 improvements include a fully renovated primary bathroom, freshly painted exterior, updated front and rear lighting, and a generator transfer switch for convenient portable generator hookup. Additional upgrades include plantation shutters, luxury flooring throughout with 5¼-inch baseboards, and elegant shiplap and wainscoting accents. Opportunities to own a home on one of Walden Lake's few gated streets are exceptionally rare. Schedule your private tour today.
Property Details
Price: $714,999
Sq Ft: 2,817
($254 per
sqft)
Bedrooms: 4
Bathrooms: 3
Partial Baths: 1
City: Plant City
County: Hillsborough
Type: Single Family
Development: Walden Lake Unit 19
Acres: 0.8400
Virtual Tour/Floorplan: View
Year Built: 2002
Listing Number: TB8536456
Status Code: Pending
Taxes: $10,134.36
Tax Year: 2025
Garage:
3
/
Y
Furnishings: Unfurnished
Pets Allowed: Yes
Total Recurring Fees: $164
Total Recurring Fee Frequency: 0.00
Interior Features:
Ceiling Fans(s)
Dry Bar
Eat-in Kitchen
High Ceilings
Kitchen/Family Room Combo
Open Floorplan
Primary Bedroom Main Floor
Solid Wood Cabinets
Stone Counters
Thermostat
Tray Ceiling(s)
Walk-In Closet(s)
Window Treatments
Amenities:
Gated
Playground
Security
Financial Information:
Taxes: $10,134.36
Tax Year: 2025
Association Fee: $300.00
Association Fee: $386.00
Association Fee Frequency: Quarterly
Association Fee Frequency: Semi-Annually
Exterior Features:
Lighting
Private Yard
Storage
Equipment:
Built-In Oven
Cooktop
Dishwasher
Disposal
Dryer
Electric Water Heater
Exhaust Fan
Freezer
Ice Maker
Microwave
Range
Refrigerator
Washer
Water Softener
School Information:
Elementary School: Walden Lake-Hb
Middle School: Tomlin-Hb
Junior High: Tomlin-Hb
High School: Plant City-Hb
Additional Information:
Building Description: Contemporary
MLS Area: 33566 - Plant City
Total Square Footage: 4,091
Price per Square Feet: $253.82
Total Floors: 1
Water: Public
Construction: Block, Concrete
Date Listed: 2026-08-06 00:00:00
Pool: Y
Pool Description: Auto Cleaner, Child Safety Fence, Gunite, Heated, In Ground, Lighting, Outside Bath Access, Screen Enclosure, Self Cleaning, Tile
Private Spa: Y
Furnished: Unfurnished
Windows: Aluminum Frames, Blinds, Drapes, Rods, Shades, Shutters, Window Treatments
Parking: Driveway, Garage Door Opener
Garage Description: Y
Garage Spaces: 3
Attached Garage: Y
Flooring: Tile, Wood
Roof: Shingle
Heating: Central
Cooling: Central Air
Security: Fire Alarm, Security Gate, Smoke Detector(S)
Laundry: Inside, Laundry Room
Pets: Yes
Sewer: Public Sewer
Lot Desc.: Cleared, Corner Lot, In County, Landscaped, Oversized Lot, Paved, Private
Parcel ID: P-01-29-21-5Sn-
Amenities: Gated, Playground, Security
Map of 2813 Hampton Place Court, Plant City, FL 33566
Listing Courtesy Of: Lpt Realty, Llc
stephanie@suncoastsalesinc.com