28116 Mccall Road N, Englewood, FL 34223
Active Under Contract $825,000


Save Property
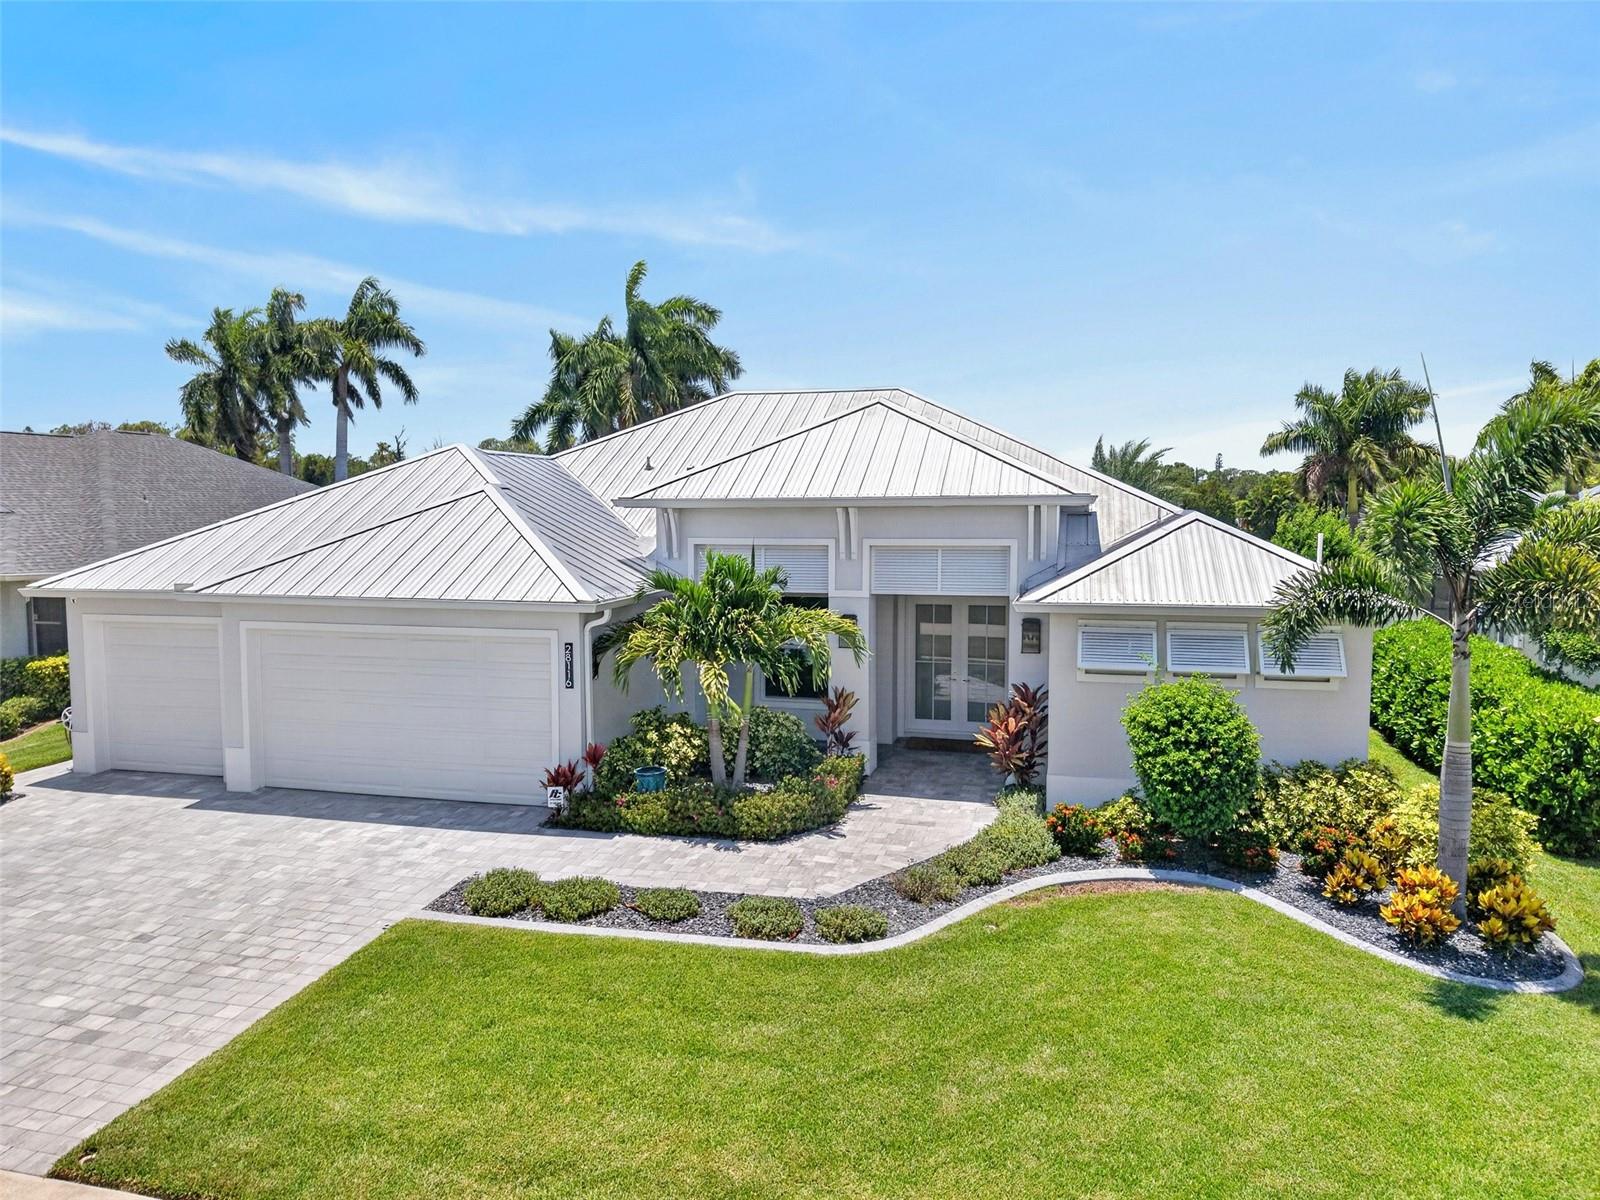
Under contract-accepting backup offers. OVERSIZED LOT! STUNNING 3 BEDROOM PLUS OFFICE, 2.5 BATH, 3-CAR GARAGE LAKEFRONT POOL HOME situated in low HOA, deed restricted community! Beautiful landscaping and paver driveway set the tone for what awaits inside. Inviting double door entryway leads you to an elegant open floorplan, rich in every detail including a double tray wood ceiling, crown molding, sophisticated lighting and fixtures, and plank tile flooring throughout. The great room features a zero-corner slider to the lanai seamlessly blending indoor and outdoor living spaces. Adjacent to the great room, you'll find an office space that offers versatility perfect for working from home, a den, or even an additional bedroom. Gourmet kitchen includes two-toned cabinetry complimented with exquisite quartz and granite countertops, stone backsplash, under cabinet lighting, dry bar, and large center island perfect for entertaining. The dining room offers breathtaking water views, framed by an expansive picturesque window and the sliding door creating a beautiful setting. Generous primary suite features tray ceilings, direct slider access to pool/lanai area, his and her walk-in closets and a luxurious ensuite with dual vanities, soaking tub, walk-in large format tile shower and water closet for privacy. Split floor plan is designed for optimal privacy, featuring two additional guest bedrooms sharing a well-appointed guest bath that also doubles as the pool bath. Just down the hall, a separate powder room is situated across from the laundry room further enhances the home’s functionality. Step outside into your own private backyard oasis. The covered and screened lanai features a stunning wood-paneled ceiling, ceiling fans, and a large outdoor kitchen complete with bar seating perfect for hosting family and friends. A ceiling-mounted TV creates the ideal space to relax and enjoy your favorite games or movies while overlooking the heated saltwater pool with a sun shelf. Beautiful pavers extend throughout the lanai and pool deck, tying together this thoughtfully designed outdoor space. Beyond the pool, a charming paver walkway leads to a lakeside gas fire pit, where you can unwind while taking in the peaceful views of McCall Lake. The backyard is fully enclosed with an elegant wrought iron fence, allowing for unobstructed lake views and spectacular sunsets from the comfort of your own home. Whether you're entertaining guests or enjoying a quiet evening by the water, this backyard is truly a private paradise and an entertainer's dream. Additional seller features and upgrades include impact windows and doors, standing seam metal roof, icing spray foam in attic and garage, air-conditioned garage, exterior soffit lighting, Bermuda shutters, gutters buried and discharged into lake, propane tank for grill and fire pit, and two Sylvester palm trees. Nestled on a quiet street, this home offers the perfect blend of privacy and convenience in the heart of charming Englewood. Enjoy being less than a mile from Historic Dearborn Street's local restaurants, boutiques, live entertainment, and weekly farmers market, with Lemon Bay Park, fishing, scenic bike rides, and the Gulf beaches of Manasota Key all just minutes away. Experience the laid-back coastal lifestyle this beach town is known for. Don't miss this opportunity! Schedule your private showing today!
Ceiling Fans(s)
Eat-in Kitchen
High Ceilings
Kitchen/Family Room Combo
Living Room/Dining Room Combo
Open Floorplan
Solid Wood Cabinets
Split Bedroom
Stone Counters
Tray Ceiling(s)
Walk-In Closet(s)
Taxes: $6,509.77
Tax Year: 2025
Association Fee: $150.00
Association Fee Frequency: Quarterly
Fire Pit
Lighting
Outdoor Grill
Outdoor Kitchen
Rain Gutters
Shade Shutter(s)
Dishwasher
Dryer
Microwave
Range
Range Hood
Refrigerator
Washer
Pool
Trees/Woods
Water
Lake Front
View: Lake
Elementary School: Englewood Elementary
Middle School: Venice Area Middle
Junior High: Venice Area Middle
High School: Venice Senior High
MLS Area: 34223 - Englewood
Total Square Footage: 3,377
Price per Square Feet: $393.23
Total Floors: 1
Water: Public
Construction: Concrete, Stucco
Date Listed: 2026-07-30 00:00:00
Pool: Y
Pool Description: Chlorine Free, Gunite, Heated, In Ground, Outside Bath Access, Tile
Furnished: Unfurnished
Windows: Blinds, Storm Window(S)
Parking: Driveway, Garage Door Opener
Garage Description: Y
Garage Spaces: 3
Attached Garage: Y
Flooring: Ceramic Tile
Roof: Metal
Heating: Central, Electric
Cooling: Central Air
Laundry: Inside, Laundry Room
Pets: Cats Ok, Dogs Ok, Yes
Sewer: Public Sewer
Lot Desc.: Landscaped, Oversized Lot, Paved
Parcel ID: 0496070022
Listing Courtesy Of: Compass Florida
brian@helgemoteam.com
Under contract-accepting backup offers. OVERSIZED LOT! STUNNING 3 BEDROOM PLUS OFFICE, 2.5 BATH, 3-CAR GARAGE LAKEFRONT POOL HOME situated in low HOA, deed restricted community! Beautiful landscaping and paver driveway set the tone for what awaits inside. Inviting double door entryway leads you to an elegant open floorplan, rich in every detail including a double tray wood ceiling, crown molding, sophisticated lighting and fixtures, and plank tile flooring throughout. The great room features a zero-corner slider to the lanai seamlessly blending indoor and outdoor living spaces. Adjacent to the great room, you'll find an office space that offers versatility perfect for working from home, a den, or even an additional bedroom. Gourmet kitchen includes two-toned cabinetry complimented with exquisite quartz and granite countertops, stone backsplash, under cabinet lighting, dry bar, and large center island perfect for entertaining. The dining room offers breathtaking water views, framed by an expansive picturesque window and the sliding door creating a beautiful setting. Generous primary suite features tray ceilings, direct slider access to pool/lanai area, his and her walk-in closets and a luxurious ensuite with dual vanities, soaking tub, walk-in large format tile shower and water closet for privacy. Split floor plan is designed for optimal privacy, featuring two additional guest bedrooms sharing a well-appointed guest bath that also doubles as the pool bath. Just down the hall, a separate powder room is situated across from the laundry room further enhances the home’s functionality. Step outside into your own private backyard oasis. The covered and screened lanai features a stunning wood-paneled ceiling, ceiling fans, and a large outdoor kitchen complete with bar seating perfect for hosting family and friends. A ceiling-mounted TV creates the ideal space to relax and enjoy your favorite games or movies while overlooking the heated saltwater pool with a sun shelf. Beautiful pavers extend throughout the lanai and pool deck, tying together this thoughtfully designed outdoor space. Beyond the pool, a charming paver walkway leads to a lakeside gas fire pit, where you can unwind while taking in the peaceful views of McCall Lake. The backyard is fully enclosed with an elegant wrought iron fence, allowing for unobstructed lake views and spectacular sunsets from the comfort of your own home. Whether you're entertaining guests or enjoying a quiet evening by the water, this backyard is truly a private paradise and an entertainer's dream. Additional seller features and upgrades include impact windows and doors, standing seam metal roof, icing spray foam in attic and garage, air-conditioned garage, exterior soffit lighting, Bermuda shutters, gutters buried and discharged into lake, propane tank for grill and fire pit, and two Sylvester palm trees. Nestled on a quiet street, this home offers the perfect blend of privacy and convenience in the heart of charming Englewood. Enjoy being less than a mile from Historic Dearborn Street's local restaurants, boutiques, live entertainment, and weekly farmers market, with Lemon Bay Park, fishing, scenic bike rides, and the Gulf beaches of Manasota Key all just minutes away. Experience the laid-back coastal lifestyle this beach town is known for. Don't miss this opportunity! Schedule your private showing today!
Property Details
Price: $825,000
Sq Ft: 2,098
($393 per
sqft)
Bedrooms: 3
Bathrooms: 2
Partial Baths: 1
City: Englewood
County: Sarasota
Type: Single Family
Development: Mccall Lake
Acres: 0.3100
Year Built: 2023
Listing Number: C7528498
Status Code: Active Under Contract
Taxes: $6,509.77
Tax Year: 2025
Garage:
3
/
Y
Furnishings: Unfurnished
Pets Allowed: Cats OK, Dogs OK, Yes
Total Recurring Fees: $50
Total Recurring Fee Frequency: 0.00
Interior Features:
Ceiling Fans(s)
Eat-in Kitchen
High Ceilings
Kitchen/Family Room Combo
Living Room/Dining Room Combo
Open Floorplan
Solid Wood Cabinets
Split Bedroom
Stone Counters
Tray Ceiling(s)
Walk-In Closet(s)
Financial Information:
Taxes: $6,509.77
Tax Year: 2025
Association Fee: $150.00
Association Fee Frequency: Quarterly
Exterior Features:
Fire Pit
Lighting
Outdoor Grill
Outdoor Kitchen
Rain Gutters
Shade Shutter(s)
Equipment:
Dishwasher
Dryer
Microwave
Range
Range Hood
Refrigerator
Washer
View:
Pool
Trees/Woods
Water
Waterfront Description:
Lake Front
View: Lake
School Information:
Elementary School: Englewood Elementary
Middle School: Venice Area Middle
Junior High: Venice Area Middle
High School: Venice Senior High
Additional Information:
MLS Area: 34223 - Englewood
Total Square Footage: 3,377
Price per Square Feet: $393.23
Total Floors: 1
Water: Public
Construction: Concrete, Stucco
Date Listed: 2026-07-30 00:00:00
Pool: Y
Pool Description: Chlorine Free, Gunite, Heated, In Ground, Outside Bath Access, Tile
Furnished: Unfurnished
Windows: Blinds, Storm Window(S)
Parking: Driveway, Garage Door Opener
Garage Description: Y
Garage Spaces: 3
Attached Garage: Y
Flooring: Ceramic Tile
Roof: Metal
Heating: Central, Electric
Cooling: Central Air
Laundry: Inside, Laundry Room
Pets: Cats Ok, Dogs Ok, Yes
Sewer: Public Sewer
Lot Desc.: Landscaped, Oversized Lot, Paved
Parcel ID: 0496070022
Map of 28116 Mccall Road N, Englewood, FL 34223
Listing Courtesy Of: Compass Florida
brian@helgemoteam.com