281 Margaritaville Avenue, Daytona Beach, FL 32124
For Sale $585,000


Save Property
View Virtual Tour
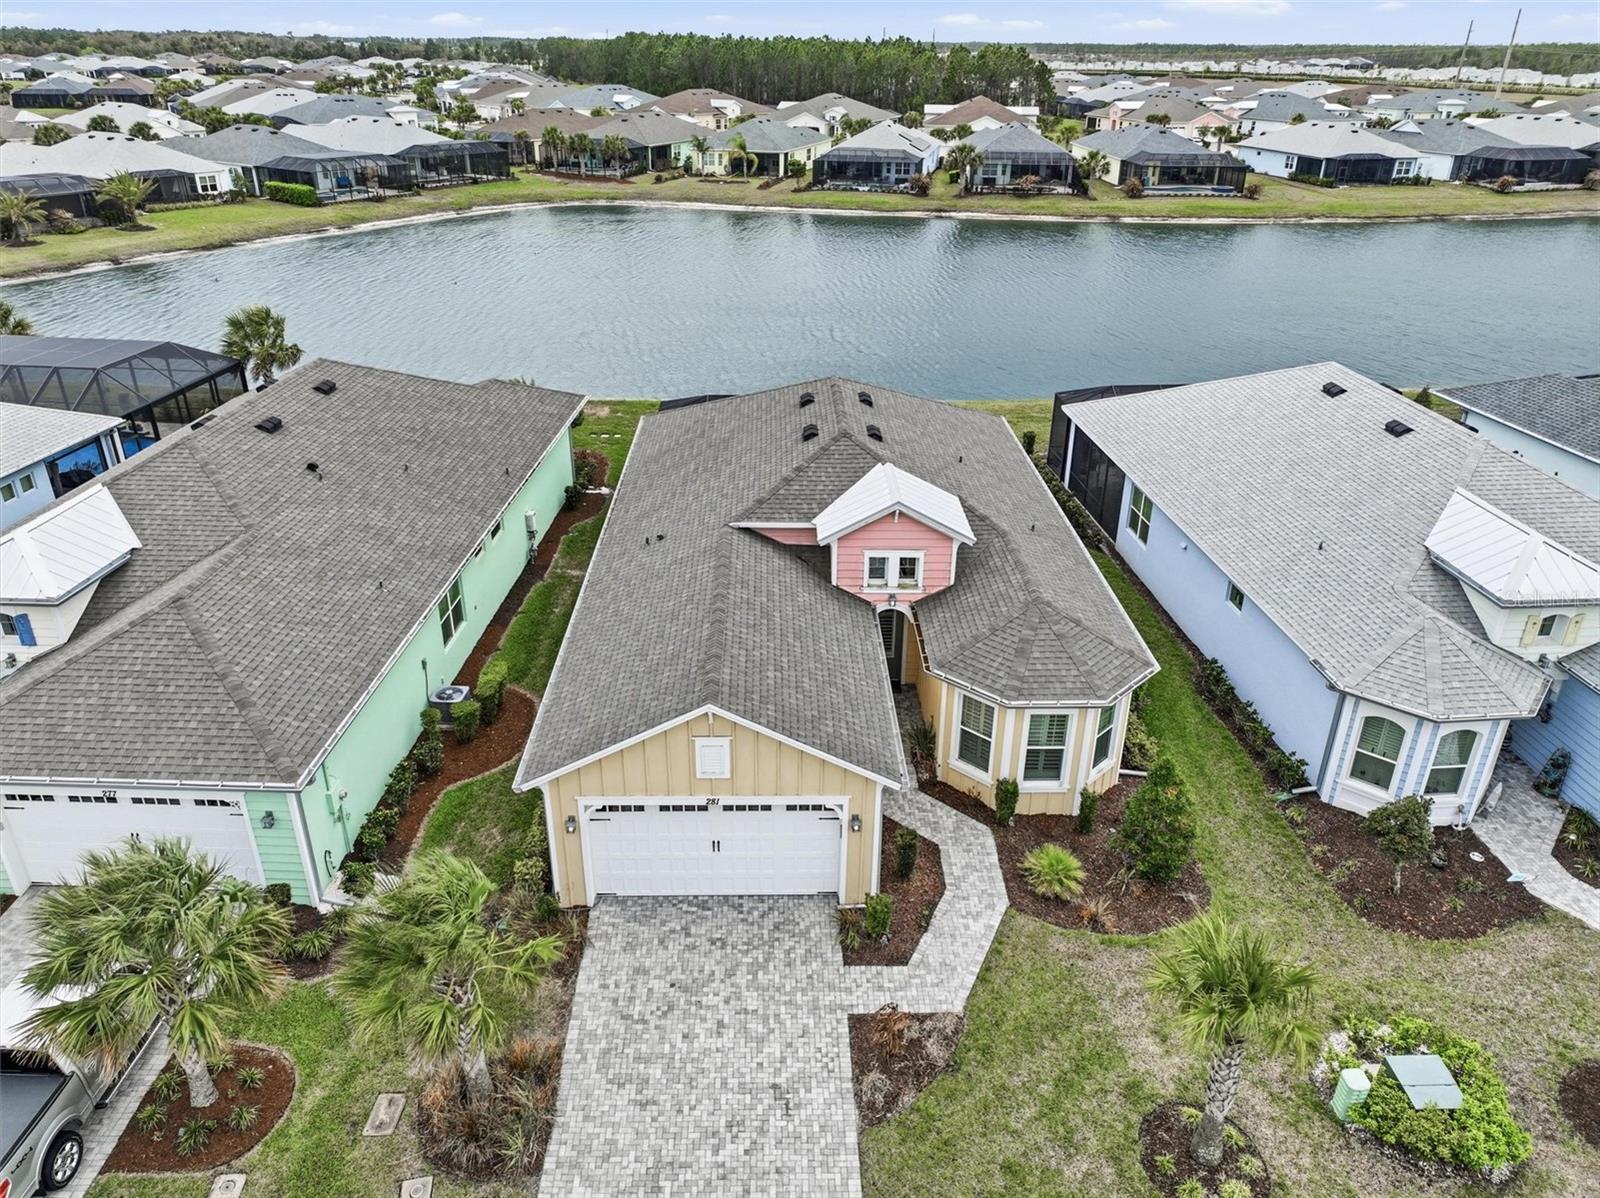
Welcome to Margaritaville! Paradise begins at the front door in GRAND ENTRY FOYER with 14' ceiling & exquisite chandelier. Your view immediately is drawn to the large lake alive with wild birds. This Parrot floor plan includes 2 bedrooms, 2 bathrooms, plus den with PLANTATION SHUTTERS throughout. Enjoy FORMAL DINING with CRYSTAL CHANDELIER and grass cloth wallpaper. Your Chef will prepare boat drinks, meals & snacks in a SOCIAL KITCHEN with island, pullout shelving & pendant lights. DINING NOOK wrap around windows & rattan chandelier. Chillax in GREAT ROOM featuring tray ceiling, grass cloth wallpaper & triple sliding doors with remote controlled privacy blind. MAIN SUITE with bay window, tray ceiling, dual walk-in closets. ENSUITE bath with dual sinks, oversized walk-in shower, vanity seating & water closet. Inside laundry room with sink & generous cabinet storage make laundry a breeze! Appliances include tankless natural gas water heater, washer, dryer, refrigerator, microwave, dishwasher, wall oven and disposal. Home is concrete block and garage floor has epoxy coating. Landscaping maintained by community so you can be carefree. Time to enjoy the Margaritaville Lifestyle! Drive your golf cart to TOWN CENTER which includes indoor & outdoor heated pools, fitness center, town center, business & special interest club center, restaurant, bocce ball, tennis, pickleball, pottery studio, dog park, special events, group sports, concerts, etc. Beach club with shuttle transportation is another great way to live the lifestyle you have always wanted but never thought would exist in reality. This luxuriously appointed home can be your own personal retreat or party place.
Ceiling Fans(s)
Eat-in Kitchen
High Ceilings
Kitchen/Family Room Combo
Open Floorplan
Primary Bedroom Main Floor
Solid Surface Counters
Solid Wood Cabinets
Walk-In Closet(s)
Clubhouse
Fence Restrictions
Fitness Center
Gated
Pickleball Court(s)
Pool
Taxes: $9,025.00
Tax Year: 2025
Association Fee: $367.11
Association Fee Frequency: Monthly
Built-In Oven
Cooktop
Dishwasher
Disposal
Dryer
Electric Water Heater
Microwave
Tankless Water Heater
Washer
Water
Pond
View: Pond
Building Description: Coastal
MLS Area: 32124 - Daytona Beach
Total Square Footage: 6,869
Price per Square Feet: $304.37
Water: Public
Construction: Block, Hardi Plank Type
Date Listed: 2026-03-14 00:00:00
Furnished: Unfurnished
Windows: Blinds, Double Pane Windows
Garage Description: Y
Garage Spaces: 2
Attached Garage: Y
Flooring: Ceramic Tile, Luxury Vinyl
Roof: Shingle
Heating: Central, Electric
Cooling: Central Air
Security: Gated Community, Security System Owned
Laundry: Electric Dryer Hookup, Inside, Washer Hookup
55+ Community: Y
Pets: Breed Restrictions, Dogs Ok, Number Limit
Sewer: Public Sewer
Lot Desc.: Cleared
Parcel ID: 520504001487
Amenities: Clubhouse, Fence Restrictions, Fitness Center, Gated, Pickleball Court(S), Pool
Listing Courtesy Of: Royal Highlander Real Estate C
anita@royalhighlanderrealestate.com
Welcome to Margaritaville! Paradise begins at the front door in GRAND ENTRY FOYER with 14' ceiling & exquisite chandelier. Your view immediately is drawn to the large lake alive with wild birds. This Parrot floor plan includes 2 bedrooms, 2 bathrooms, plus den with PLANTATION SHUTTERS throughout. Enjoy FORMAL DINING with CRYSTAL CHANDELIER and grass cloth wallpaper. Your Chef will prepare boat drinks, meals & snacks in a SOCIAL KITCHEN with island, pullout shelving & pendant lights. DINING NOOK wrap around windows & rattan chandelier. Chillax in GREAT ROOM featuring tray ceiling, grass cloth wallpaper & triple sliding doors with remote controlled privacy blind. MAIN SUITE with bay window, tray ceiling, dual walk-in closets. ENSUITE bath with dual sinks, oversized walk-in shower, vanity seating & water closet. Inside laundry room with sink & generous cabinet storage make laundry a breeze! Appliances include tankless natural gas water heater, washer, dryer, refrigerator, microwave, dishwasher, wall oven and disposal. Home is concrete block and garage floor has epoxy coating. Landscaping maintained by community so you can be carefree. Time to enjoy the Margaritaville Lifestyle! Drive your golf cart to TOWN CENTER which includes indoor & outdoor heated pools, fitness center, town center, business & special interest club center, restaurant, bocce ball, tennis, pickleball, pottery studio, dog park, special events, group sports, concerts, etc. Beach club with shuttle transportation is another great way to live the lifestyle you have always wanted but never thought would exist in reality. This luxuriously appointed home can be your own personal retreat or party place.
Property Details
Price: $585,000
Sq Ft: 1,922
($304 per
sqft)
Bedrooms: 2
Bathrooms: 2
City: Daytona Beach
County: Volusia
Type: Single Family
Development: Latitude At Margaritaville
Subdivision: Latitude/Daytona Beach Ph 4A
Acres: 0.1600
Virtual Tour/Floorplan: View
Year Built: 2021
Listing Number: FC316916
Status Code: A-Active
Taxes: $9,025.00
Tax Year: 2025
Garage:
2
/
Y
Furnishings: Unfurnished
Pets Allowed: Breed Restrictions, Dogs OK, Number Limit
Total Recurring Fees: $367
Total Recurring Fee Frequency: 0.00
Interior Features:
Ceiling Fans(s)
Eat-in Kitchen
High Ceilings
Kitchen/Family Room Combo
Open Floorplan
Primary Bedroom Main Floor
Solid Surface Counters
Solid Wood Cabinets
Walk-In Closet(s)
Amenities:
Clubhouse
Fence Restrictions
Fitness Center
Gated
Pickleball Court(s)
Pool
Financial Information:
Taxes: $9,025.00
Tax Year: 2025
Association Fee: $367.11
Association Fee Frequency: Monthly
Equipment:
Built-In Oven
Cooktop
Dishwasher
Disposal
Dryer
Electric Water Heater
Microwave
Tankless Water Heater
Washer
View:
Water
Waterfront Description:
Pond
View: Pond
Additional Information:
Building Description: Coastal
MLS Area: 32124 - Daytona Beach
Total Square Footage: 6,869
Price per Square Feet: $304.37
Water: Public
Construction: Block, Hardi Plank Type
Date Listed: 2026-03-14 00:00:00
Furnished: Unfurnished
Windows: Blinds, Double Pane Windows
Garage Description: Y
Garage Spaces: 2
Attached Garage: Y
Flooring: Ceramic Tile, Luxury Vinyl
Roof: Shingle
Heating: Central, Electric
Cooling: Central Air
Security: Gated Community, Security System Owned
Laundry: Electric Dryer Hookup, Inside, Washer Hookup
55+ Community: Y
Pets: Breed Restrictions, Dogs Ok, Number Limit
Sewer: Public Sewer
Lot Desc.: Cleared
Parcel ID: 520504001487
Amenities: Clubhouse, Fence Restrictions, Fitness Center, Gated, Pickleball Court(S), Pool
Map of 281 Margaritaville Avenue, Daytona Beach, FL 32124
Listing Courtesy Of: Royal Highlander Real Estate C
anita@royalhighlanderrealestate.com