2809 Runyon Circle, Orlando, FL 32837
For Sale $585,000


Save Property
View Virtual Tour
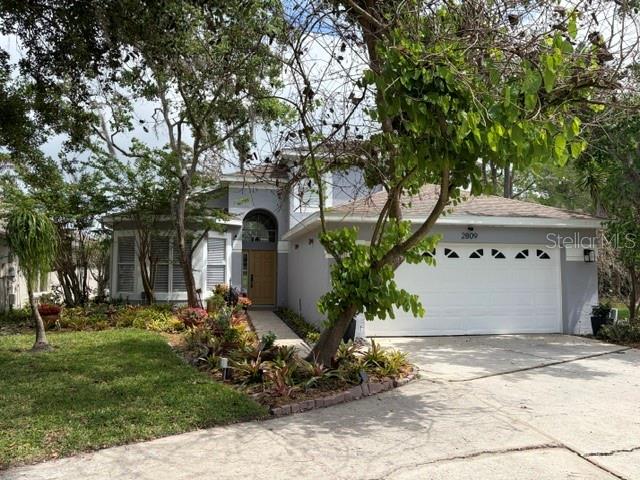
Rare opportunity in the gated Devlin Green enclave of Hunter's Creek—this exceptional home sits on one of the community’s most desirable lots with lake, golf course, and conservation area views. A long private driveway leads to a light-filled two-story home with soaring ceilings and panoramic views from nearly every room. The open layout is designed to maximize natural light and seamless indoor-outdoor living. The thoughtfully designed floor plan features the primary suite conveniently located on the first floor, while the remaining bedrooms and spacious loft are situated on the second floor, offering privacy and flexibility. The large loft can easily function as a 4th bedroom, media room, or home office while continuing to capture stunning elevated views. Step outside to a resort-style setting featuring a pool, expansive deck, pergola-covered lounge, dining area, firepit, and multiple seating spaces—all overlooking the water with unobstructed views. The pool and outdoor living areas were completed in late 2021, creating an ideal space for entertaining and relaxing year-round. The oversized extended-length garage offers additional storage, workshop space, or room for recreational equipment. Recent major improvements include a full re-sodding completed in April 2026 and a brand-new roof installed in May 2026, adding significant value and peace of mind. Located in award-winning Hunter's Creek near top-rated schools, parks, major highways, Orlando International Airport, Lake Nona, Walt Disney World Resort, and Universal Orlando Resort. A rare lifestyle opportunity combining privacy, views, and exceptional outdoor living.
Eat-in Kitchen
High Ceilings
Kitchen/Family Room Combo
Living Room/Dining Room Combo
Open Floorplan
Primary Bedroom Main Floor
Solid Wood Cabinets
Walk-In Closet(s)
Window Treatments
Taxes: $4,867.00
Tax Year: 2025
Association Fee: $478.66
Association Fee Frequency: Quarterly
Garden
Lighting
Rain Gutters
Cooktop
Dishwasher
Disposal
Dryer
Freezer
Microwave
Range
Refrigerator
Washer
Garden
Golf Course
Pool
Water
Elementary School: Endeavor Elem
Middle School: Hunter's Creek Middle
Junior High: Hunter's Creek Middle
High School: Freedom High School
Building Description: Florida
MLS Area: 32837 - Orlando/Hunters Creek/Southchase
Total Square Footage: 2,642
Price per Square Feet: $276.73
Water: Public
Construction: Block, Stucco, Frame
Date Listed: 2026-04-10 00:00:00
Pool: Y
Pool Description: Deck, Gunite, In Ground, Lighting
Furnished: Negotiable
Windows: Tinted Windows
Parking: Driveway, Garage Door Opener, Oversized
Garage Spaces: 2
Flooring: Carpet, Ceramic Tile, Laminate, Luxury Vinyl
Roof: Shingle
Heating: Central, Electric, Heat Pump
Cooling: Central Air
Security: Fire Alarm, Gated Community, Smoke Detector(S)
Laundry: Laundry Room
Pets: Cats Ok, Dogs Ok
Sewer: Public Sewer
Lot Desc.: Corner Lot, In County, Landscaped, Level, On Golf Course, Sidewalk, Paved
Parcel ID: 28-24-29-3098-0
Listing Courtesy Of: Edgar Felce Real Estate Broker
edgarfelce@gmail.com
Rare opportunity in the gated Devlin Green enclave of Hunter's Creek—this exceptional home sits on one of the community’s most desirable lots with lake, golf course, and conservation area views. A long private driveway leads to a light-filled two-story home with soaring ceilings and panoramic views from nearly every room. The open layout is designed to maximize natural light and seamless indoor-outdoor living. The thoughtfully designed floor plan features the primary suite conveniently located on the first floor, while the remaining bedrooms and spacious loft are situated on the second floor, offering privacy and flexibility. The large loft can easily function as a 4th bedroom, media room, or home office while continuing to capture stunning elevated views. Step outside to a resort-style setting featuring a pool, expansive deck, pergola-covered lounge, dining area, firepit, and multiple seating spaces—all overlooking the water with unobstructed views. The pool and outdoor living areas were completed in late 2021, creating an ideal space for entertaining and relaxing year-round. The oversized extended-length garage offers additional storage, workshop space, or room for recreational equipment. Recent major improvements include a full re-sodding completed in April 2026 and a brand-new roof installed in May 2026, adding significant value and peace of mind. Located in award-winning Hunter's Creek near top-rated schools, parks, major highways, Orlando International Airport, Lake Nona, Walt Disney World Resort, and Universal Orlando Resort. A rare lifestyle opportunity combining privacy, views, and exceptional outdoor living.
Property Details
Price: $585,000
Sq Ft: 2,114
($277 per
sqft)
Bedrooms: 3
Bathrooms: 2
Partial Baths: 1
City: Orlando
County: Orange
Type: Single Family
Development: Hunters Creek Tr
Subdivision: Hunters Creek Tr 115 Ph 01
Acres: 0.2500
Virtual Tour/Floorplan: View
Year Built: 1994
Listing Number: R4910993
Status Code: A-Active
Taxes: $4,867.00
Tax Year: 2025
Garage:
2
Furnishings: Negotiable
Pets Allowed: Cats OK, Dogs OK
Total Recurring Fees: $160
Total Recurring Fee Frequency: 0.00
Interior Features:
Eat-in Kitchen
High Ceilings
Kitchen/Family Room Combo
Living Room/Dining Room Combo
Open Floorplan
Primary Bedroom Main Floor
Solid Wood Cabinets
Walk-In Closet(s)
Window Treatments
Financial Information:
Taxes: $4,867.00
Tax Year: 2025
Association Fee: $478.66
Association Fee Frequency: Quarterly
Exterior Features:
Garden
Lighting
Rain Gutters
Equipment:
Cooktop
Dishwasher
Disposal
Dryer
Freezer
Microwave
Range
Refrigerator
Washer
View:
Garden
Golf Course
Pool
Water
School Information:
Elementary School: Endeavor Elem
Middle School: Hunter's Creek Middle
Junior High: Hunter's Creek Middle
High School: Freedom High School
Additional Information:
Building Description: Florida
MLS Area: 32837 - Orlando/Hunters Creek/Southchase
Total Square Footage: 2,642
Price per Square Feet: $276.73
Water: Public
Construction: Block, Stucco, Frame
Date Listed: 2026-04-10 00:00:00
Pool: Y
Pool Description: Deck, Gunite, In Ground, Lighting
Furnished: Negotiable
Windows: Tinted Windows
Parking: Driveway, Garage Door Opener, Oversized
Garage Spaces: 2
Flooring: Carpet, Ceramic Tile, Laminate, Luxury Vinyl
Roof: Shingle
Heating: Central, Electric, Heat Pump
Cooling: Central Air
Security: Fire Alarm, Gated Community, Smoke Detector(S)
Laundry: Laundry Room
Pets: Cats Ok, Dogs Ok
Sewer: Public Sewer
Lot Desc.: Corner Lot, In County, Landscaped, Level, On Golf Course, Sidewalk, Paved
Parcel ID: 28-24-29-3098-0
Map of 2809 Runyon Circle, Orlando, FL 32837
Listing Courtesy Of: Edgar Felce Real Estate Broker
edgarfelce@gmail.com