2809 Chatsworth Lane, Lakeland, FL 33812
For Sale $580,000




Save Property
View Virtual Tour
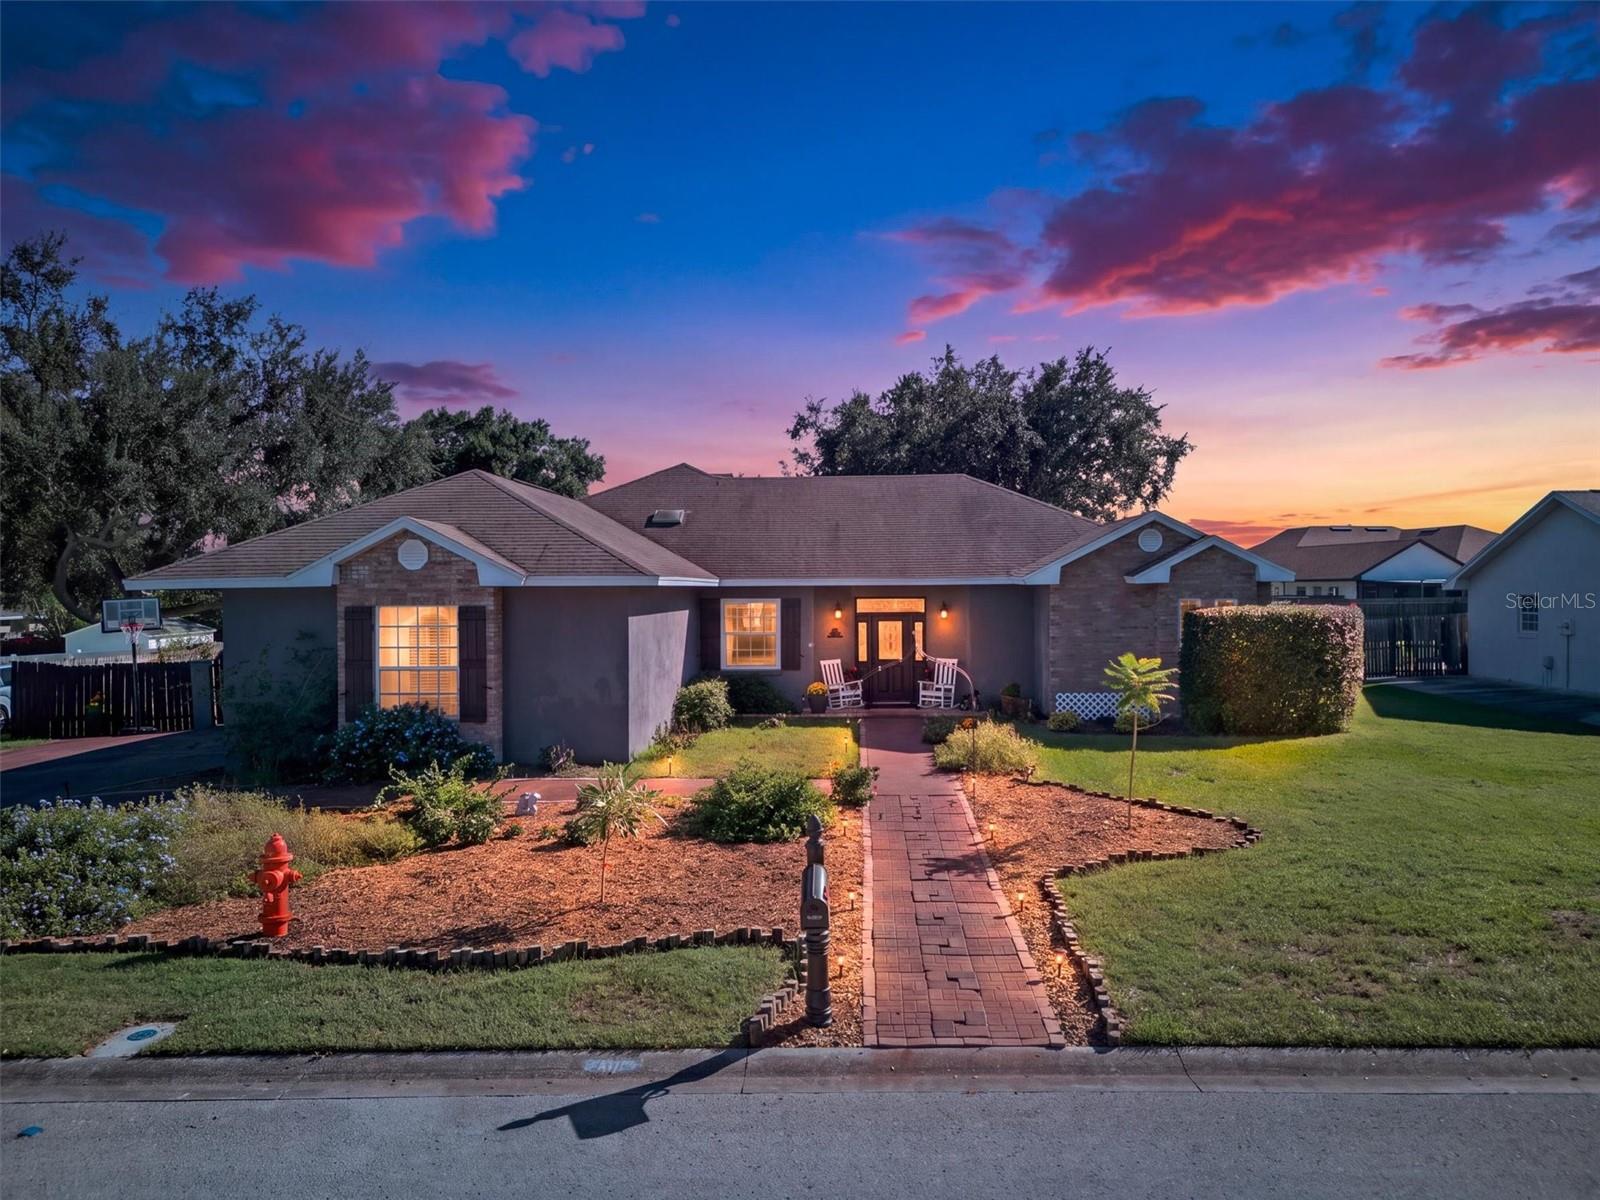
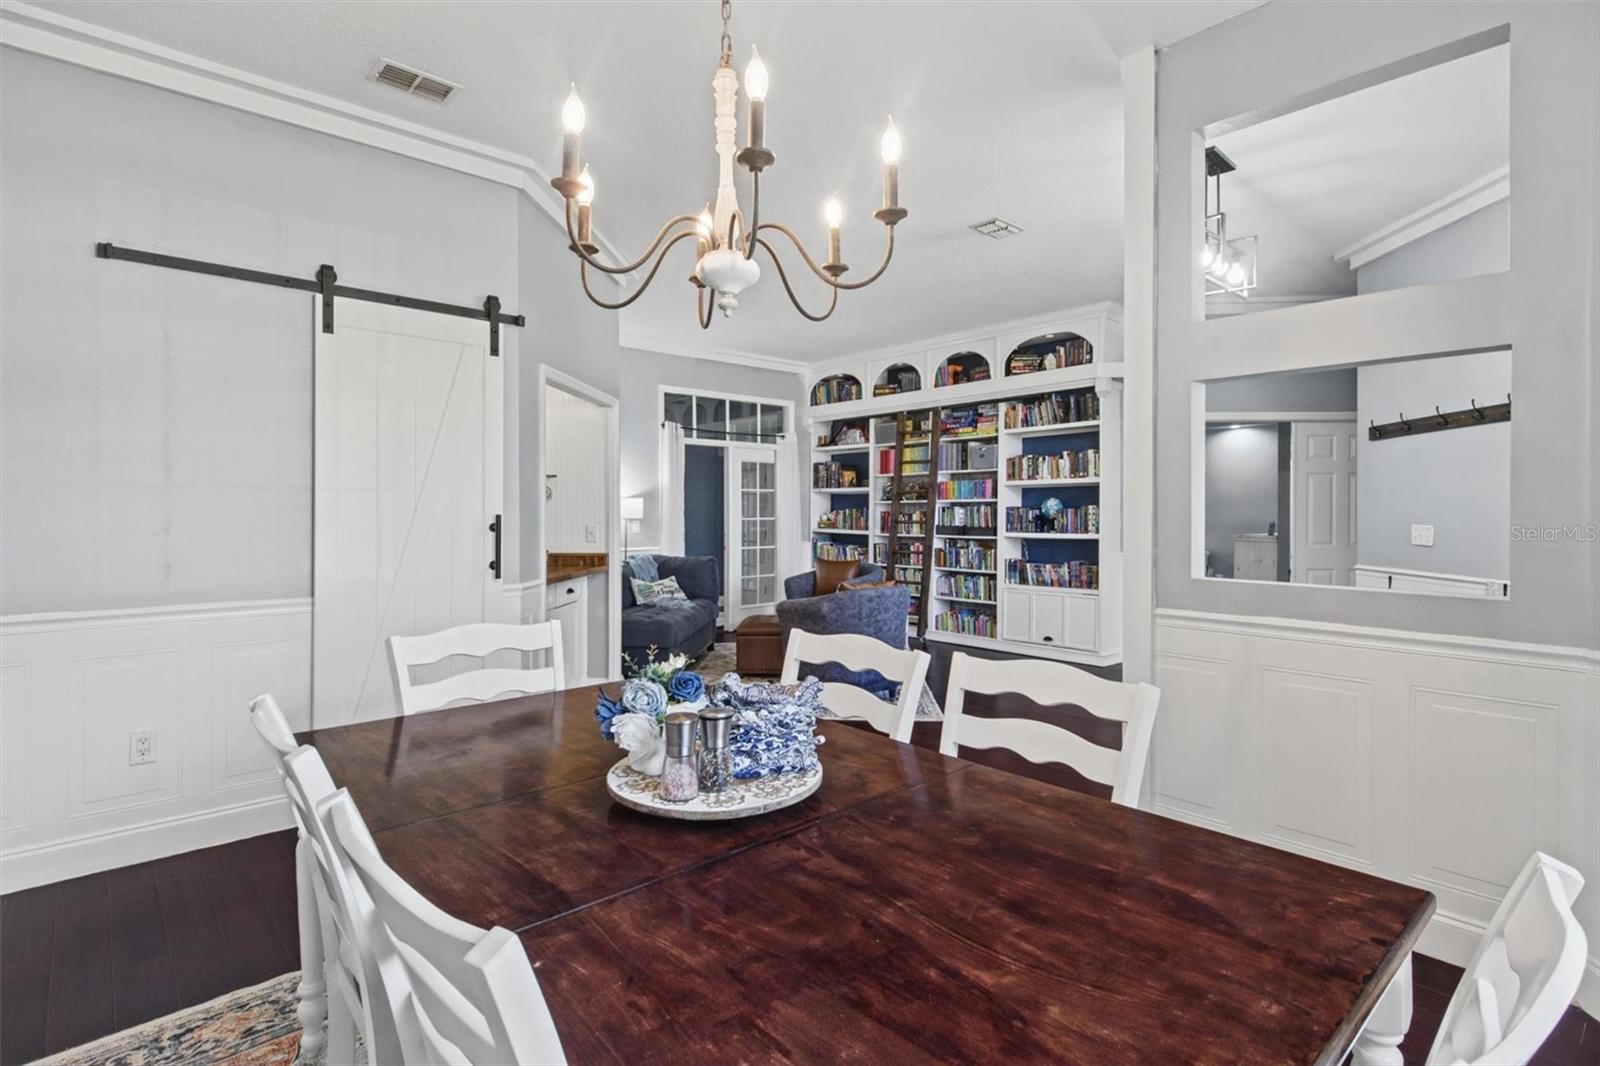
2.75% VA LOAN ASSUMPTION OPPORTUNITY! Qualified VA-eligible buyers may have the opportunity to assume the existing mortgage, with an approximate remaining balance of $369,000, subject to servicer approval. Seller requires substitution of the buyer’s VA entitlement and release of seller liability. Ask the listing agent about assumption requirements, funds needed to complete the purchase, and options for addressing the existing solar financing, including having the seller pay it off or negotiating a lower purchase price to account for the solar balance. Enjoy space, character, and thoughtful updates in this 4-bedroom, 3-bath South Lakeland pool home with an oversized three-car garage. Multiple living areas, bamboo flooring, custom built-ins, and a wood-burning fireplace create inviting spaces for everyday living and entertaining, while a separate sitting room/library with a wet bar offers a cozy space to gather, read, or relax.. The updated kitchen features white cabinetry, granite countertops, stainless steel appliances, and bar seating. The spacious primary suite includes an electric fireplace and a bathroom with a clawfoot soaking tub and open shower. An adjoining office offers flexible space for working from home or creating a cozy nursery close to the primary bedroom. Outside, enjoy a private pool, covered patio, and mature landscaping on approximately .37 acres. Florida-native butterfly-attracting plants bring the front garden to life with swarms of butterflies during the summer. Valleyview Elementary is a few minutes away and the sounds of children enjoying recess can be heard from the back porch—a memorable connection to the nearby school. Convenient to George Jenkins High School, the Polk Parkway, shopping, dining, entertainment, and medical facilities, this home combines a practical layout with distinctive details and substantial recent improvements. Features and updates: Main roof (2017); rear patio flat roof (2026); A/C (2023); solar panels (2022); windows and doors replaced (2021); water heater (2023); kitchen cabinetry and granite countertops (2021); and kitchen appliances replaced within the past three years. The windows, HVAC replacement and sealing, ENERGY STAR appliances, and solar panels all help lower the energy bill. Financing details: Existing solar financing carries a 1% interest rate with an approximate payoff of $54,345. Seller payoff of the solar financing or another lender-approved arrangement may be negotiated as part of the purchase, including a potential adjustment to the purchase price to account for the solar balance. Mortgage assumption and any solar-financing transfer require separate approvals; balances are approximate and subject to change.
Built-in Features
Ceiling Fans(s)
Crown Molding
Dry Bar
Eat-in Kitchen
High Ceilings
Kitchen/Family Room Combo
Living Room/Dining Room Combo
Open Floorplan
Primary Bedroom Main Floor
Split Bedroom
Thermostat
Walk-In Closet(s)
Taxes: $5,553.38
Tax Year: 2025
Association Fee: $330.00
Association Fee Frequency: Annually
Fire Pit
Garden
Lighting
Permeable Paving
Private Yard
Rain Barrel/Cistern(s)
Storage
Convection Oven
Dishwasher
Disposal
Dryer
Electric Water Heater
Exhaust Fan
Refrigerator
Washer
Elementary School: Valleyview Elem
Middle School: Lake Gibson Middle/Junio
Junior High: Lake Gibson Middle/Junio
High School: Lake Gibson High
MLS Area: 33812 - Lakeland
Total Square Footage: 3,714
Price per Square Feet: $209.99
Total Floors: 1
Water: Public
Construction: Block
Date Listed: 2026-10-15 00:00:00
Pool: Y
Pool Description: In Ground, Child Safety Fence, Gunite, Outside Bath Access
Furnished: Unfurnished
Windows: Skylight(S), Energy Star Qualified Windows, Shutters
Parking: Driveway, Garage Door Opener, Garage Faces Side
Garage Description: Y
Garage Spaces: 3
Attached Garage: Y
Flooring: Bamboo, Carpet, Tile
Roof: Shingle
Heating: Central
Cooling: Central Air
Fireplace: Y
Security: Smoke Detector(S)
Laundry: Electric Dryer Hookup, Laundry Room, Washer Hookup
Pets: Cats Ok, Dogs Ok, Yes
Sewer: Public Sewer
Lot Desc.: Landscaped, Oversized Lot, Street Dead-End, Paved
Parcel ID: 24-29-16-284546
Listing Courtesy Of: Clark Realty Llc
gwenclark@clarkrealtyllc.com
2.75% VA LOAN ASSUMPTION OPPORTUNITY! Qualified VA-eligible buyers may have the opportunity to assume the existing mortgage, with an approximate remaining balance of $369,000, subject to servicer approval. Seller requires substitution of the buyer’s VA entitlement and release of seller liability. Ask the listing agent about assumption requirements, funds needed to complete the purchase, and options for addressing the existing solar financing, including having the seller pay it off or negotiating a lower purchase price to account for the solar balance. Enjoy space, character, and thoughtful updates in this 4-bedroom, 3-bath South Lakeland pool home with an oversized three-car garage. Multiple living areas, bamboo flooring, custom built-ins, and a wood-burning fireplace create inviting spaces for everyday living and entertaining, while a separate sitting room/library with a wet bar offers a cozy space to gather, read, or relax.. The updated kitchen features white cabinetry, granite countertops, stainless steel appliances, and bar seating. The spacious primary suite includes an electric fireplace and a bathroom with a clawfoot soaking tub and open shower. An adjoining office offers flexible space for working from home or creating a cozy nursery close to the primary bedroom. Outside, enjoy a private pool, covered patio, and mature landscaping on approximately .37 acres. Florida-native butterfly-attracting plants bring the front garden to life with swarms of butterflies during the summer. Valleyview Elementary is a few minutes away and the sounds of children enjoying recess can be heard from the back porch—a memorable connection to the nearby school. Convenient to George Jenkins High School, the Polk Parkway, shopping, dining, entertainment, and medical facilities, this home combines a practical layout with distinctive details and substantial recent improvements. Features and updates: Main roof (2017); rear patio flat roof (2026); A/C (2023); solar panels (2022); windows and doors replaced (2021); water heater (2023); kitchen cabinetry and granite countertops (2021); and kitchen appliances replaced within the past three years. The windows, HVAC replacement and sealing, ENERGY STAR appliances, and solar panels all help lower the energy bill. Financing details: Existing solar financing carries a 1% interest rate with an approximate payoff of $54,345. Seller payoff of the solar financing or another lender-approved arrangement may be negotiated as part of the purchase, including a potential adjustment to the purchase price to account for the solar balance. Mortgage assumption and any solar-financing transfer require separate approvals; balances are approximate and subject to change.
Property Details
Price: $580,000
Sq Ft: 2,762
($210 per
sqft)
Bedrooms: 4
Bathrooms: 3
City: Lakeland
County: Polk
Type: Single Family
Development: Chatsworth
Acres: 0.3700
Virtual Tour/Floorplan: View
Year Built: 1995
Listing Number: L4965714
Status Code: A-Active
Taxes: $5,553.38
Tax Year: 2025
Garage:
3
/
Y
Furnishings: Unfurnished
Pets Allowed: Cats OK, Dogs OK, Yes
Total Recurring Fees: $28
Total Recurring Fee Frequency: 0.00
Interior Features:
Built-in Features
Ceiling Fans(s)
Crown Molding
Dry Bar
Eat-in Kitchen
High Ceilings
Kitchen/Family Room Combo
Living Room/Dining Room Combo
Open Floorplan
Primary Bedroom Main Floor
Split Bedroom
Thermostat
Walk-In Closet(s)
Financial Information:
Taxes: $5,553.38
Tax Year: 2025
Association Fee: $330.00
Association Fee Frequency: Annually
Exterior Features:
Fire Pit
Garden
Lighting
Permeable Paving
Private Yard
Rain Barrel/Cistern(s)
Storage
Equipment:
Convection Oven
Dishwasher
Disposal
Dryer
Electric Water Heater
Exhaust Fan
Refrigerator
Washer
School Information:
Elementary School: Valleyview Elem
Middle School: Lake Gibson Middle/Junio
Junior High: Lake Gibson Middle/Junio
High School: Lake Gibson High
Additional Information:
MLS Area: 33812 - Lakeland
Total Square Footage: 3,714
Price per Square Feet: $209.99
Total Floors: 1
Water: Public
Construction: Block
Date Listed: 2026-10-15 00:00:00
Pool: Y
Pool Description: In Ground, Child Safety Fence, Gunite, Outside Bath Access
Furnished: Unfurnished
Windows: Skylight(S), Energy Star Qualified Windows, Shutters
Parking: Driveway, Garage Door Opener, Garage Faces Side
Garage Description: Y
Garage Spaces: 3
Attached Garage: Y
Flooring: Bamboo, Carpet, Tile
Roof: Shingle
Heating: Central
Cooling: Central Air
Fireplace: Y
Security: Smoke Detector(S)
Laundry: Electric Dryer Hookup, Laundry Room, Washer Hookup
Pets: Cats Ok, Dogs Ok, Yes
Sewer: Public Sewer
Lot Desc.: Landscaped, Oversized Lot, Street Dead-End, Paved
Parcel ID: 24-29-16-284546
Map of 2809 Chatsworth Lane, Lakeland, FL 33812
Listing Courtesy Of: Clark Realty Llc
gwenclark@clarkrealtyllc.com