2808 Central Boulevard E, Orlando, FL 32803
For Sale $550,000


Save Property
View Virtual Tour
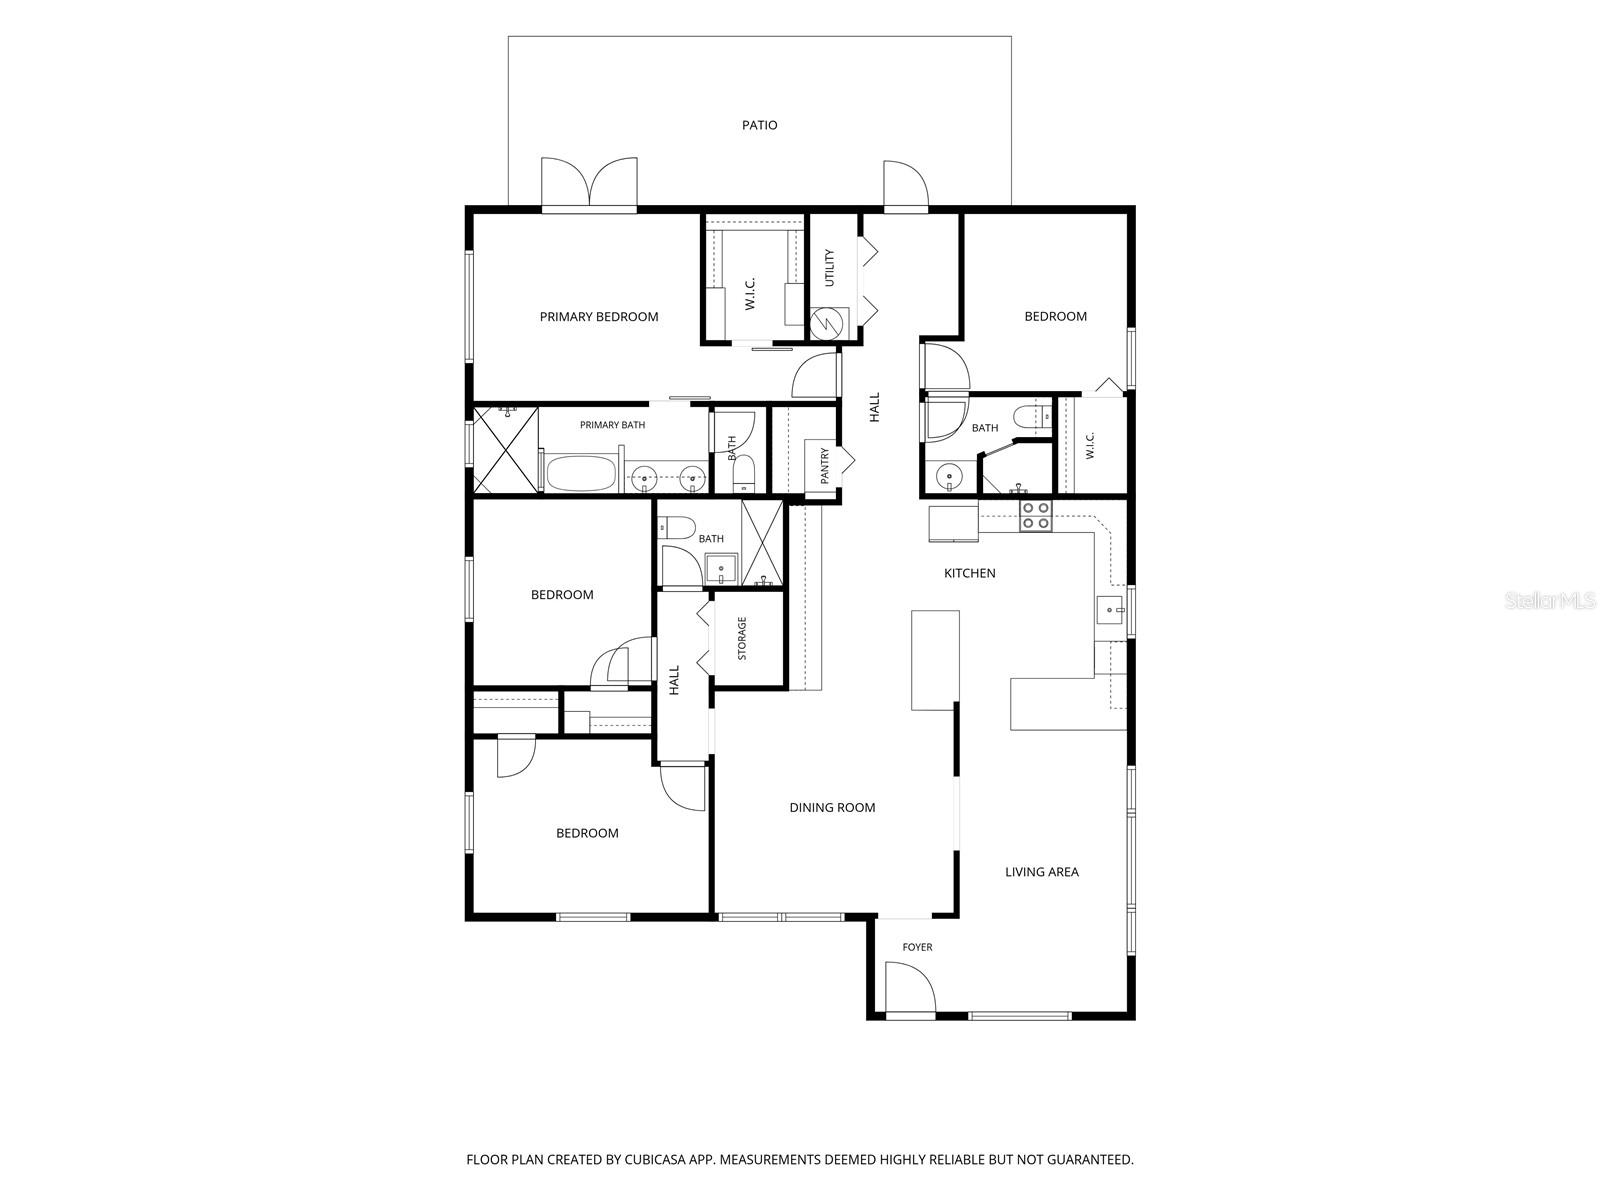
Charming 4-bedroom, 3-bath home with updated kitchen & primary suite retreat in the heart of Orlando’s Milk District - one of the city’s most walkable and lively neighborhoods. The home blends original character with thoughtful modern updates. Original hardwood floors run through the original part of the home, adding warmth and charm. New carpet in the primary and second bedrooms makes them comfortable and move-in ready. Recessed and accent lighting throughout gives the home a bright, polished feel. The large, updated open kitchen is the centerpiece of the home -barstool seating makes it ideal for casual meals and entertaining, and newer appliances, including an induction stove, make cooking a pleasure. Abundant cabinetry provides plenty of storage. The primary bedroom has a walk-in closet and French doors that open to the rear patio. The spa-style primary bath features dual sinks, a soaking tub, a separate step-in shower, and a private water closet. Three more bedrooms offer flexibility for family, guests, or a home office. The fenced rear yard is great for pets, play, or gatherings, and a storage shed keeps tools and equipment tidy. Live in the Milk District, known for its parks, restaurants, bars, breweries, shops, and seasonal festivals. You’ll also have convenient access to public transportation, SR 408, and I-4, making commutes and weekend outings easy.
Ceiling Fans(s)
Primary Bedroom Main Floor
Solid Wood Cabinets
Stone Counters
Walk-In Closet(s)
Window Treatments
Taxes: $7,454.16
Tax Year: 2025
Lighting
Private Mailbox
Dishwasher
Disposal
Electric Water Heater
Microwave
Range
Elementary School: Lake Como Elem
Middle School: Lake Como School K-8
Junior High: Lake Como School K-8
High School: Edgewater High
Building Description: Ranch
MLS Area: 32803 - Orlando/Colonial Town
Total Square Footage: 1,856
Price per Square Feet: $296.34
Total Floors: 1
Water: Public
Construction: Block
Date Listed: 2026-11-09 00:00:00
Furnished: Unfurnished
Windows: Blinds
Parking: Driveway
Flooring: Carpet, Ceramic Tile, Wood
Roof: Shingle
Heating: Central
Cooling: Central Air
Laundry: Laundry Closet
Pets: Yes
Sewer: Public Sewer
Lot Desc.: City Limits, Landscaped, Paved
Parcel ID: 30-22-30-2348-0
Listing Courtesy Of: Keller Williams Realty At The Parks
terrydiederich@aol.com
Charming 4-bedroom, 3-bath home with updated kitchen & primary suite retreat in the heart of Orlando’s Milk District - one of the city’s most walkable and lively neighborhoods. The home blends original character with thoughtful modern updates. Original hardwood floors run through the original part of the home, adding warmth and charm. New carpet in the primary and second bedrooms makes them comfortable and move-in ready. Recessed and accent lighting throughout gives the home a bright, polished feel. The large, updated open kitchen is the centerpiece of the home -barstool seating makes it ideal for casual meals and entertaining, and newer appliances, including an induction stove, make cooking a pleasure. Abundant cabinetry provides plenty of storage. The primary bedroom has a walk-in closet and French doors that open to the rear patio. The spa-style primary bath features dual sinks, a soaking tub, a separate step-in shower, and a private water closet. Three more bedrooms offer flexibility for family, guests, or a home office. The fenced rear yard is great for pets, play, or gatherings, and a storage shed keeps tools and equipment tidy. Live in the Milk District, known for its parks, restaurants, bars, breweries, shops, and seasonal festivals. You’ll also have convenient access to public transportation, SR 408, and I-4, making commutes and weekend outings easy.
Property Details
Price: $550,000
Sq Ft: 1,856
($296 per
sqft)
Bedrooms: 4
Bathrooms: 3
City: Orlando
County: Orange
Type: Single Family
Development: Eastgrove
Acres: 0.1400
Virtual Tour/Floorplan: View
Year Built: 1953
Listing Number: O6455891
Status Code: A-Active
Taxes: $7,454.16
Tax Year: 2025
Garage:
Furnishings: Unfurnished
Pets Allowed: Yes
Interior Features:
Ceiling Fans(s)
Primary Bedroom Main Floor
Solid Wood Cabinets
Stone Counters
Walk-In Closet(s)
Window Treatments
Financial Information:
Taxes: $7,454.16
Tax Year: 2025
Exterior Features:
Lighting
Private Mailbox
Equipment:
Dishwasher
Disposal
Electric Water Heater
Microwave
Range
School Information:
Elementary School: Lake Como Elem
Middle School: Lake Como School K-8
Junior High: Lake Como School K-8
High School: Edgewater High
Additional Information:
Building Description: Ranch
MLS Area: 32803 - Orlando/Colonial Town
Total Square Footage: 1,856
Price per Square Feet: $296.34
Total Floors: 1
Water: Public
Construction: Block
Date Listed: 2026-11-09 00:00:00
Furnished: Unfurnished
Windows: Blinds
Parking: Driveway
Flooring: Carpet, Ceramic Tile, Wood
Roof: Shingle
Heating: Central
Cooling: Central Air
Laundry: Laundry Closet
Pets: Yes
Sewer: Public Sewer
Lot Desc.: City Limits, Landscaped, Paved
Parcel ID: 30-22-30-2348-0
Map of 2808 Central Boulevard E, Orlando, FL 32803
Listing Courtesy Of: Keller Williams Realty At The Parks
terrydiederich@aol.com