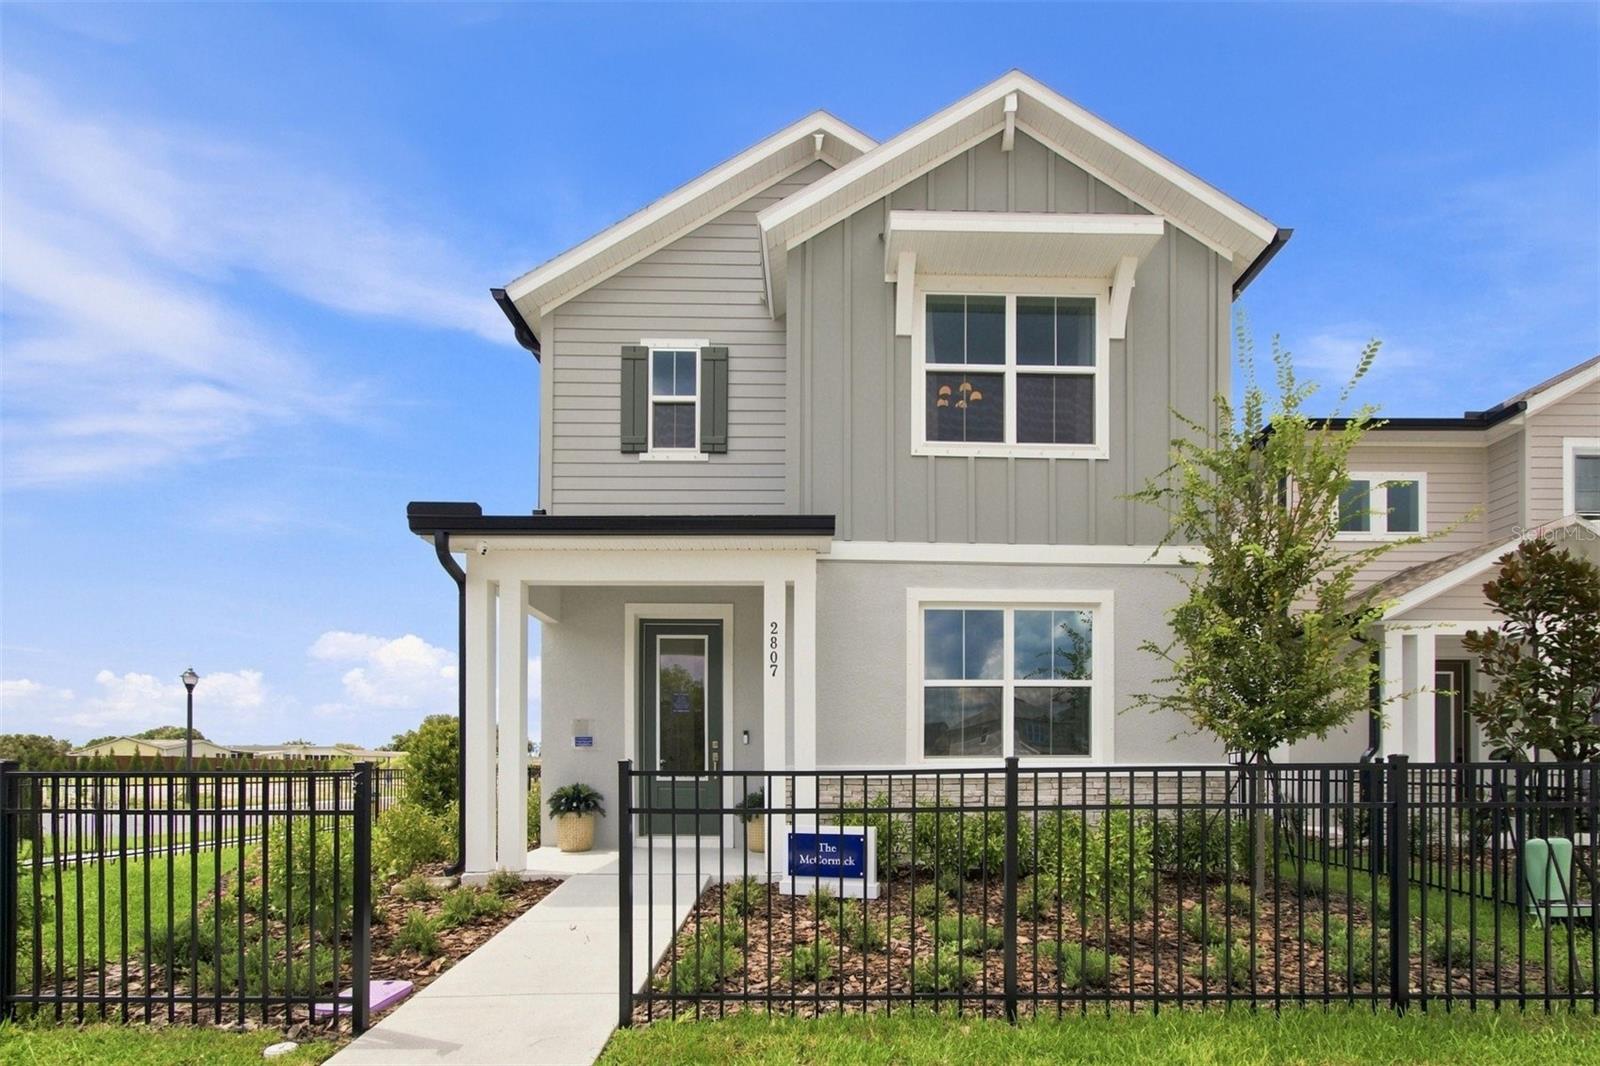
2807 Crimson Cap Street, Odessa, FL 33556
For Sale $639,847


Calculate Your Payment
Scheduled Open Houses
2026-11-14 12:00 pm - 3:00 pm
2026-11-15 2:00 pm - 4:00 pm
Share Property
Save Property
View Virtual Tour
Incredible investment opportunity in Soleta at Starkey Ranch to purchase our McCormick model home with a builder leaseback. This opportunity lets you invest in a brand-new Odessa community within the highly sought-after Starkey Ranch master-planned development. Soleta offers a more private, peaceful setting with no CDD fees, a resort-style community pool and cabana, parks, playgrounds, and access to 20 miles of connecting walking and biking trails. Residents enjoy proximity to shopping, dining, and offices at Starkey Ranch Town Center. The McCormick is a thoughtfully designed single-family floor plan in the Cottage Series, adding to its appeal beyond the leaseback period. Whether your long-term goal is to keep the home as an investment or explore personal use, the McCormick model offers a chance to secure a property in Soleta at Starkey Ranch. **Limited time closing cost incentive on this home!
Eat-in Kitchen
In Wall Pest System
Open Floorplan
Primary Bedroom Upstairs
Thermostat
Walk-In Closet(s)
Taxes: $10,760.24
Tax Year: 2026
Association Fee: $425.00
Association Fee Frequency: Quarterly
Hurricane Shutters
Rain Gutters
Sidewalk
Dishwasher
Disposal
Dryer
Microwave
Range
Refrigerator
Tankless Water Heater
Washer
Elementary School: Starkey Ranch K-8
Middle School: Starkey Ranch K-8
Junior High: Starkey Ranch K-8
High School: River Ridge High-Po
MLS Area: 33556 - Odessa
Total Square Footage: 3,128
Price per Square Feet: $274.73
Water: Public
Construction: Block, Frame
Date Listed: 2026-10-23 00:00:00
Furnished: Unfurnished
Garage Description: Y
Garage Spaces: 2
Attached Garage: Y
Flooring: Carpet, Laminate, Tile
Roof: Shingle
Heating: Central, Heat Pump
Cooling: Central Air
Security: Smoke Detector(S)
Laundry: Inside, Laundry Room
Pets: Yes
Sewer: Public Sewer
Lot Desc.: Corner Lot
Parcel ID: 30-26-17-0320-0
Listing Courtesy Of: Weekley Homes Realty Company
rstpierre@dwhomes.com
Incredible investment opportunity in Soleta at Starkey Ranch to purchase our McCormick model home with a builder leaseback. This opportunity lets you invest in a brand-new Odessa community within the highly sought-after Starkey Ranch master-planned development. Soleta offers a more private, peaceful setting with no CDD fees, a resort-style community pool and cabana, parks, playgrounds, and access to 20 miles of connecting walking and biking trails. Residents enjoy proximity to shopping, dining, and offices at Starkey Ranch Town Center. The McCormick is a thoughtfully designed single-family floor plan in the Cottage Series, adding to its appeal beyond the leaseback period. Whether your long-term goal is to keep the home as an investment or explore personal use, the McCormick model offers a chance to secure a property in Soleta at Starkey Ranch. **Limited time closing cost incentive on this home!
Property Details
Price: $639,847
Sq Ft: 2,329
($275 per
sqft)
Bedrooms: 3
Bathrooms: 2
Partial Baths: 1
City: Odessa
County: Pasco
Type: Single Family
Development: Soleta At Starkey Ranch
Acres: 0.1100
Virtual Tour/Floorplan: View
Year Built: 2026
Listing Number: TB8560913
Status Code: A-Active
Taxes: $10,760.24
Tax Year: 2026
Garage:
2
/
Y
Furnishings: Unfurnished
Pets Allowed: Yes
Total Recurring Fees: $142
Total Recurring Fee Frequency: 0.00
Interior Features:
Eat-in Kitchen
In Wall Pest System
Open Floorplan
Primary Bedroom Upstairs
Thermostat
Walk-In Closet(s)
Financial Information:
Taxes: $10,760.24
Tax Year: 2026
Association Fee: $425.00
Association Fee Frequency: Quarterly
Exterior Features:
Hurricane Shutters
Rain Gutters
Sidewalk
Equipment:
Dishwasher
Disposal
Dryer
Microwave
Range
Refrigerator
Tankless Water Heater
Washer
School Information:
Elementary School: Starkey Ranch K-8
Middle School: Starkey Ranch K-8
Junior High: Starkey Ranch K-8
High School: River Ridge High-Po
Additional Information:
MLS Area: 33556 - Odessa
Total Square Footage: 3,128
Price per Square Feet: $274.73
Water: Public
Construction: Block, Frame
Date Listed: 2026-10-23 00:00:00
Furnished: Unfurnished
Garage Description: Y
Garage Spaces: 2
Attached Garage: Y
Flooring: Carpet, Laminate, Tile
Roof: Shingle
Heating: Central, Heat Pump
Cooling: Central Air
Security: Smoke Detector(S)
Laundry: Inside, Laundry Room
Pets: Yes
Sewer: Public Sewer
Lot Desc.: Corner Lot
Parcel ID: 30-26-17-0320-0
Map of 2807 Crimson Cap Street, Odessa, FL 33556
Listing Courtesy Of: Weekley Homes Realty Company
rstpierre@dwhomes.com