2806 Kilgore Street, Orlando, FL 32803
For Sale $480,000


Save Property
View Virtual Tour
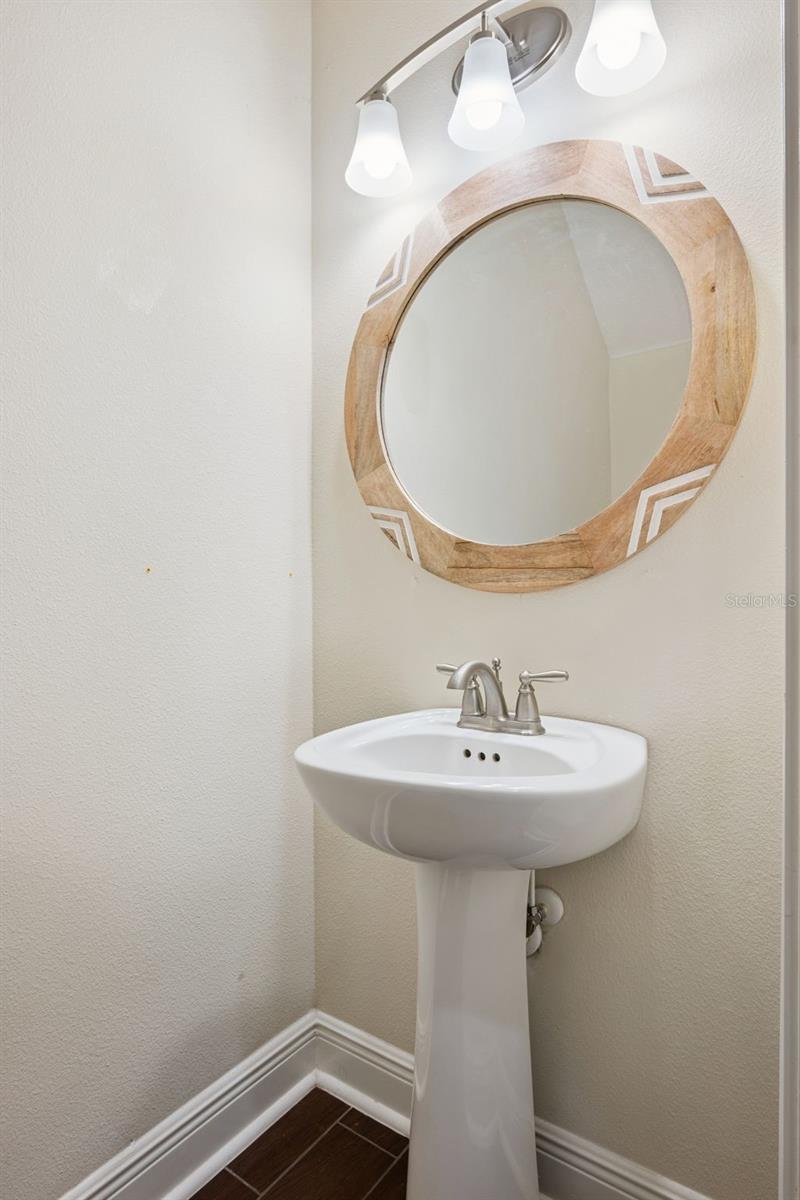
Virtually Staged. Welcome to 2806 Kilgore St, Orlando, FL 32803 – a stunning contemporary duplex nestled in the vibrant and highly sought-after Milk District. This beautifully designed 3-bedroom, 2.5-bathroom home is perfect for first-time buyers, investors, families, or professionals looking for comfort and convenience with no HOA fees. From the moment you arrive, you'll appreciate the curb appeal, featuring a brick paver driveway, covered front porch, and a single-car garage with additional driveway parking. Step inside to an open floor plan flooded with natural light, seamlessly connecting the spacious living and dining areas. The gourmet kitchen boasts granite countertops, tall designer cabinetry, a pantry, stainless steel appliances, and elegant drop lighting over the breakfast bar—perfect for entertaining family and friends. French doors off the living room open to a private, fenced backyard oasis with a brick paver patio and fire pit—ideal for relaxing or hosting gatherings. Wood-look tile flooring graces the main living spaces, with plush carpet on the stairs and beautiful wood flooring in the bedrooms. Retreat to the generous owner’s suite featuring dual sinks, granite counters, a garden tub, and exquisite tilework. Two additional bedrooms are privately situated with a shared bathroom. Crown molding, designer light fixtures, and ceiling fans enhancements , while the upstairs laundry adds convenience. Located minutes from downtown Orlando’s dining, parks, shopping, and entertainment—this is the lifestyle you’ve been searching for!
Ceiling Fans(s)
Living Room/Dining Room Combo
Open Floorplan
Solid Surface Counters
Split Bedroom
Walk-In Closet(s)
Window Treatments
Taxes: $7,826.86
Tax Year: 2025
Courtyard
Fire Pit
Sidewalk
Dishwasher
Disposal
Microwave
Range
Refrigerator
Elementary School: Lake Como Elem
Middle School: Lake Nona Middle School
Junior High: Lake Nona Middle School
High School: Edgewater High
Building Description: Contemporary
Building Design: Halfplex
MLS Area: 32803 - Orlando/Colonial Town
Total Square Footage: 2,194
Price per Square Feet: $273.50
Total Floors: 2
Water: Public
Construction: Frame
Date Listed: 2026-07-20 00:00:00
Furnished: Unfurnished
Windows: Blinds, Shades
Garage Description: Y
Garage Spaces: 1
Attached Garage: Y
Flooring: Carpet, Tile
Roof: Shingle
Heating: Central
Cooling: Central Air
Laundry: Laundry Room
Sewer: Public Sewer
Parcel ID: 30-22-30-9316-0
Listing Courtesy Of: Exp Realty Llc
alex@propertiesbyalex.com
Virtually Staged. Welcome to 2806 Kilgore St, Orlando, FL 32803 – a stunning contemporary duplex nestled in the vibrant and highly sought-after Milk District. This beautifully designed 3-bedroom, 2.5-bathroom home is perfect for first-time buyers, investors, families, or professionals looking for comfort and convenience with no HOA fees. From the moment you arrive, you'll appreciate the curb appeal, featuring a brick paver driveway, covered front porch, and a single-car garage with additional driveway parking. Step inside to an open floor plan flooded with natural light, seamlessly connecting the spacious living and dining areas. The gourmet kitchen boasts granite countertops, tall designer cabinetry, a pantry, stainless steel appliances, and elegant drop lighting over the breakfast bar—perfect for entertaining family and friends. French doors off the living room open to a private, fenced backyard oasis with a brick paver patio and fire pit—ideal for relaxing or hosting gatherings. Wood-look tile flooring graces the main living spaces, with plush carpet on the stairs and beautiful wood flooring in the bedrooms. Retreat to the generous owner’s suite featuring dual sinks, granite counters, a garden tub, and exquisite tilework. Two additional bedrooms are privately situated with a shared bathroom. Crown molding, designer light fixtures, and ceiling fans enhancements , while the upstairs laundry adds convenience. Located minutes from downtown Orlando’s dining, parks, shopping, and entertainment—this is the lifestyle you’ve been searching for!
Property Details
Price: $480,000
Sq Ft: 1,755
($274 per
sqft)
Bedrooms: 3
Bathrooms: 2
Partial Baths: 1
City: Orlando
County: Orange
Type: Multi-Family
Development: Wilmott Pines
Acres: 0.0800
Virtual Tour/Floorplan: View
Year Built: 2016
Listing Number: O6426604
Status Code: A-Active
Taxes: $7,826.86
Tax Year: 2025
Garage:
1
/
Y
Furnishings: Unfurnished
Interior Features:
Ceiling Fans(s)
Living Room/Dining Room Combo
Open Floorplan
Solid Surface Counters
Split Bedroom
Walk-In Closet(s)
Window Treatments
Financial Information:
Taxes: $7,826.86
Tax Year: 2025
Exterior Features:
Courtyard
Fire Pit
Sidewalk
Equipment:
Dishwasher
Disposal
Microwave
Range
Refrigerator
School Information:
Elementary School: Lake Como Elem
Middle School: Lake Nona Middle School
Junior High: Lake Nona Middle School
High School: Edgewater High
Additional Information:
Building Description: Contemporary
Building Design: Halfplex
MLS Area: 32803 - Orlando/Colonial Town
Total Square Footage: 2,194
Price per Square Feet: $273.50
Total Floors: 2
Water: Public
Construction: Frame
Date Listed: 2026-07-20 00:00:00
Furnished: Unfurnished
Windows: Blinds, Shades
Garage Description: Y
Garage Spaces: 1
Attached Garage: Y
Flooring: Carpet, Tile
Roof: Shingle
Heating: Central
Cooling: Central Air
Laundry: Laundry Room
Sewer: Public Sewer
Parcel ID: 30-22-30-9316-0
Map of 2806 Kilgore Street, Orlando, FL 32803
Listing Courtesy Of: Exp Realty Llc
alex@propertiesbyalex.com