2804 Nevada Road, Lakeland, FL 33803
Active Under Contract $499,000


Save Property
View Virtual Tour
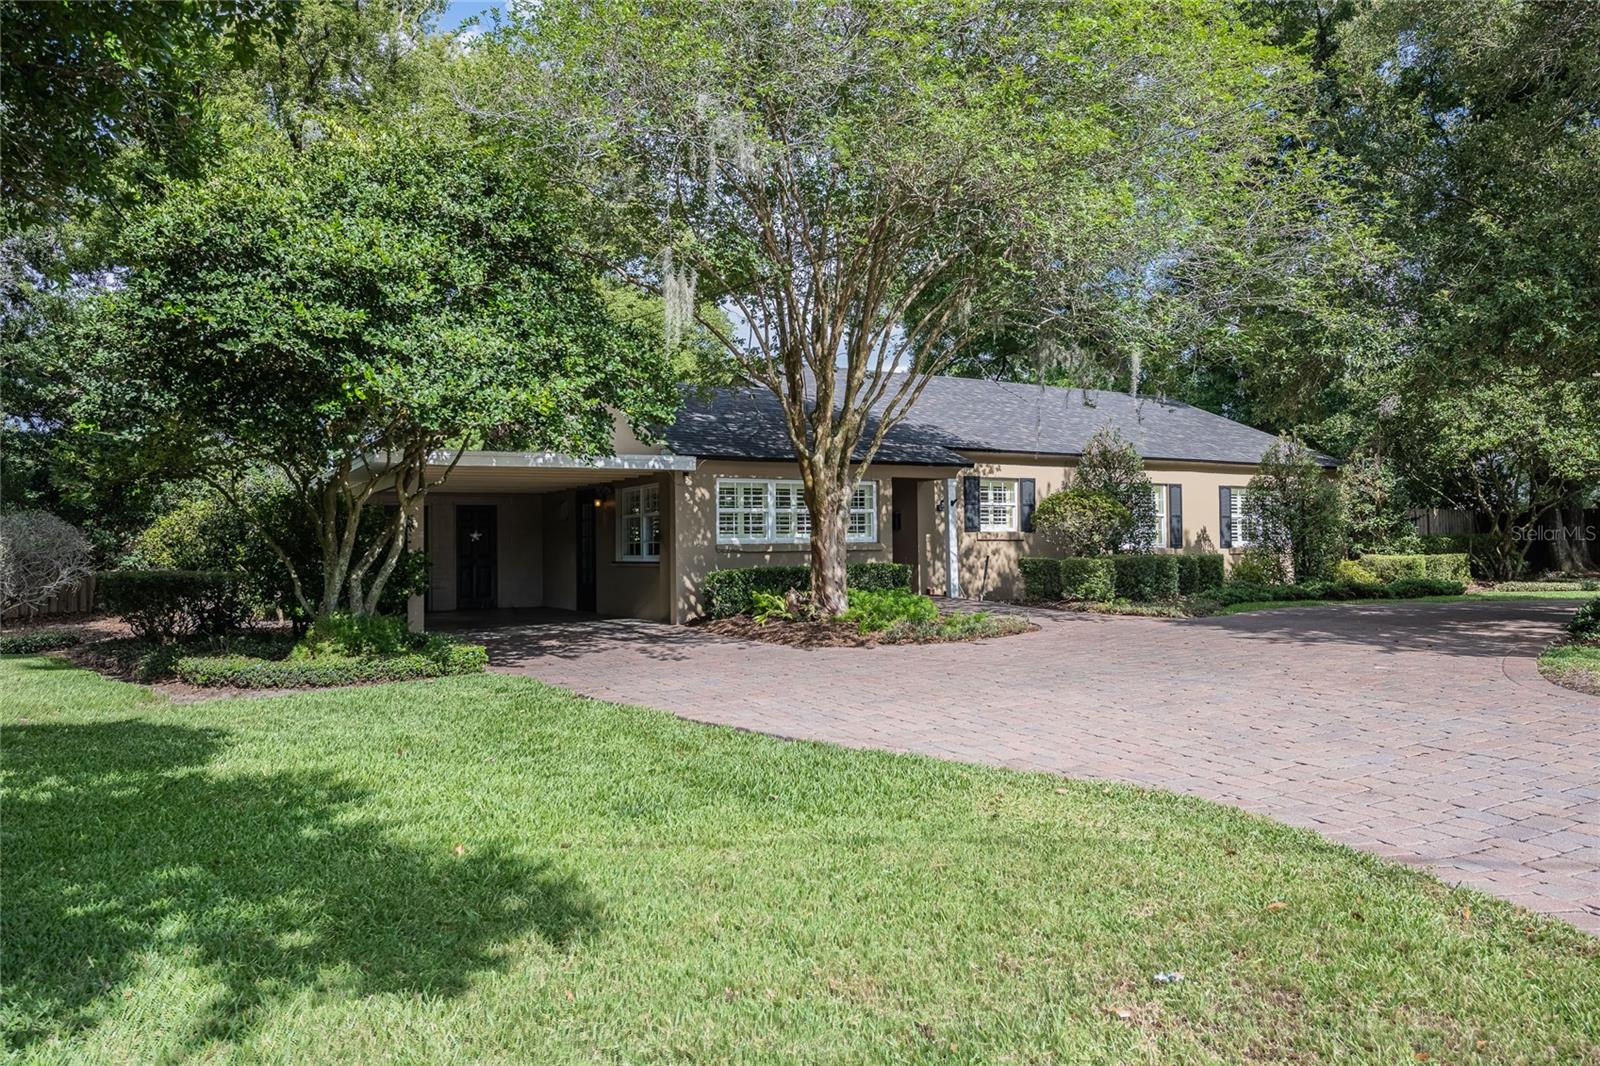
Under contract-accepting backup offers. Price improvement! Beautiful mid-century Lake Hollingsworth area home with no HOA on a large lot with lush landscaping and lovely paver paths to the backyard patio area. The yard is fully fenced and has plenty of room for a pool, playset, whatever your family desires! This home is walkable to the historic and public Cleveland Heights Golf Course & restaurant, Beerman Tennis Courts, Publix Charities Common Ground Playground, and the walking path around popular Lake Hollingsworth! The home has a large living room; renovated kitchen with stainless steel appliances, wood cabinets, granite countertops, a large window above the sink with a view of the backyard, and attached dining room; sitting room; 3 bedrooms, 2 full baths; plenty of closet space, and hallway built-in shelving and storage. The home has been beautifully updated, yet keeping with the historic charm. There is laminate, tile, and engineered hardwood throughout. The newer windows have custom plantation shutters. The electric and plumbing have been updated, the roof is 2024, HVAC is 2021, it has a termite warranty for peace of mind, and new blown-in insulation in the attic. There is a large paver circle driveway and carport for your family's parking ease. This lovely home is located in convenient central Lakeland - close to everything and with easy access to I-4 towards both Tampa and Orlando. Call today to see this gem in an amazing and established neighborhood!
Built-in Features
Ceiling Fans(s)
Crown Molding
Eat-in Kitchen
Solid Wood Cabinets
Stone Counters
Thermostat
Window Treatments
Taxes: $2,088.00
Tax Year: 2025
Private Mailbox
Private Yard
Storage
Dishwasher
Disposal
Dryer
Electric Water Heater
Range
Refrigerator
Washer
Trees/Woods
Elementary School: Cleveland Court Elem
Middle School: Southwest Middle School
Junior High: Southwest Middle School
High School: Lakeland Senior High
Building Description: Ranch
MLS Area: 33803 - Lakeland
Total Square Footage: 2,405
Price per Square Feet: $261.80
Total Floors: 1
Water: Public
Construction: Block, Stucco
Date Listed: 2026-08-27 00:00:00
Furnished: Unfurnished
Windows: Aluminum Frames, Shutters, Window Treatments, Wood Frames
Parking: Circular Driveway, Covered, Driveway, On Street
Flooring: Ceramic Tile, Hardwood, Laminate, Tile, Wood
Roof: Shingle
Heating: Central
Cooling: Central Air
Security: Smoke Detector(S)
Laundry: Electric Dryer Hookup, Laundry Room, Other, Outside, Washer Hookup
Pets: Yes
Sewer: Public Sewer
Lot Desc.: City Limits, Landscaped, Level, Near Golf Course, Near Public Transit, Oversized Lot, Paved
Parcel ID: 24-28-29-000000
Listing Courtesy Of: Bhhs Florida Properties Group
noldenkamp@bhhsflpg.com
Under contract-accepting backup offers. Price improvement! Beautiful mid-century Lake Hollingsworth area home with no HOA on a large lot with lush landscaping and lovely paver paths to the backyard patio area. The yard is fully fenced and has plenty of room for a pool, playset, whatever your family desires! This home is walkable to the historic and public Cleveland Heights Golf Course & restaurant, Beerman Tennis Courts, Publix Charities Common Ground Playground, and the walking path around popular Lake Hollingsworth! The home has a large living room; renovated kitchen with stainless steel appliances, wood cabinets, granite countertops, a large window above the sink with a view of the backyard, and attached dining room; sitting room; 3 bedrooms, 2 full baths; plenty of closet space, and hallway built-in shelving and storage. The home has been beautifully updated, yet keeping with the historic charm. There is laminate, tile, and engineered hardwood throughout. The newer windows have custom plantation shutters. The electric and plumbing have been updated, the roof is 2024, HVAC is 2021, it has a termite warranty for peace of mind, and new blown-in insulation in the attic. There is a large paver circle driveway and carport for your family's parking ease. This lovely home is located in convenient central Lakeland - close to everything and with easy access to I-4 towards both Tampa and Orlando. Call today to see this gem in an amazing and established neighborhood!
Property Details
Price: $499,000
Sq Ft: 1,906
($262 per
sqft)
Bedrooms: 3
Bathrooms: 2
City: Lakeland
County: Polk
Type: Single Family
Development: Williamsburg Estates
Acres: 0.4100
Virtual Tour/Floorplan: View
Year Built: 1948
Listing Number: L4964542
Status Code: Active Under Contract
Taxes: $2,088.00
Tax Year: 2025
Garage:
Furnishings: Unfurnished
Pets Allowed: Yes
Interior Features:
Built-in Features
Ceiling Fans(s)
Crown Molding
Eat-in Kitchen
Solid Wood Cabinets
Stone Counters
Thermostat
Window Treatments
Financial Information:
Taxes: $2,088.00
Tax Year: 2025
Exterior Features:
Private Mailbox
Private Yard
Storage
Equipment:
Dishwasher
Disposal
Dryer
Electric Water Heater
Range
Refrigerator
Washer
View:
Trees/Woods
School Information:
Elementary School: Cleveland Court Elem
Middle School: Southwest Middle School
Junior High: Southwest Middle School
High School: Lakeland Senior High
Additional Information:
Building Description: Ranch
MLS Area: 33803 - Lakeland
Total Square Footage: 2,405
Price per Square Feet: $261.80
Total Floors: 1
Water: Public
Construction: Block, Stucco
Date Listed: 2026-08-27 00:00:00
Furnished: Unfurnished
Windows: Aluminum Frames, Shutters, Window Treatments, Wood Frames
Parking: Circular Driveway, Covered, Driveway, On Street
Flooring: Ceramic Tile, Hardwood, Laminate, Tile, Wood
Roof: Shingle
Heating: Central
Cooling: Central Air
Security: Smoke Detector(S)
Laundry: Electric Dryer Hookup, Laundry Room, Other, Outside, Washer Hookup
Pets: Yes
Sewer: Public Sewer
Lot Desc.: City Limits, Landscaped, Level, Near Golf Course, Near Public Transit, Oversized Lot, Paved
Parcel ID: 24-28-29-000000
Map of 2804 Nevada Road, Lakeland, FL 33803
Listing Courtesy Of: Bhhs Florida Properties Group
noldenkamp@bhhsflpg.com