280 Indian Wells Avenue, Kissimmee, FL 34759
For Sale $374,900


Save Property
View Virtual Tour
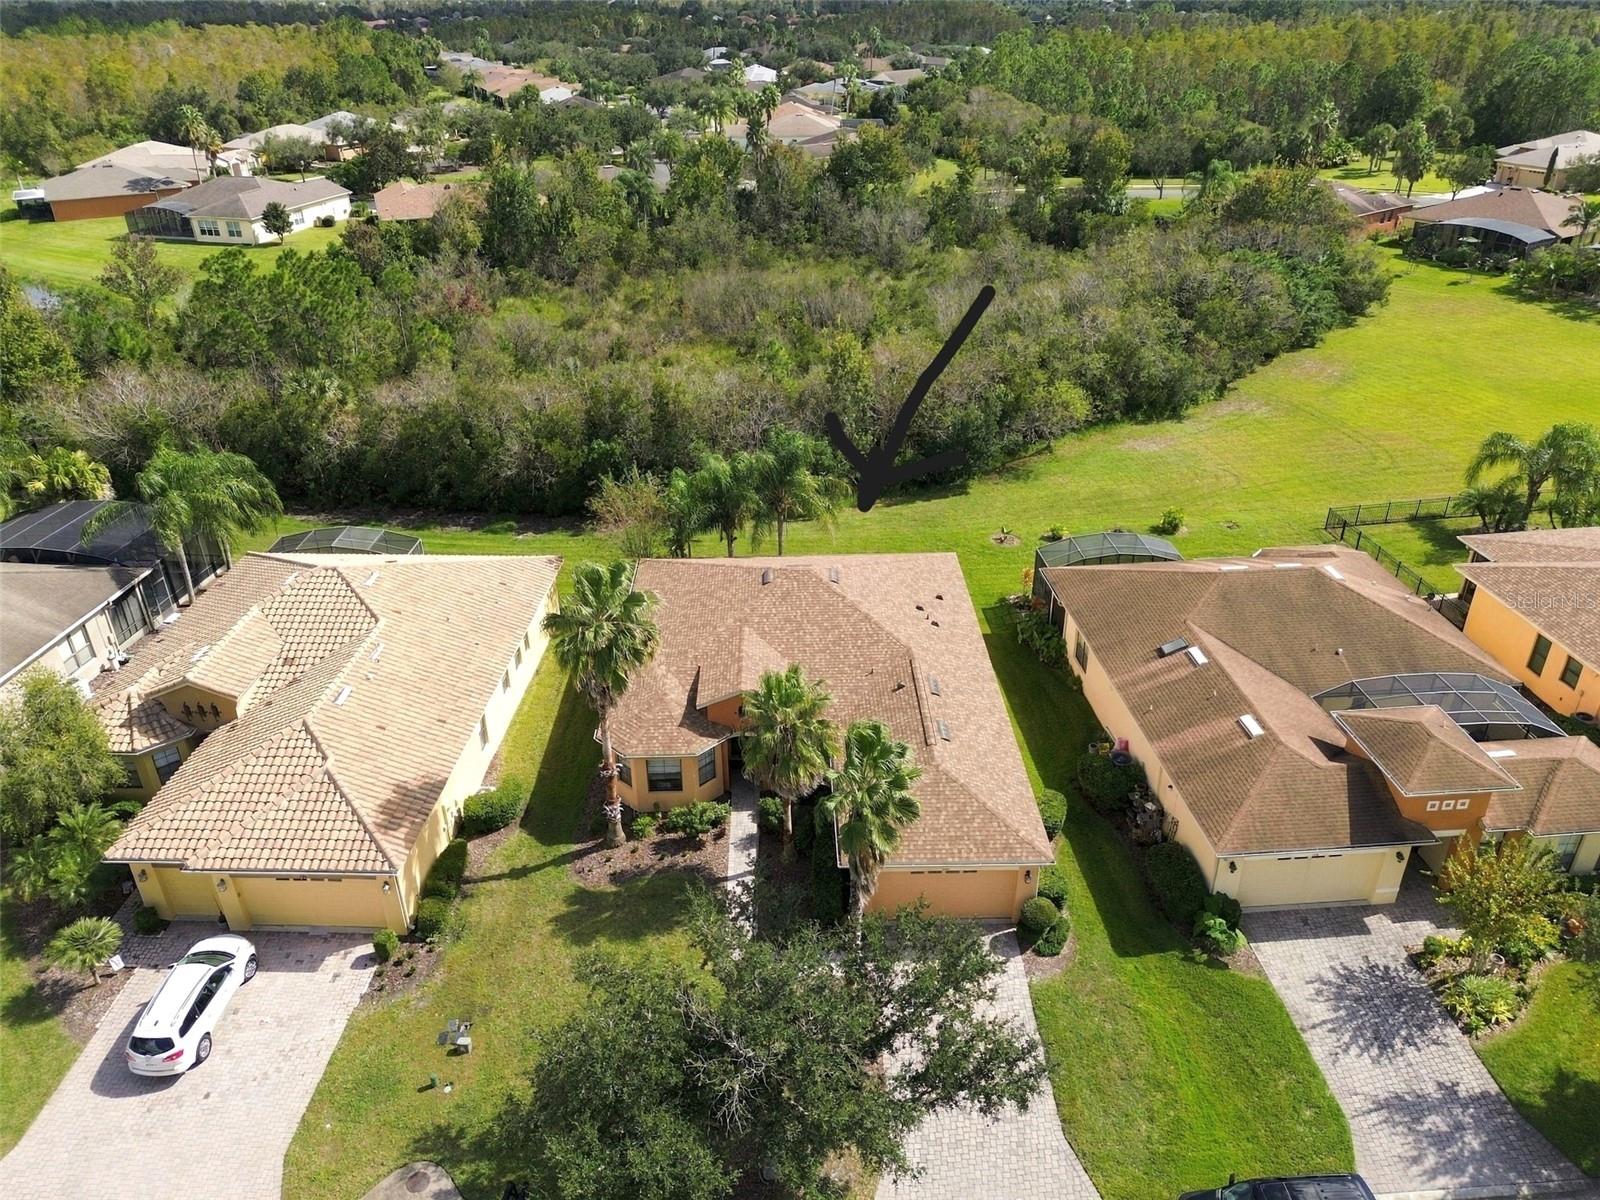
JUST UPGRADED New Vinyl Plank Flooring throughout this beautiful home, replacing all carpeting, TILE in kitchen, laundry & bathrooms. Step into this beautiful BOCA RATON model with its SERENE CONSERVATION VIEWS, watch the wildlife in your backyard from the privacy of your own SCREENED & TILED LANAI. This home offers WORRY FREE living as a NEW ROOF installed in 2025, NEW HVAC installed in 2022 & NEW HOT WATER HEATER installed 2017. This original OWNER has meticulously maintained & loved this home with its 8 FOOT DOORS & SLIDERS, CUSTOM window treatments, 5 1/4 INCH baseboards & interior drywall with its ROUNDED corners. The KITCHEN has rich wood UPPER CABINETS & LOWER cabinets offer convenient PULL-OUT DRAWERS. Enjoy your morning coffee in the BREAKFAST NOOK with lovely BAY WINDOWS, kitchen affords spacious PANTRY closet, STONE COUNTERS, kitchen ISLAND and extended BAR/COUNTER that opens onto the GREAT ROOM with accent pendant lighting. This 2 BEDROOM, 2 BATHROOM with versatile DEN with double doors for privacy. This home offers a wonderful sough after OPEN FLOOR PLAN. The rear SCREENDED (26.4 x 10.0) LANAI is accessed via Sliding glass door where you can appreciate nature, while entertaining family & friends. The PRIMARY BEDROOM is quite spacious & can access the Lanai as well. The ENSUITE BATHROOM affords a large WALK-IN CLOSET, RAISED VANITY with DUAL SINKS, private WATER CLOSET & WALK-IN SHOWER. BEDROOM 2 is conveniently located next to the HALL BATHROOM. The DEN is located off the foyer area and has DOUBLE DOORS for privacy. The LAUNDRY room features Washer/Dryer, separate UTILITY SINK & UPPER CABINETS for ADDITIONAL STORAGE. The garage has a scuttle with a easy to access PULL-DOWN ATTIC LADDER designed for safety. This homes exterior is well landscaped, has a sprinkler system (maintained by the HOA), front & rear GUTTERS & DOWNSPOUTS, brick paved driveway & walkway to the FRONT COVERED ENTRY. SOLIVITA is a PREMIER 55+ COMMUNITY with resort style living for ACTIVE ADULTS. Two Golf courses, 14 Pools, Dog Park, Kids Playground, Pickleball, Tennis, Softball diamond & OVER 200 clubs for all your social interaction with friends. The HOA maintains the LANDSCAPING & IRRIGATION systems for the common areas as well as individual homesites, FIBER Optic Internet & TV service. MANNED 24hour SECURITY GUARD located at all gates & AUTOMATED GATE ACCESS for residents via license plate reader & POLK County Sheriff provide private mobile patrol detail. Hospital, Banks, Pharmacy, Restaurants, Sprouts Grocery store & other shopping is located just outside the MAIN SOLIVITA GATE in the Poinciana Lakes Plaza. Schedule a showing & start living the "SOLIVITA LIFE" today.
Ceiling Fans(s)
Living Room/Dining Room Combo
Open Floorplan
Solid Surface Counters
Solid Wood Cabinets
Walk-In Closet(s)
Window Treatments
Basketball Court
Cable TV
Clubhouse
Fence Restrictions
Fitness Center
Gated
Golf Course
Lobby Key Required
Maintenance
Park
Pickleball Court(s)
Playground
Pool
Recreation Facilities
Sauna
Security
Shuffleboard Court
Spa/Hot Tub
Storage
Tennis Court(s)
Trail(s)
Wheelchair Access
Taxes: $3,377.00
Tax Year: 2025
Association Fee: $166.00
Association Fee: $276.00
Association Fee Frequency: Monthly
Association Fee Frequency: Monthly
Lighting
Rain Gutters
Sidewalk
Dishwasher
Disposal
Dryer
Electric Water Heater
Microwave
Range
Refrigerator
Washer
Trees/Woods
Building Description: Mediterranean
MLS Area: 34759 - Kissimmee / Poinciana
Total Square Footage: 2,897
Price per Square Feet: $178.44
Water: Canal/Lake For Irrigation, Public
Construction: Block, Stucco
Date Listed: 2026-08-02 00:00:00
Furnished: Negotiable
Windows: Blinds, Shades, Window Treatments
Parking: Driveway, Garage Door Opener
Garage Description: Y
Garage Spaces: 2
Attached Garage: Y
Flooring: Carpet, Ceramic Tile
Roof: Shingle
Heating: Central
Cooling: Central Air
Security: Gated Community, Security Gate, Smoke Detector(S)
Laundry: Inside, Laundry Room
55+ Community: Y
Pets: Yes
Sewer: Public Sewer
Lot Desc.: Cleared, In County, Landscaped, Sidewalk, Paved, Private
Parcel ID: 28-27-22-933912
Amenities: Basketball Court, Cable Tv, Clubhouse, Fence Restrictions, Fitness Center, Gated, Golf Course, Lobby Key Required, Maintenance, Park, Pickleball Court(S), Playground, Pool, Recreation Facilities, Sauna, Security, Shuffleboard Court, Spa/Hot Tub, Storage, Tennis Court(S), Trail(S), Wheelchair Access
Listing Courtesy Of: Borchini Realty
cherie34759@gmail.com
JUST UPGRADED New Vinyl Plank Flooring throughout this beautiful home, replacing all carpeting, TILE in kitchen, laundry & bathrooms. Step into this beautiful BOCA RATON model with its SERENE CONSERVATION VIEWS, watch the wildlife in your backyard from the privacy of your own SCREENED & TILED LANAI. This home offers WORRY FREE living as a NEW ROOF installed in 2025, NEW HVAC installed in 2022 & NEW HOT WATER HEATER installed 2017. This original OWNER has meticulously maintained & loved this home with its 8 FOOT DOORS & SLIDERS, CUSTOM window treatments, 5 1/4 INCH baseboards & interior drywall with its ROUNDED corners. The KITCHEN has rich wood UPPER CABINETS & LOWER cabinets offer convenient PULL-OUT DRAWERS. Enjoy your morning coffee in the BREAKFAST NOOK with lovely BAY WINDOWS, kitchen affords spacious PANTRY closet, STONE COUNTERS, kitchen ISLAND and extended BAR/COUNTER that opens onto the GREAT ROOM with accent pendant lighting. This 2 BEDROOM, 2 BATHROOM with versatile DEN with double doors for privacy. This home offers a wonderful sough after OPEN FLOOR PLAN. The rear SCREENDED (26.4 x 10.0) LANAI is accessed via Sliding glass door where you can appreciate nature, while entertaining family & friends. The PRIMARY BEDROOM is quite spacious & can access the Lanai as well. The ENSUITE BATHROOM affords a large WALK-IN CLOSET, RAISED VANITY with DUAL SINKS, private WATER CLOSET & WALK-IN SHOWER. BEDROOM 2 is conveniently located next to the HALL BATHROOM. The DEN is located off the foyer area and has DOUBLE DOORS for privacy. The LAUNDRY room features Washer/Dryer, separate UTILITY SINK & UPPER CABINETS for ADDITIONAL STORAGE. The garage has a scuttle with a easy to access PULL-DOWN ATTIC LADDER designed for safety. This homes exterior is well landscaped, has a sprinkler system (maintained by the HOA), front & rear GUTTERS & DOWNSPOUTS, brick paved driveway & walkway to the FRONT COVERED ENTRY. SOLIVITA is a PREMIER 55+ COMMUNITY with resort style living for ACTIVE ADULTS. Two Golf courses, 14 Pools, Dog Park, Kids Playground, Pickleball, Tennis, Softball diamond & OVER 200 clubs for all your social interaction with friends. The HOA maintains the LANDSCAPING & IRRIGATION systems for the common areas as well as individual homesites, FIBER Optic Internet & TV service. MANNED 24hour SECURITY GUARD located at all gates & AUTOMATED GATE ACCESS for residents via license plate reader & POLK County Sheriff provide private mobile patrol detail. Hospital, Banks, Pharmacy, Restaurants, Sprouts Grocery store & other shopping is located just outside the MAIN SOLIVITA GATE in the Poinciana Lakes Plaza. Schedule a showing & start living the "SOLIVITA LIFE" today.
Property Details
Price: $374,900
Sq Ft: 2,101
($178 per
sqft)
Bedrooms: 2
Bathrooms: 2
City: Kissimmee
County: Polk
Type: Single Family
Development: Solivita
Subdivision: Solivita Ph 07A
Acres: 0.1900
Virtual Tour/Floorplan: View
Year Built: 2006
Listing Number: S5154823
Status Code: A-Active
Taxes: $3,377.00
Tax Year: 2025
Garage:
2
/
Y
Furnishings: Negotiable
Pets Allowed: Yes
Total Recurring Fees: $442
Total Recurring Fee Frequency: 0.00
Interior Features:
Ceiling Fans(s)
Living Room/Dining Room Combo
Open Floorplan
Solid Surface Counters
Solid Wood Cabinets
Walk-In Closet(s)
Window Treatments
Amenities:
Basketball Court
Cable TV
Clubhouse
Fence Restrictions
Fitness Center
Gated
Golf Course
Lobby Key Required
Maintenance
Park
Pickleball Court(s)
Playground
Pool
Recreation Facilities
Sauna
Security
Shuffleboard Court
Spa/Hot Tub
Storage
Tennis Court(s)
Trail(s)
Wheelchair Access
Financial Information:
Taxes: $3,377.00
Tax Year: 2025
Association Fee: $166.00
Association Fee: $276.00
Association Fee Frequency: Monthly
Association Fee Frequency: Monthly
Exterior Features:
Lighting
Rain Gutters
Sidewalk
Equipment:
Dishwasher
Disposal
Dryer
Electric Water Heater
Microwave
Range
Refrigerator
Washer
View:
Trees/Woods
Additional Information:
Building Description: Mediterranean
MLS Area: 34759 - Kissimmee / Poinciana
Total Square Footage: 2,897
Price per Square Feet: $178.44
Water: Canal/Lake For Irrigation, Public
Construction: Block, Stucco
Date Listed: 2026-08-02 00:00:00
Furnished: Negotiable
Windows: Blinds, Shades, Window Treatments
Parking: Driveway, Garage Door Opener
Garage Description: Y
Garage Spaces: 2
Attached Garage: Y
Flooring: Carpet, Ceramic Tile
Roof: Shingle
Heating: Central
Cooling: Central Air
Security: Gated Community, Security Gate, Smoke Detector(S)
Laundry: Inside, Laundry Room
55+ Community: Y
Pets: Yes
Sewer: Public Sewer
Lot Desc.: Cleared, In County, Landscaped, Sidewalk, Paved, Private
Parcel ID: 28-27-22-933912
Amenities: Basketball Court, Cable Tv, Clubhouse, Fence Restrictions, Fitness Center, Gated, Golf Course, Lobby Key Required, Maintenance, Park, Pickleball Court(S), Playground, Pool, Recreation Facilities, Sauna, Security, Shuffleboard Court, Spa/Hot Tub, Storage, Tennis Court(S), Trail(S), Wheelchair Access
Map of 280 Indian Wells Avenue, Kissimmee, FL 34759
Listing Courtesy Of: Borchini Realty
cherie34759@gmail.com