2783 Upper Park Road, Orlando, FL 32814
Pending $629,900


Save Property
View Virtual Tour
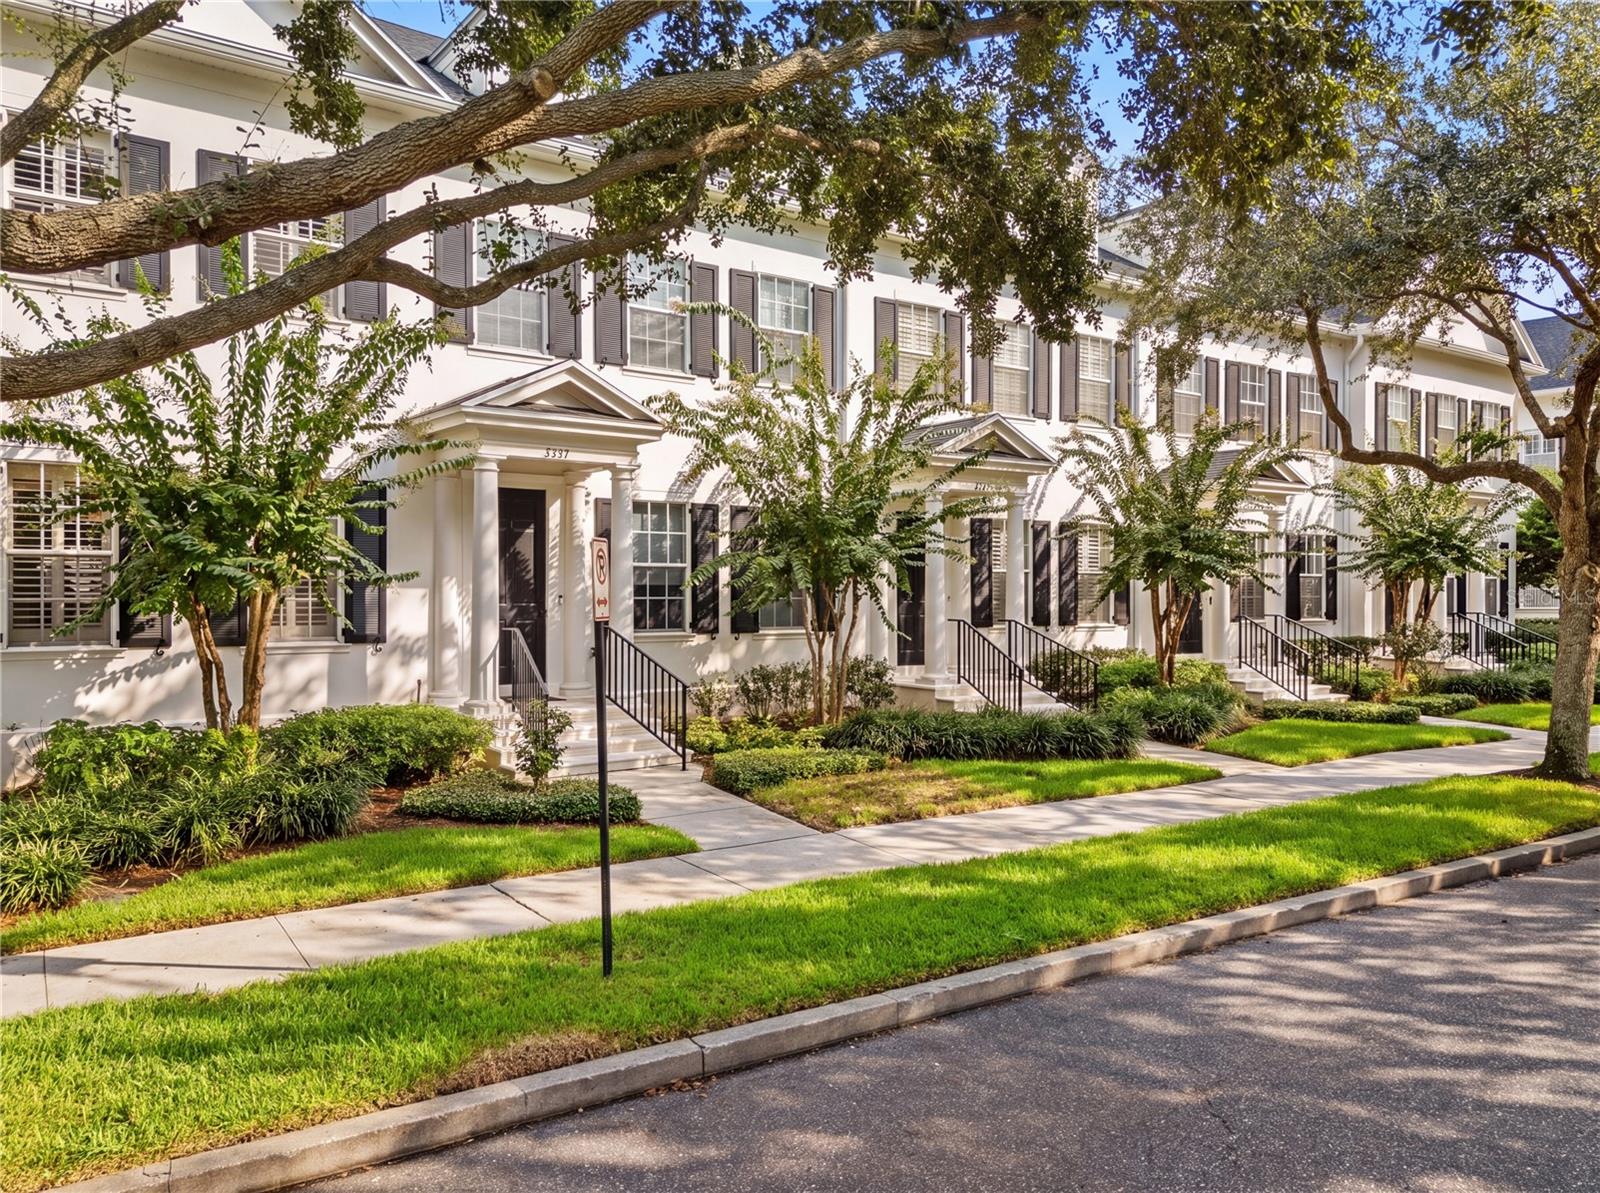
Front-row views of Blue Jacket Park from a classic columned front porch — this is the Baldwin Park setting buyers picture. This 3-bedroom, 2.5-bath townhome offers 1,818 square feet with a true 2-car garage and a private brick-paver courtyard between them: fenced, low-maintenance, and made for evening dinners outside. Inside, the main level pairs travertine-style tile, crown molding, and plantation shutters with a French-doored front flex room — office, den, or formal dining, your call. The kitchen anchors the open living space with rich cherry cabinetry, granite counters, stainless appliances, a tumbled-stone backsplash, and a center island with pendant lighting and breakfast-bar seating. A strikingly styled powder room adds designer character downstairs; upstairs, wood floors run through the landing and bedrooms, with granite-topped vanities in the baths and plantation shutters throughout. Out the front door: the park's fields and courts, the Lake Baldwin trail, and Village Center dining and shops, all on foot. Well-kept, distinctively finished, and directly on the park — schedule your private showing today.
Ceiling Fans(s)
Crown Molding
Eat-in Kitchen
Kitchen/Family Room Combo
Solid Wood Cabinets
Stone Counters
Walk-In Closet(s)
Fitness Center
Park
Playground
Recreation Facilities
Tennis Court(s)
Taxes: $6,474.00
Tax Year: 2025
Association Fee: $490.00
Association Fee: $489.00
Association Fee Frequency: Monthly
Association Fee Frequency: Semi-Annually
Dishwasher
Disposal
Range
Refrigerator
Park/Greenbelt
Elementary School: Baldwin Park Elementary
Middle School: Glenridge Middle
Junior High: Glenridge Middle
High School: Winter Park High
MLS Area: 32814 - Orlando
Total Square Footage: 2,345
Price per Square Feet: $346.48
Water: Public
Construction: Block, Stucco
Date Listed: 2026-08-20 00:00:00
Furnished: Unfurnished
Windows: Blinds
Parking: Garage Door Opener, Garage Faces Rear, Garage Faces Side, On Street
Garage Spaces: 2
Flooring: Ceramic Tile, Laminate, Wood
Roof: Shingle
Heating: Central
Cooling: Central Air
Security: Security System Owned, Smoke Detector(S)
Laundry: Inside
Pets: Yes
Sewer: Public Sewer
Lot Desc.: City Limits, Key Lot, Sidewalk, Paved
Parcel ID: 17-22-30-0526-0
Amenities: Fitness Center, Park, Playground, Recreation Facilities, Tennis Court(S)
Listing Courtesy Of: Compass Florida, Llc
patrick.pixley@compass.com
Front-row views of Blue Jacket Park from a classic columned front porch — this is the Baldwin Park setting buyers picture. This 3-bedroom, 2.5-bath townhome offers 1,818 square feet with a true 2-car garage and a private brick-paver courtyard between them: fenced, low-maintenance, and made for evening dinners outside. Inside, the main level pairs travertine-style tile, crown molding, and plantation shutters with a French-doored front flex room — office, den, or formal dining, your call. The kitchen anchors the open living space with rich cherry cabinetry, granite counters, stainless appliances, a tumbled-stone backsplash, and a center island with pendant lighting and breakfast-bar seating. A strikingly styled powder room adds designer character downstairs; upstairs, wood floors run through the landing and bedrooms, with granite-topped vanities in the baths and plantation shutters throughout. Out the front door: the park's fields and courts, the Lake Baldwin trail, and Village Center dining and shops, all on foot. Well-kept, distinctively finished, and directly on the park — schedule your private showing today.
Property Details
Price: $629,900
Sq Ft: 1,818
($346 per
sqft)
Bedrooms: 3
Bathrooms: 2
Partial Baths: 1
City: Orlando
County: Orange
Type: Townhouse
Development: Baldwin Park
Subdivision: Baldwin Park Unit 6
Acres: 0.0600
Virtual Tour/Floorplan: View
Year Built: 2005
Listing Number: O6435361
Status Code: Pending
Taxes: $6,474.00
Tax Year: 2025
Garage:
2
Furnishings: Unfurnished
Pets Allowed: Yes
Total Recurring Fees: $572
Total Recurring Fee Frequency: 0.00
Interior Features:
Ceiling Fans(s)
Crown Molding
Eat-in Kitchen
Kitchen/Family Room Combo
Solid Wood Cabinets
Stone Counters
Walk-In Closet(s)
Amenities:
Fitness Center
Park
Playground
Recreation Facilities
Tennis Court(s)
Financial Information:
Taxes: $6,474.00
Tax Year: 2025
Association Fee: $490.00
Association Fee: $489.00
Association Fee Frequency: Monthly
Association Fee Frequency: Semi-Annually
Equipment:
Dishwasher
Disposal
Range
Refrigerator
View:
Park/Greenbelt
School Information:
Elementary School: Baldwin Park Elementary
Middle School: Glenridge Middle
Junior High: Glenridge Middle
High School: Winter Park High
Additional Information:
MLS Area: 32814 - Orlando
Total Square Footage: 2,345
Price per Square Feet: $346.48
Water: Public
Construction: Block, Stucco
Date Listed: 2026-08-20 00:00:00
Furnished: Unfurnished
Windows: Blinds
Parking: Garage Door Opener, Garage Faces Rear, Garage Faces Side, On Street
Garage Spaces: 2
Flooring: Ceramic Tile, Laminate, Wood
Roof: Shingle
Heating: Central
Cooling: Central Air
Security: Security System Owned, Smoke Detector(S)
Laundry: Inside
Pets: Yes
Sewer: Public Sewer
Lot Desc.: City Limits, Key Lot, Sidewalk, Paved
Parcel ID: 17-22-30-0526-0
Amenities: Fitness Center, Park, Playground, Recreation Facilities, Tennis Court(S)
Map of 2783 Upper Park Road, Orlando, FL 32814
Listing Courtesy Of: Compass Florida, Llc
patrick.pixley@compass.com