27820 Lisa Drive, Tavares, FL 32778
Pending $505,990


Save Property
View Virtual Tour
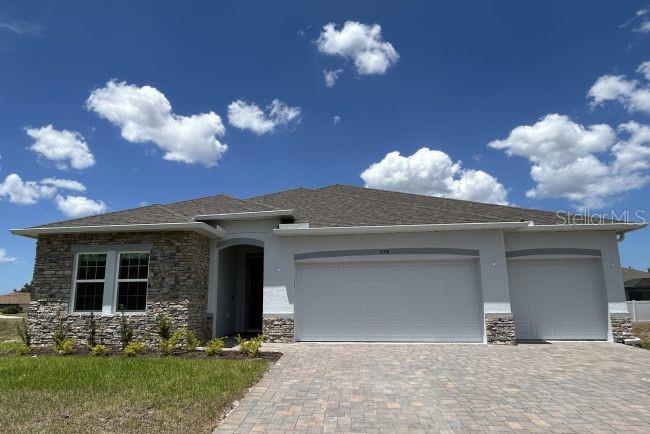
Pre-Construction. To be built. Introducing the Huntington in Tavares, a beautifully designed canal-front home that leads to the Harris Chain of Lakes, where thoughtful design, elegant finishes, and exceptional waterfront living come together. This spacious single-story floor plan makes the most of every square foot with four bedrooms, three bathrooms, and versatile living spaces throughout. At the heart of the home, the chef-inspired kitchen flows seamlessly into the expansive great room, creating a bright, open setting for everyday living and entertaining. A large center island anchors the space, complemented by quartz countertops throughout, a stylish tile backsplash, a closet pantry, and a complete stainless steel appliance package, including an Energy Star side-by-side refrigerator. Sliding glass doors extend the great room to the covered lanai - the perfect place to relax, dine outdoors, or simply enjoy the beautifully landscaped backyard and tranquil canal views. Privately situated at the rear of the home, the owner's suite provides a peaceful retreat with a generous walk-in closet and a spa-inspired en suite bathroom. Two secondary bedrooms are positioned on the opposite side of the home and share a full bath, creating a suite-like layout. A versatile fourth bedroom with an adjacent third bathroom provides flexibility for guests, a home office, or hobby space, while the formal dining room easily adapts to suit your lifestyle. The oversized three-car garage includes a dedicated workshop area, providing exceptional space for storage, projects, and recreational equipment. Architectural shingles, a built-in Smart Home Package featuring a Ring Video Doorbell, Smart Thermostat, Keyless Entry Smart Door Lock, and Deako Smart Switches - along with a full builder warranty - add lasting value and modern convenience. Living in Tavares means embracing a relaxed waterfront lifestyle centered around 75,000 acres of the Harris Chain of Lakes. Known as America's Seaplane City, Tavares is celebrated for its vibrant downtown waterfront district at Wooton Park, where seaplanes regularly land on the lake, creating a one-of-a-kind backdrop for boating, fishing, waterfront dining, recreation, and year-round outdoor enjoyment.
High Ceilings
Open Floorplan
Primary Bedroom Main Floor
Smart Home
Split Bedroom
Stone Counters
Thermostat
Walk-In Closet(s)
Taxes: $664.00
Tax Year: 2025
Dishwasher
Disposal
Electric Water Heater
Microwave
Range
Refrigerator
Water
Canal Front
View: Canal
Elementary School: Astatula Elem
Middle School: Tavares Middle
Junior High: Tavares Middle
High School: Tavares High
Building Description: Florida
MLS Area: 32778 - Tavares / Deer Island
Total Square Footage: 3,235
Price per Square Feet: $221.34
Water: Well
Construction: Block, Stucco
Date Listed: 2026-07-13 00:00:00
Furnished: Unfurnished
Windows: Low-Emissivity Windows
Parking: Driveway, Garage Door Opener
Garage Description: Y
Garage Spaces: 3
Attached Garage: Y
Flooring: Ceramic Tile
Roof: Shingle
Heating: Central, Electric
Cooling: Central Air
Security: Smoke Detector(S)
Laundry: Electric Dryer Hookup, Laundry Room, Washer Hookup
Pets: Yes
Sewer: Septic Tank
Lot Desc.: Drainage Canal, Landscaped, Oversized Lot
Parcel ID: 11-20-26-0300-0
Listing Courtesy Of: New Home Star Florida Llc
pennantc@maronda.com
Pre-Construction. To be built. Introducing the Huntington in Tavares, a beautifully designed canal-front home that leads to the Harris Chain of Lakes, where thoughtful design, elegant finishes, and exceptional waterfront living come together. This spacious single-story floor plan makes the most of every square foot with four bedrooms, three bathrooms, and versatile living spaces throughout. At the heart of the home, the chef-inspired kitchen flows seamlessly into the expansive great room, creating a bright, open setting for everyday living and entertaining. A large center island anchors the space, complemented by quartz countertops throughout, a stylish tile backsplash, a closet pantry, and a complete stainless steel appliance package, including an Energy Star side-by-side refrigerator. Sliding glass doors extend the great room to the covered lanai - the perfect place to relax, dine outdoors, or simply enjoy the beautifully landscaped backyard and tranquil canal views. Privately situated at the rear of the home, the owner's suite provides a peaceful retreat with a generous walk-in closet and a spa-inspired en suite bathroom. Two secondary bedrooms are positioned on the opposite side of the home and share a full bath, creating a suite-like layout. A versatile fourth bedroom with an adjacent third bathroom provides flexibility for guests, a home office, or hobby space, while the formal dining room easily adapts to suit your lifestyle. The oversized three-car garage includes a dedicated workshop area, providing exceptional space for storage, projects, and recreational equipment. Architectural shingles, a built-in Smart Home Package featuring a Ring Video Doorbell, Smart Thermostat, Keyless Entry Smart Door Lock, and Deako Smart Switches - along with a full builder warranty - add lasting value and modern convenience. Living in Tavares means embracing a relaxed waterfront lifestyle centered around 75,000 acres of the Harris Chain of Lakes. Known as America's Seaplane City, Tavares is celebrated for its vibrant downtown waterfront district at Wooton Park, where seaplanes regularly land on the lake, creating a one-of-a-kind backdrop for boating, fishing, waterfront dining, recreation, and year-round outdoor enjoyment.
Property Details
Price: $505,990
Sq Ft: 2,286
($221 per
sqft)
Bedrooms: 4
Bathrooms: 3
City: Tavares
County: Lake
Type: Single Family
Development: Venetian Village
Subdivision: Venetian Village Second Add
Acres: 0.2900
Virtual Tour/Floorplan: View
Year Built: 2027
Listing Number: O6424857
Status Code: Pending
Taxes: $664.00
Tax Year: 2025
Garage:
3
/
Y
Furnishings: Unfurnished
Pets Allowed: Yes
Interior Features:
High Ceilings
Open Floorplan
Primary Bedroom Main Floor
Smart Home
Split Bedroom
Stone Counters
Thermostat
Walk-In Closet(s)
Financial Information:
Taxes: $664.00
Tax Year: 2025
Equipment:
Dishwasher
Disposal
Electric Water Heater
Microwave
Range
Refrigerator
View:
Water
Waterfront Description:
Canal Front
View: Canal
School Information:
Elementary School: Astatula Elem
Middle School: Tavares Middle
Junior High: Tavares Middle
High School: Tavares High
Additional Information:
Building Description: Florida
MLS Area: 32778 - Tavares / Deer Island
Total Square Footage: 3,235
Price per Square Feet: $221.34
Water: Well
Construction: Block, Stucco
Date Listed: 2026-07-13 00:00:00
Furnished: Unfurnished
Windows: Low-Emissivity Windows
Parking: Driveway, Garage Door Opener
Garage Description: Y
Garage Spaces: 3
Attached Garage: Y
Flooring: Ceramic Tile
Roof: Shingle
Heating: Central, Electric
Cooling: Central Air
Security: Smoke Detector(S)
Laundry: Electric Dryer Hookup, Laundry Room, Washer Hookup
Pets: Yes
Sewer: Septic Tank
Lot Desc.: Drainage Canal, Landscaped, Oversized Lot
Parcel ID: 11-20-26-0300-0
Map of 27820 Lisa Drive, Tavares, FL 32778
Listing Courtesy Of: New Home Star Florida Llc
pennantc@maronda.com