2757 Via Cipriani #1114A, Clearwater, FL 33764
For Sale $425,000


Save Property
View Virtual Tour
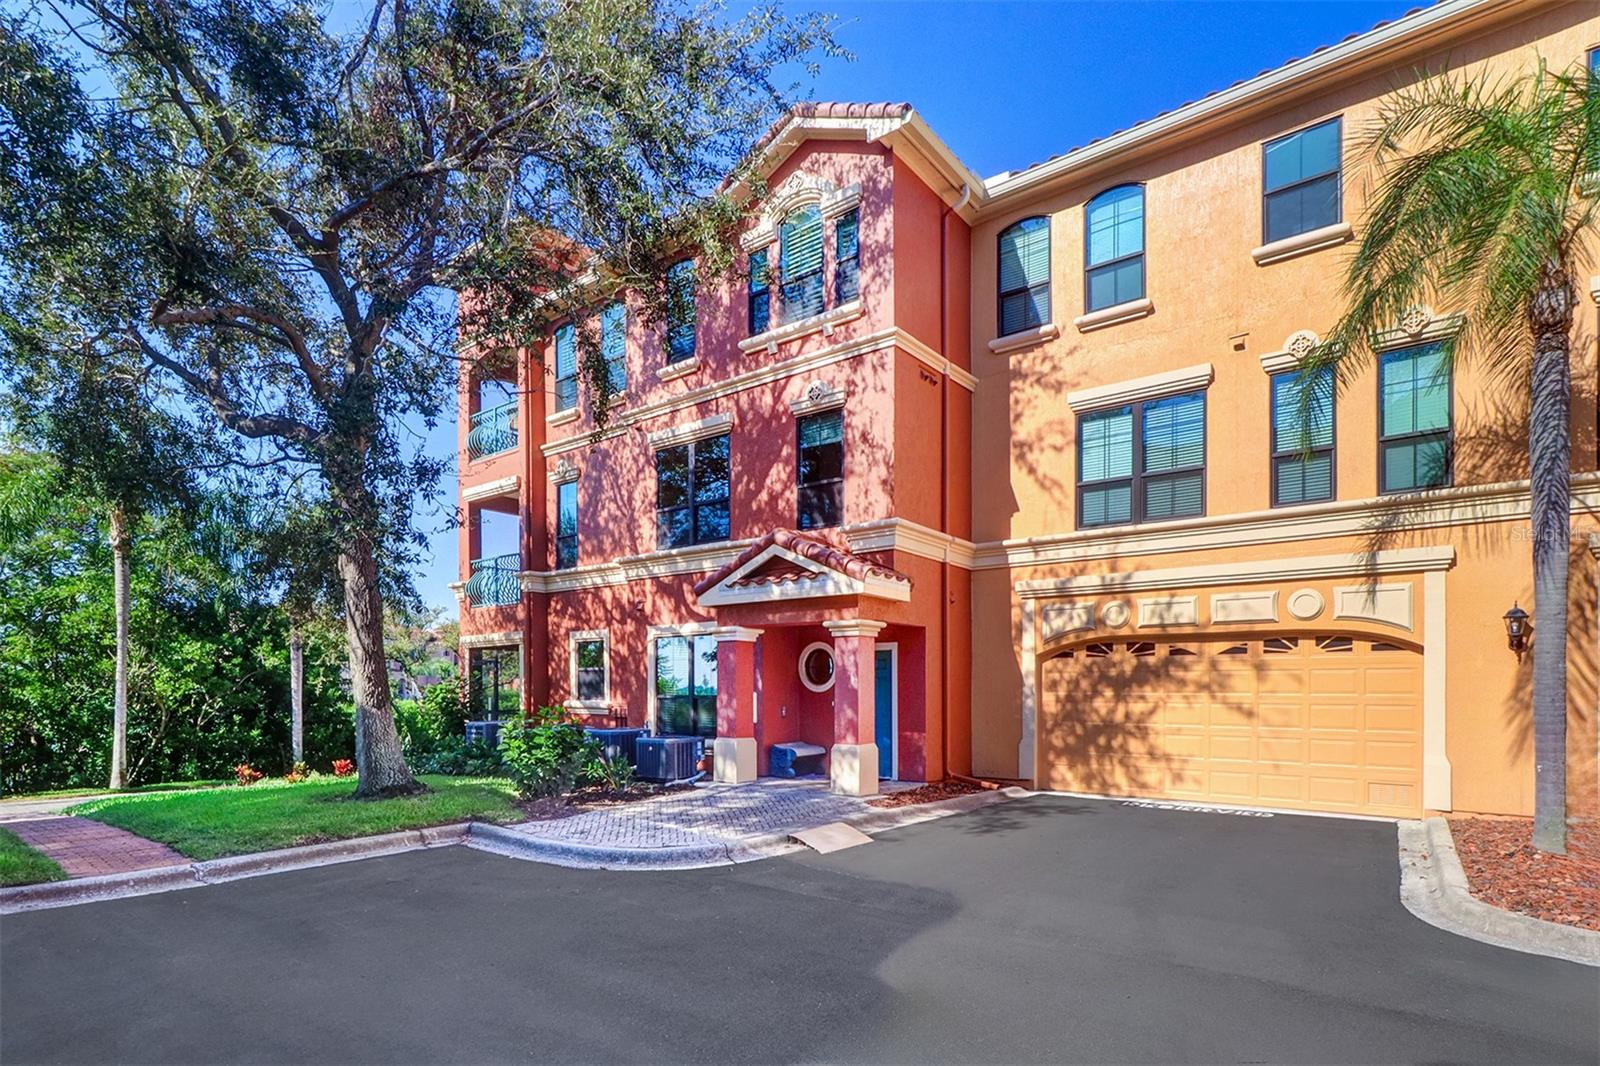
Seller is MOTIVATED! Beautiful two story waterfront corner townhome located in the gated condominium community of The Grand Bellagio at Baywatch! The elegant Mediterranean style greets you as you enter through the 24-hour guard pavilion with Italian fountain to your Bellagio enclave. This spacious San Pietro floor plan features 2078 heated square feet of living, dining and family room, a kitchen with an eat-in area, a half bath, full size utility room and an attached oversized two-car garage on the first floor. The second level offers three bedrooms and two full baths, including a primary suite with a private terrace/balcony overlooking the water and a small loft/office area. Enjoy a screened porch off the kitchen, stunning waterfront views and resort-style community amenities. A rare opportunity to own a premier waterfront residence in one of the area's most desirable gated communities. Crown molding in living, dining and family rooms, kitchen, foyer and primary suite. Kitchen has all wood cabinetry, gas stove, all stainless steel appliances, granite counter tops; plantation shutters on all breakfast nook and family room windows. Full size washer and dryer in laundry area; under the stairs storage; tile flooring throughout. Primary bedroom with gas fireplace and built-in entertainment center and small sitting area; en-suite features updated his and her separate vanities, garden tub, separate shower and a large walk-in closet. Community amenities include 6800 square foot social villa; club room; conference room; billiards room; 24 hour fitness center; geo-thermal heated pool and spa; poolside cabanas with chairs, chaise lounges, loveseats and patio coffee tables; umbrella tables and chairs; redwood sauna; 1 1/2 mile lighted waterfront promenade; tennis court, sand volleyball and playground; outdoor charcoal BBQ grills in front of each building; car care center with wash and vacuum and small area dog run. Three pavilions that are anchored at the ends and middle of the marina with a gazebo at the tennis/volleyball courts and one at "The Point" in front of Building 13 on the open waterway. The "Marina" known as "The Docks at Bellagio" is a separate condominium community under F. S. 718 with condominium boat slip fees. Boat slips can accommodate up to a 50 foot yacht; has water & electric. Currently the 3 Grand Bellagio pavilions and the common areas and boat slips in "The Docks at Bellagio" are under renovation and not available to access. Please note photos of the 3 pavilions and marina were taken prior to the renovation project and are not guaranteed to be "as built" once the renovation construction is completed. All room sizes have been measured for the floor plan in the photos but are deemed to be approximate. NO AIRBNB - NO SHORT TERM RENTALS. The Grand Bellagio is designated by the City as a "residential condominium community" with a minimum rental period of 7 to 12 months. Purchase your Florida resort home today.....
Ceiling Fans(s)
Crown Molding
Eat-in Kitchen
High Ceilings
Living Room/Dining Room Combo
Open Floorplan
Primary Bedroom Upstairs
Solid Wood Cabinets
Stone Counters
Walk-In Closet(s)
Window Treatments
Taxes: $3,820.00
Tax Year: 2025
Balcony
Lighting
Private Mailbox
Rain Gutters
Sidewalk
Dishwasher
Disposal
Dryer
Microwave
Range
Washer
Water
Bay/Harbor
Seawall - Concrete
Old Tampa Bay
View: Bay/Harbor - Full
Elementary School: Plumb Elementary-Pn
Middle School: Oak Grove Middle-Pn
Junior High: Oak Grove Middle-Pn
High School: Clearwater High-Pn
Building Description: Mediterranean
MLS Area: 33764 - Clearwater
Total Square Footage: 2,752
Price per Square Feet: $204.52
Total Floors: 2
Water: Public
Construction: Stucco, Frame
Date Listed: 2025-09-04 00:00:00
Furnished: Unfurnished
Windows: Energy Star Qualified Windows, Window Treatments
Parking: Assigned, Driveway, Garage Door Opener, Golf Cart Garage, Ground Level, Guest, Oversized, Tandem
Garage Description: Y
Garage Spaces: 2
Attached Garage: Y
Flooring: Tile
Roof: Tile
Heating: Central, Electric
Cooling: Central Air
Fireplace: Y
Security: Fire Alarm, Fire Sprinkler System, Gated Community, Security Gate, Security Lights, Security System, Smoke Detector(S)
Laundry: Inside, Laundry Room, Washer Hookup
Pets: Cats Ok, Dogs Ok
Sewer: Public Sewer
Lot Desc.: City Limits, Landscaped, Near Marina, Near Public Transit, Sidewalk, Paved, Private
Parcel ID: 20-29-16-32691-
Listing Courtesy Of: Re/Max Realtec Group Inc
colleentuttle@tampabay.rr.com
Seller is MOTIVATED! Beautiful two story waterfront corner townhome located in the gated condominium community of The Grand Bellagio at Baywatch! The elegant Mediterranean style greets you as you enter through the 24-hour guard pavilion with Italian fountain to your Bellagio enclave. This spacious San Pietro floor plan features 2078 heated square feet of living, dining and family room, a kitchen with an eat-in area, a half bath, full size utility room and an attached oversized two-car garage on the first floor. The second level offers three bedrooms and two full baths, including a primary suite with a private terrace/balcony overlooking the water and a small loft/office area. Enjoy a screened porch off the kitchen, stunning waterfront views and resort-style community amenities. A rare opportunity to own a premier waterfront residence in one of the area's most desirable gated communities. Crown molding in living, dining and family rooms, kitchen, foyer and primary suite. Kitchen has all wood cabinetry, gas stove, all stainless steel appliances, granite counter tops; plantation shutters on all breakfast nook and family room windows. Full size washer and dryer in laundry area; under the stairs storage; tile flooring throughout. Primary bedroom with gas fireplace and built-in entertainment center and small sitting area; en-suite features updated his and her separate vanities, garden tub, separate shower and a large walk-in closet. Community amenities include 6800 square foot social villa; club room; conference room; billiards room; 24 hour fitness center; geo-thermal heated pool and spa; poolside cabanas with chairs, chaise lounges, loveseats and patio coffee tables; umbrella tables and chairs; redwood sauna; 1 1/2 mile lighted waterfront promenade; tennis court, sand volleyball and playground; outdoor charcoal BBQ grills in front of each building; car care center with wash and vacuum and small area dog run. Three pavilions that are anchored at the ends and middle of the marina with a gazebo at the tennis/volleyball courts and one at "The Point" in front of Building 13 on the open waterway. The "Marina" known as "The Docks at Bellagio" is a separate condominium community under F. S. 718 with condominium boat slip fees. Boat slips can accommodate up to a 50 foot yacht; has water & electric. Currently the 3 Grand Bellagio pavilions and the common areas and boat slips in "The Docks at Bellagio" are under renovation and not available to access. Please note photos of the 3 pavilions and marina were taken prior to the renovation project and are not guaranteed to be "as built" once the renovation construction is completed. All room sizes have been measured for the floor plan in the photos but are deemed to be approximate. NO AIRBNB - NO SHORT TERM RENTALS. The Grand Bellagio is designated by the City as a "residential condominium community" with a minimum rental period of 7 to 12 months. Purchase your Florida resort home today.....
Property Details
Price: $425,000
Sq Ft: 2,078
($205 per
sqft)
Bedrooms: 3
Bathrooms: 2
Partial Baths: 1
City: Clearwater
County: Pinellas
Type: Condo
Development: Grand Bellagio At Baywatch
Subdivision: Grand Bellagio At Baywatch Condo The
Acres: 36.5000
Virtual Tour/Floorplan: View
Year Built: 2002
Listing Number: TB8424236
Status Code: A-Active
Taxes: $3,820.00
Tax Year: 2025
Garage:
2
/
Y
Furnishings: Unfurnished
Pets Allowed: Cats OK, Dogs OK
Total Recurring Fees: $1,904
Total Recurring Fee Frequency: 0.00
Interior Features:
Ceiling Fans(s)
Crown Molding
Eat-in Kitchen
High Ceilings
Living Room/Dining Room Combo
Open Floorplan
Primary Bedroom Upstairs
Solid Wood Cabinets
Stone Counters
Walk-In Closet(s)
Window Treatments
Financial Information:
Taxes: $3,820.00
Tax Year: 2025
Exterior Features:
Balcony
Lighting
Private Mailbox
Rain Gutters
Sidewalk
Equipment:
Dishwasher
Disposal
Dryer
Microwave
Range
Washer
View:
Water
Waterfront Description:
Bay/Harbor
Seawall - Concrete
Old Tampa Bay
View: Bay/Harbor - Full
School Information:
Elementary School: Plumb Elementary-Pn
Middle School: Oak Grove Middle-Pn
Junior High: Oak Grove Middle-Pn
High School: Clearwater High-Pn
Additional Information:
Building Description: Mediterranean
MLS Area: 33764 - Clearwater
Total Square Footage: 2,752
Price per Square Feet: $204.52
Total Floors: 2
Water: Public
Construction: Stucco, Frame
Date Listed: 2025-09-04 00:00:00
Furnished: Unfurnished
Windows: Energy Star Qualified Windows, Window Treatments
Parking: Assigned, Driveway, Garage Door Opener, Golf Cart Garage, Ground Level, Guest, Oversized, Tandem
Garage Description: Y
Garage Spaces: 2
Attached Garage: Y
Flooring: Tile
Roof: Tile
Heating: Central, Electric
Cooling: Central Air
Fireplace: Y
Security: Fire Alarm, Fire Sprinkler System, Gated Community, Security Gate, Security Lights, Security System, Smoke Detector(S)
Laundry: Inside, Laundry Room, Washer Hookup
Pets: Cats Ok, Dogs Ok
Sewer: Public Sewer
Lot Desc.: City Limits, Landscaped, Near Marina, Near Public Transit, Sidewalk, Paved, Private
Parcel ID: 20-29-16-32691-
Map of 2757 Via Cipriani #1114A, Clearwater, FL 33764
Listing Courtesy Of: Re/Max Realtec Group Inc
colleentuttle@tampabay.rr.com