2749 Banyan Place, The Villages, FL 32162
For Sale $450,000


Save Property
View Virtual Tour
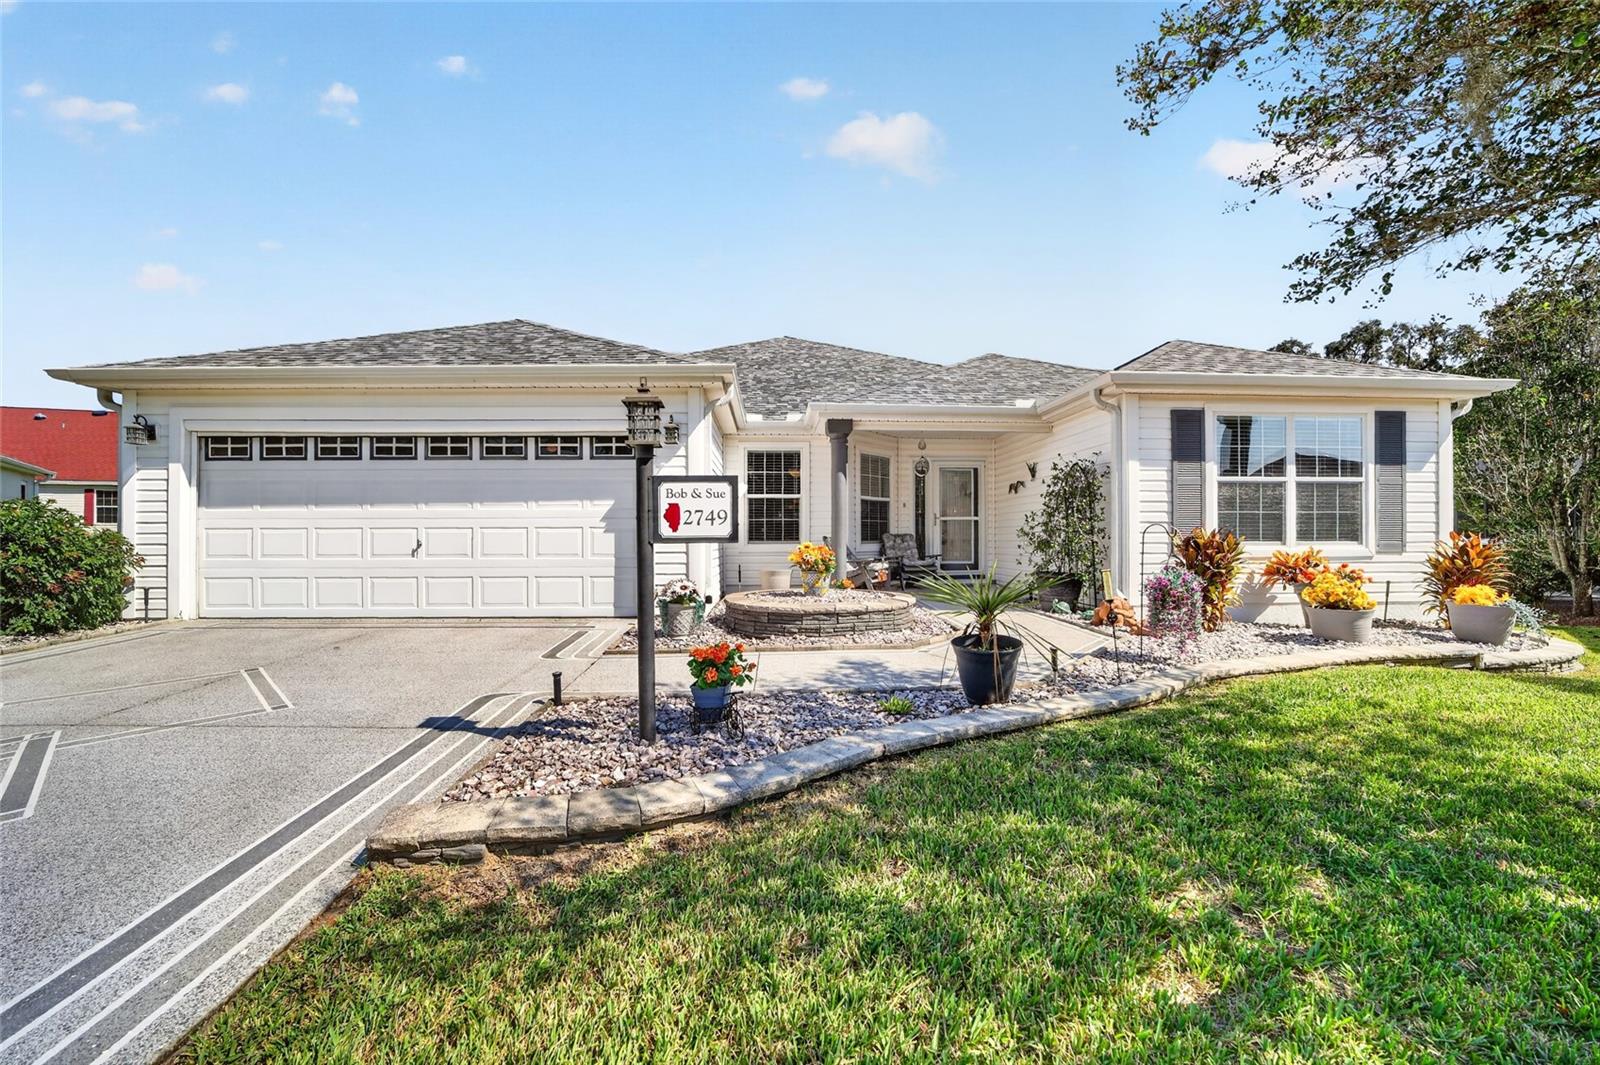
What sets this CAMELLIA DESIGNER HOME apart? Start with the OVERSIZED LOT offering ROOM FOR A POOL, then add an 8' x 28' GLASS-ENCLOSED LANAI that creates approximately 224 sq. ft. of additional year-round living space. Located in the desirable Village of Lynnhaven, this 3-bedroom, 2-bath home combines space, flexibility, and important updates already completed. ROOF 2020 | HVAC 2025 | WATER HEATER 2022 | LANAI MINI-SPLIT 2021 The glass-enclosed lanai is a true extension of the home, with its own heating and cooling system and distinctive Chattahoochee River Rock flooring. Whether used for morning coffee, entertaining, relaxing, or additional gathering space, it provides a versatile Florida lifestyle area beyond the home's heated square footage. Inside, luxury vinyl plank flooring flows throughout the main living areas and guest bedrooms, with carpeting in the primary bedroom. Crown molding, decorative window cornices, updated showers and doors, and a refreshed kitchen with painted cabinetry, updated appliances, and artistically refinished countertops add character throughout. Outside, the oversized homesite provides something buyers often look for but don't always find. SPACE. With room for a pool and additional outdoor living possibilities, there's an opportunity to make the backyard your own. Painted drive and walkways add curb appeal. The 19' x 20' garage offers an epoxy floor, garage screen, and storage racks, while a Nuvo water system provides another practical upgrade. Conveniently located near golf, recreation, shopping, dining, and all that The Villages has to offer. With major updates already completed, an enclosed year-round lanai, and an oversized lot with room for a pool, this Lynnhaven Camellia deserves a closer look. BOND BALANCE approximately $5,900.
Ceiling Fans(s)
Crown Molding
Eat-in Kitchen
Living Room/Dining Room Combo
Open Floorplan
Primary Bedroom Main Floor
Thermostat
Vaulted Ceiling(s)
Walk-In Closet(s)
Basketball Court
Golf Course
Pickleball Court(s)
Playground
Pool
Recreation Facilities
Shuffleboard Court
Tennis Court(s)
Trail(s)
Taxes: $2,504.49
Tax Year: 2025
Rain Gutters
Sprinkler Metered
Dishwasher
Disposal
Dryer
Gas Water Heater
Microwave
Range
Refrigerator
Washer
MLS Area: 32162 - Lady Lake/The Villages
Total Square Footage: 2,623
Price per Square Feet: $234.99
Water: Public
Construction: Vinyl Siding, Frame
Date Listed: 2026-10-01 00:00:00
Furnished: Unfurnished
Parking: Garage Door Opener
Garage Description: Y
Garage Spaces: 2
Attached Garage: Y
Flooring: Carpet, Luxury Vinyl
Roof: Shingle
Heating: Gas
Cooling: Central Air
Laundry: Gas Dryer Hookup, Inside, Washer Hookup
55+ Community: Y
Pets: Yes
Sewer: Public Sewer
Lot Desc.: Cul-De-Sac, City Limits, Landscaped, Near Golf Course, Oversized Lot, Paved
Parcel ID: D21M002
Amenities: Basketball Court, Golf Course, Pickleball Court(S), Playground, Pool, Recreation Facilities, Shuffleboard Court, Tennis Court(S), Trail(S)
Listing Courtesy Of: Realty Executives In The Villages
cooptherealtor4u@gmail.com
What sets this CAMELLIA DESIGNER HOME apart? Start with the OVERSIZED LOT offering ROOM FOR A POOL, then add an 8' x 28' GLASS-ENCLOSED LANAI that creates approximately 224 sq. ft. of additional year-round living space. Located in the desirable Village of Lynnhaven, this 3-bedroom, 2-bath home combines space, flexibility, and important updates already completed. ROOF 2020 | HVAC 2025 | WATER HEATER 2022 | LANAI MINI-SPLIT 2021 The glass-enclosed lanai is a true extension of the home, with its own heating and cooling system and distinctive Chattahoochee River Rock flooring. Whether used for morning coffee, entertaining, relaxing, or additional gathering space, it provides a versatile Florida lifestyle area beyond the home's heated square footage. Inside, luxury vinyl plank flooring flows throughout the main living areas and guest bedrooms, with carpeting in the primary bedroom. Crown molding, decorative window cornices, updated showers and doors, and a refreshed kitchen with painted cabinetry, updated appliances, and artistically refinished countertops add character throughout. Outside, the oversized homesite provides something buyers often look for but don't always find. SPACE. With room for a pool and additional outdoor living possibilities, there's an opportunity to make the backyard your own. Painted drive and walkways add curb appeal. The 19' x 20' garage offers an epoxy floor, garage screen, and storage racks, while a Nuvo water system provides another practical upgrade. Conveniently located near golf, recreation, shopping, dining, and all that The Villages has to offer. With major updates already completed, an enclosed year-round lanai, and an oversized lot with room for a pool, this Lynnhaven Camellia deserves a closer look. BOND BALANCE approximately $5,900.
Property Details
Price: $450,000
Sq Ft: 1,915
($235 per
sqft)
Bedrooms: 3
Bathrooms: 2
City: The Villages
County: Sumter
Type: Single Family
Development: The Villages
Acres: 0.2400
Virtual Tour/Floorplan: View
Year Built: 2004
Listing Number: G5118191
Status Code: A-Active
Taxes: $2,504.49
Tax Year: 2025
Garage:
2
/
Y
Furnishings: Unfurnished
Pets Allowed: Yes
Total Recurring Fees: $204
Total Recurring Fee Frequency: 0.00
Interior Features:
Ceiling Fans(s)
Crown Molding
Eat-in Kitchen
Living Room/Dining Room Combo
Open Floorplan
Primary Bedroom Main Floor
Thermostat
Vaulted Ceiling(s)
Walk-In Closet(s)
Amenities:
Basketball Court
Golf Course
Pickleball Court(s)
Playground
Pool
Recreation Facilities
Shuffleboard Court
Tennis Court(s)
Trail(s)
Financial Information:
Taxes: $2,504.49
Tax Year: 2025
Exterior Features:
Rain Gutters
Sprinkler Metered
Equipment:
Dishwasher
Disposal
Dryer
Gas Water Heater
Microwave
Range
Refrigerator
Washer
Additional Information:
MLS Area: 32162 - Lady Lake/The Villages
Total Square Footage: 2,623
Price per Square Feet: $234.99
Water: Public
Construction: Vinyl Siding, Frame
Date Listed: 2026-10-01 00:00:00
Furnished: Unfurnished
Parking: Garage Door Opener
Garage Description: Y
Garage Spaces: 2
Attached Garage: Y
Flooring: Carpet, Luxury Vinyl
Roof: Shingle
Heating: Gas
Cooling: Central Air
Laundry: Gas Dryer Hookup, Inside, Washer Hookup
55+ Community: Y
Pets: Yes
Sewer: Public Sewer
Lot Desc.: Cul-De-Sac, City Limits, Landscaped, Near Golf Course, Oversized Lot, Paved
Parcel ID: D21M002
Amenities: Basketball Court, Golf Course, Pickleball Court(S), Playground, Pool, Recreation Facilities, Shuffleboard Court, Tennis Court(S), Trail(S)
Map of 2749 Banyan Place, The Villages, FL 32162
Listing Courtesy Of: Realty Executives In The Villages
cooptherealtor4u@gmail.com