27426 Silver Thatch Drive, Wesley Chapel, FL 33544
For Sale $579,900


Save Property
View Virtual Tour
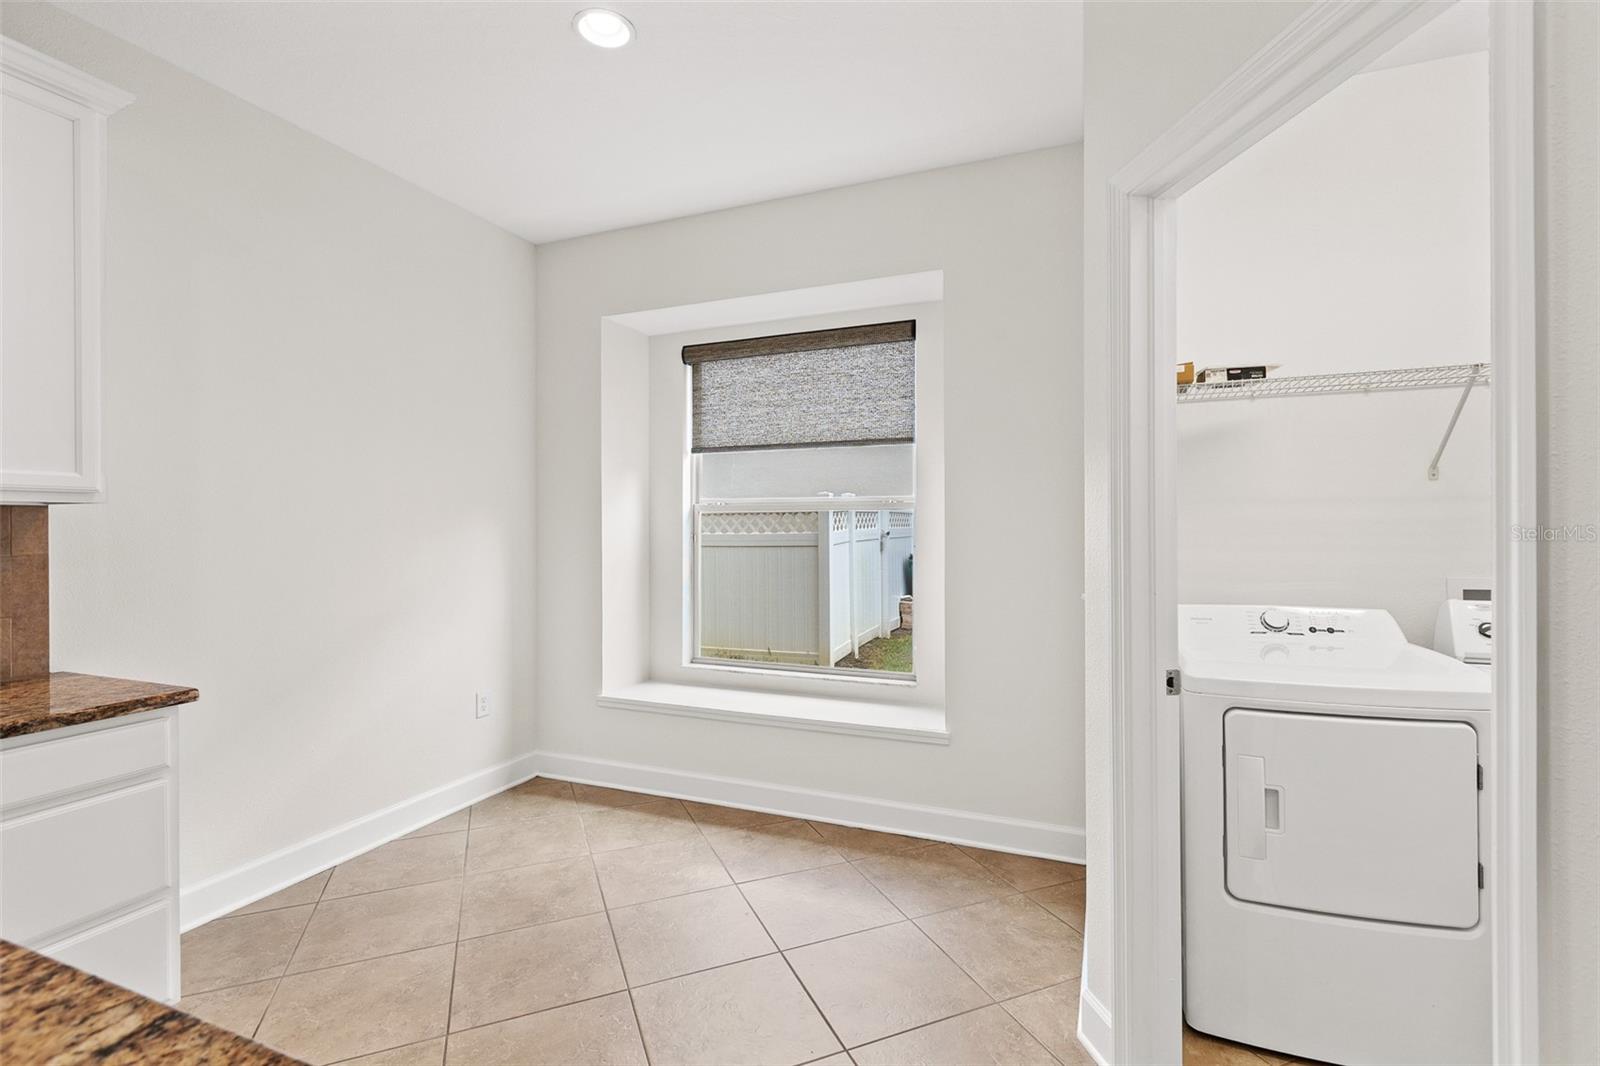
Select photos have been virtually staged. Recently renovated and located in desirable Seven Oaks! This 4-bedroom, 3-full-bath home has been beautifully updated from top to bottom with new LVP flooring throughout, fresh paint inside and out, a new roof, and an updated kitchen with stainless steel appliances. The open floor plan is made for living and entertaining. Upon entering, you'll find two rooms and a full bath, flowing into open dining and living areas. The updated kitchen features an eat-in dining area, perfect for casual meals and morning coffee, while stainless steel appliances and fresh finishes make it a space you'll love to cook in. Tucked toward the back of the home for privacy, the primary suite is a true retreat, complete with an ensuite bath featuring dual sinks, a separate shower and tub, and a walk-in closet. Upstairs, a loft/bonus room offers flexible space for a media room, playroom, or home office, alongside an additional bedroom and a full bath. And the lifestyle extends well beyond the front door. Seven Oaks is a resort-style community anchored by its 17-acre sports club, featuring a clubhouse with a cafe, a movie theater, and a full fitness center. Residents enjoy resort-style pools, a Junior Olympic lap pool, a water slide and splash park, tennis and pickleball courts, basketball, a soccer field, playgrounds, parks, nature trails, and a dog park, plus community events and youth sports leagues throughout the year. With a new roof, new flooring, fresh paint, and modern updates throughout, all in the sought-after Seven Oaks community, this move-in-ready home won't last long — schedule your showing today!
Ceiling Fans(s)
High Ceilings
Living Room/Dining Room Combo
Primary Bedroom Main Floor
Split Bedroom
Stone Counters
Walk-In Closet(s)
Taxes: $9,698.00
Tax Year: 2025
Association Fee: $133.00
Association Fee Frequency: Annually
Sidewalk
Sprinkler Metered
Dishwasher
Disposal
Microwave
Range
Refrigerator
Elementary School: Seven Oaks Elementary-Po
Middle School: Cypress Creek Middle School
Junior High: Cypress Creek Middle School
High School: Cypress Creek High-Po
MLS Area: 33544 - Zephyrhills/Wesley Chapel
Total Square Footage: 3,142
Price per Square Feet: $224.25
Water: Public
Construction: Block, Stucco
Date Listed: 2026-10-28 00:00:00
Furnished: Unfurnished
Windows: Blinds
Garage Description: Y
Garage Spaces: 2
Attached Garage: Y
Flooring: Ceramic Tile, Luxury Vinyl
Roof: Shingle
Heating: Central
Cooling: Central Air
Security: Gated Community, Smoke Detector(S)
Laundry: Inside
Pets: Yes
Sewer: Public Sewer
Lot Desc.: In County, Landscaped, Sidewalk
Parcel ID: 19-26-24-008.0-
Listing Courtesy Of: Lpt Realty, Llc
premierflhomes@gmail.com
Select photos have been virtually staged. Recently renovated and located in desirable Seven Oaks! This 4-bedroom, 3-full-bath home has been beautifully updated from top to bottom with new LVP flooring throughout, fresh paint inside and out, a new roof, and an updated kitchen with stainless steel appliances. The open floor plan is made for living and entertaining. Upon entering, you'll find two rooms and a full bath, flowing into open dining and living areas. The updated kitchen features an eat-in dining area, perfect for casual meals and morning coffee, while stainless steel appliances and fresh finishes make it a space you'll love to cook in. Tucked toward the back of the home for privacy, the primary suite is a true retreat, complete with an ensuite bath featuring dual sinks, a separate shower and tub, and a walk-in closet. Upstairs, a loft/bonus room offers flexible space for a media room, playroom, or home office, alongside an additional bedroom and a full bath. And the lifestyle extends well beyond the front door. Seven Oaks is a resort-style community anchored by its 17-acre sports club, featuring a clubhouse with a cafe, a movie theater, and a full fitness center. Residents enjoy resort-style pools, a Junior Olympic lap pool, a water slide and splash park, tennis and pickleball courts, basketball, a soccer field, playgrounds, parks, nature trails, and a dog park, plus community events and youth sports leagues throughout the year. With a new roof, new flooring, fresh paint, and modern updates throughout, all in the sought-after Seven Oaks community, this move-in-ready home won't last long — schedule your showing today!
Property Details
Price: $579,900
Sq Ft: 2,586
($224 per
sqft)
Bedrooms: 4
Bathrooms: 3
City: Wesley Chapel
County: Pasco
Type: Single Family
Development: Seven Oaks
Subdivision: Seven Oaks Prcl S-4A/S-4B/S-5B
Acres: 0.1500
Virtual Tour/Floorplan: View
Year Built: 2010
Listing Number: TB8562133
Status Code: A-Active
Taxes: $9,698.00
Tax Year: 2025
Garage:
2
/
Y
Furnishings: Unfurnished
Pets Allowed: Yes
Total Recurring Fees: $11
Total Recurring Fee Frequency: 0.00
Interior Features:
Ceiling Fans(s)
High Ceilings
Living Room/Dining Room Combo
Primary Bedroom Main Floor
Split Bedroom
Stone Counters
Walk-In Closet(s)
Financial Information:
Taxes: $9,698.00
Tax Year: 2025
Association Fee: $133.00
Association Fee Frequency: Annually
Exterior Features:
Sidewalk
Sprinkler Metered
Equipment:
Dishwasher
Disposal
Microwave
Range
Refrigerator
School Information:
Elementary School: Seven Oaks Elementary-Po
Middle School: Cypress Creek Middle School
Junior High: Cypress Creek Middle School
High School: Cypress Creek High-Po
Additional Information:
MLS Area: 33544 - Zephyrhills/Wesley Chapel
Total Square Footage: 3,142
Price per Square Feet: $224.25
Water: Public
Construction: Block, Stucco
Date Listed: 2026-10-28 00:00:00
Furnished: Unfurnished
Windows: Blinds
Garage Description: Y
Garage Spaces: 2
Attached Garage: Y
Flooring: Ceramic Tile, Luxury Vinyl
Roof: Shingle
Heating: Central
Cooling: Central Air
Security: Gated Community, Smoke Detector(S)
Laundry: Inside
Pets: Yes
Sewer: Public Sewer
Lot Desc.: In County, Landscaped, Sidewalk
Parcel ID: 19-26-24-008.0-
Map of 27426 Silver Thatch Drive, Wesley Chapel, FL 33544
Listing Courtesy Of: Lpt Realty, Llc
premierflhomes@gmail.com