27423 Natal Drive, Punta Gorda, FL 33983
For Sale $529,900


Save Property
View Virtual Tour
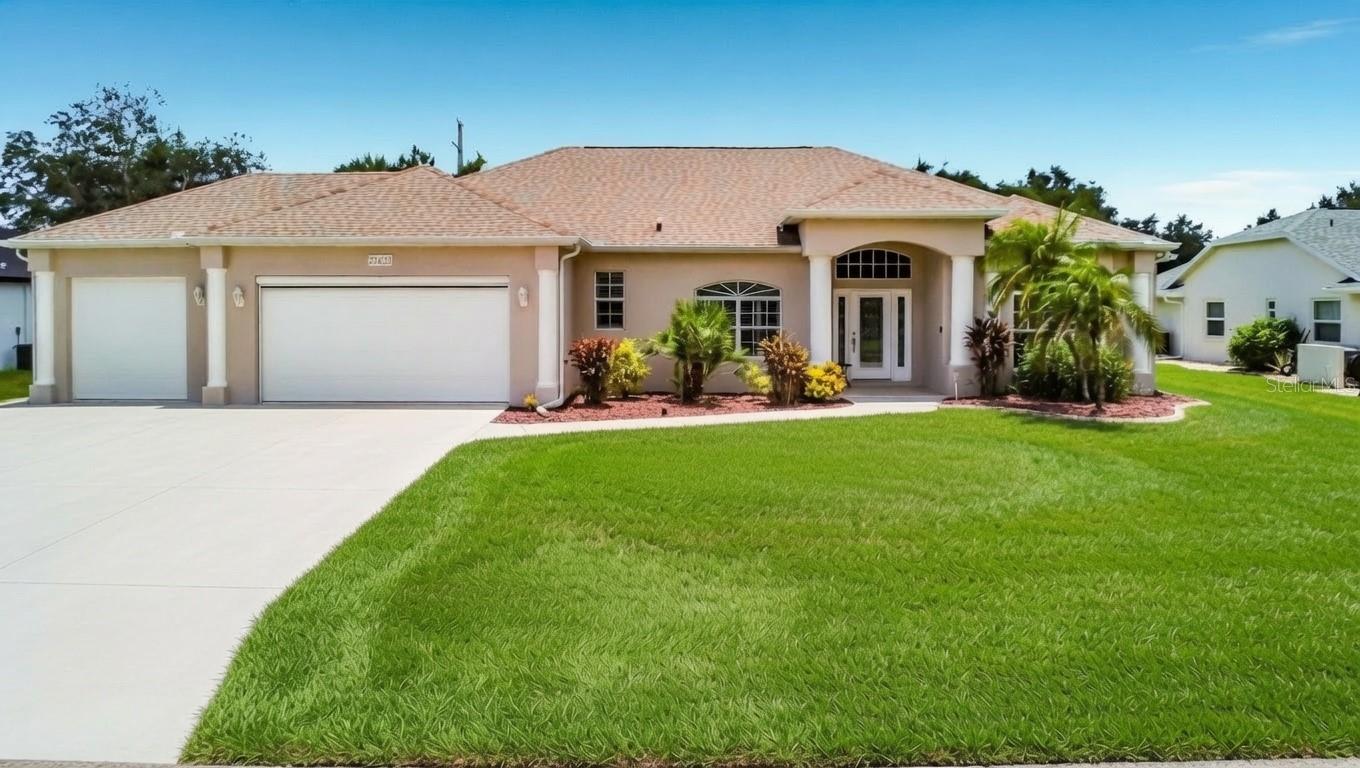
Quiet cul de sac home in Deep Creek, custom built in 2006 by Britannia Construction. Three bedrooms, three baths, and a three car garage on a spacious lot. Two master suites. Tile flooring through most living areas. Open living and dining with tray ceilings and crown molding that open to the screened patio and pebble tech pool. Kitchen with upgraded granite, abundant cabinetry, and a breakfast nook overlooking the pool. Each master suite has a tray ceiling with crown molding, a walk in California closet, a walk in tiled shower, a garden tub, and a separate toilet area. Guest bedroom with Murphy bed and desk. Lennox HVAC replaced in 2020. Whole home water purification and softening with reverse osmosis. Hurricane impact windows and doors. Plantation shutters. Inside laundry with a wash sink. Reinforced roof with newer shingles in 2022. Private backyard looks to a wooded preserve that will remain unchanged. Fully screened pool and lanai with a new pool heater and pump. Three foxtail palms. Three car garage with built in shelving. Exterior paint updated. City water and city sewer. Private well for irrigation. X flood zone, no flood insurance required. Minutes to downtown Punta Gorda, golf, boat ramps, shopping, dining, parks, and I-75. Single owner. Sold partially turnkey furnished.
Built-in Features
Ceiling Fans(s)
Crown Molding
Open Floorplan
Primary Bedroom Main Floor
Stone Counters
Thermostat
Tray Ceiling(s)
Walk-In Closet(s)
Window Treatments
Taxes: $5,174.00
Tax Year: 2025
Association Fee: $210.00
Association Fee Frequency: Annually
Lighting
Cooktop
Dishwasher
Disposal
Dryer
Electric Water Heater
Exhaust Fan
Kitchen Reverse Osmosis System
Microwave
Range
Refrigerator
Trash Compactor
Washer
Whole House R.O. System
Trees/Woods
Elementary School: Deep Creek Elementary
Middle School: Punta Gorda Middle
Junior High: Punta Gorda Middle
High School: Charlotte High
Building Description: Ranch
MLS Area: 33983 - Punta Gorda
Total Square Footage: 3,233
Price per Square Feet: $234.05
Water: Public
Construction: Block, Stucco
Date Listed: 2026-06-26 00:00:00
Pool: Y
Pool Description: Gunite, Heated, In Ground
Furnished: Furnished
Windows: Energy Star Qualified Windows, Shutters, Storm Window(S), Window Treatments
Garage Description: Y
Garage Spaces: 3
Attached Garage: Y
Flooring: Carpet, Ceramic Tile, Concrete
Roof: Shingle
Heating: Central, Electric
Cooling: Central Air
Security: Smoke Detector(S)
Laundry: Inside, Laundry Room
Pets: Yes
Sewer: Public Sewer
Lot Desc.: Cul-De-Sac, In County, Near Golf Course, Street Dead-End, Paved
Parcel ID: 402303483004
Listing Courtesy Of: White Sands Realty Group Fl
jw941realtor@gmail.com
Quiet cul de sac home in Deep Creek, custom built in 2006 by Britannia Construction. Three bedrooms, three baths, and a three car garage on a spacious lot. Two master suites. Tile flooring through most living areas. Open living and dining with tray ceilings and crown molding that open to the screened patio and pebble tech pool. Kitchen with upgraded granite, abundant cabinetry, and a breakfast nook overlooking the pool. Each master suite has a tray ceiling with crown molding, a walk in California closet, a walk in tiled shower, a garden tub, and a separate toilet area. Guest bedroom with Murphy bed and desk. Lennox HVAC replaced in 2020. Whole home water purification and softening with reverse osmosis. Hurricane impact windows and doors. Plantation shutters. Inside laundry with a wash sink. Reinforced roof with newer shingles in 2022. Private backyard looks to a wooded preserve that will remain unchanged. Fully screened pool and lanai with a new pool heater and pump. Three foxtail palms. Three car garage with built in shelving. Exterior paint updated. City water and city sewer. Private well for irrigation. X flood zone, no flood insurance required. Minutes to downtown Punta Gorda, golf, boat ramps, shopping, dining, parks, and I-75. Single owner. Sold partially turnkey furnished.
Property Details
Price: $529,900
Sq Ft: 2,264
($234 per
sqft)
Bedrooms: 3
Bathrooms: 3
City: Punta Gorda
County: Charlotte
Type: Single Family
Development: Punta Gorda Isles
Subdivision: Punta Gorda Isles Sec 20
Acres: 0.2500
Virtual Tour/Floorplan: View
Year Built: 2006
Listing Number: A4697633
Status Code: A-Active
Taxes: $5,174.00
Tax Year: 2025
Garage:
3
/
Y
Furnishings: Furnished
Pets Allowed: Yes
Total Recurring Fees: $18
Total Recurring Fee Frequency: 0.00
Interior Features:
Built-in Features
Ceiling Fans(s)
Crown Molding
Open Floorplan
Primary Bedroom Main Floor
Stone Counters
Thermostat
Tray Ceiling(s)
Walk-In Closet(s)
Window Treatments
Financial Information:
Taxes: $5,174.00
Tax Year: 2025
Association Fee: $210.00
Association Fee Frequency: Annually
Exterior Features:
Lighting
Equipment:
Cooktop
Dishwasher
Disposal
Dryer
Electric Water Heater
Exhaust Fan
Kitchen Reverse Osmosis System
Microwave
Range
Refrigerator
Trash Compactor
Washer
Whole House R.O. System
View:
Trees/Woods
School Information:
Elementary School: Deep Creek Elementary
Middle School: Punta Gorda Middle
Junior High: Punta Gorda Middle
High School: Charlotte High
Additional Information:
Building Description: Ranch
MLS Area: 33983 - Punta Gorda
Total Square Footage: 3,233
Price per Square Feet: $234.05
Water: Public
Construction: Block, Stucco
Date Listed: 2026-06-26 00:00:00
Pool: Y
Pool Description: Gunite, Heated, In Ground
Furnished: Furnished
Windows: Energy Star Qualified Windows, Shutters, Storm Window(S), Window Treatments
Garage Description: Y
Garage Spaces: 3
Attached Garage: Y
Flooring: Carpet, Ceramic Tile, Concrete
Roof: Shingle
Heating: Central, Electric
Cooling: Central Air
Security: Smoke Detector(S)
Laundry: Inside, Laundry Room
Pets: Yes
Sewer: Public Sewer
Lot Desc.: Cul-De-Sac, In County, Near Golf Course, Street Dead-End, Paved
Parcel ID: 402303483004
Map of 27423 Natal Drive, Punta Gorda, FL 33983
Listing Courtesy Of: White Sands Realty Group Fl
jw941realtor@gmail.com