2742 68Th Avenue, Naples, FL 34120
For Sale $529,900


Save Property
View Virtual Tour
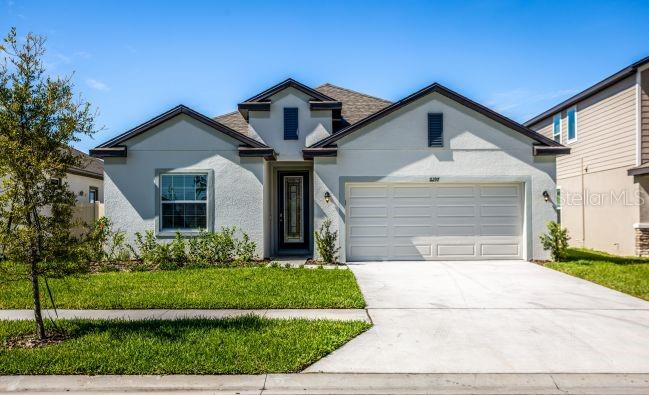
Pre-Construction. To be built. Situated on an impressive 1.14-acre homesite in Golden Gate, this thoughtfully designed home combines spacious living areas, desirable upgrades, and a central location with outdoor recreation and everyday amenities within reach. A welcoming foyer entry with 9'4" ceilings opens into an expansive open-concept floor plan, where the Great Room flows seamlessly into the kitchen and dining areas, creating a bright, connected living space filled with natural light. The kitchen serves as the centerpiece of the home, featuring a large island, stunning quartz countertops, upgraded contemporary cabinetry, and a spacious pantry. Ceramic tile flooring extends throughout the main living areas, complemented by comfortable carpeting in the bedrooms. Just off the main living space, a covered lanai extends the living area outdoors, creating a natural transition between indoor and outdoor enjoyment. Three secondary bedrooms are positioned just off the foyer, including one with a private ensuite bath featuring a tiled shower. The additional secondary bathroom features a tiled shower and tub combination. Centrally located, the laundry/mud room provides added convenience and extra storage. Privately situated at the rear of the home, the primary suite features dual walk-in closets and a spa-inspired bathroom with an oversized tiled shower, glass enclosure, and a well-placed linen closet. Additional highlights include cordless blinds, impact windows, gutters, architectural shingles, and professionally completed landscaping. Smart Home features include a Smart Thermostat, Keyless Entry Smart Door Lock, and Deako Smart Switches. The spacious two-car garage provides additional storage and functionality. Backed by a full builder warranty, this home combines an expansive homesite, well-appointed interior, and valuable construction features. Schedule your private tour today!
Eat-in Kitchen
High Ceilings
Open Floorplan
Primary Bedroom Main Floor
Smart Home
Split Bedroom
Stone Counters
Walk-In Closet(s)
Taxes: $395.00
Tax Year: 2025
Dishwasher
Disposal
Electric Water Heater
Microwave
Range
Trees/Woods
Building Description: Florida
MLS Area: 34120 - Naples
Total Square Footage: 2,774
Price per Square Feet: $246.35
Water: Well
Construction: Block, Stucco
Date Listed: 2026-10-27 00:00:00
Furnished: Unfurnished
Windows: Blinds, Low-Emissivity Windows, Storm Window(S)
Parking: Driveway, Garage Door Opener
Garage Description: Y
Garage Spaces: 2
Attached Garage: Y
Flooring: Carpet, Ceramic Tile
Roof: Shingle
Heating: Central, Electric
Cooling: Central Air
Security: Smoke Detector(S)
Laundry: Electric Dryer Hookup, Laundry Room, Washer Hookup
Pets: Yes
Sewer: Septic Tank
Lot Desc.: Landscaped
Parcel ID: 39147600004
Listing Courtesy Of: New Home Star Florida Llc
isc-44-tpa@maronda.com
Pre-Construction. To be built. Situated on an impressive 1.14-acre homesite in Golden Gate, this thoughtfully designed home combines spacious living areas, desirable upgrades, and a central location with outdoor recreation and everyday amenities within reach. A welcoming foyer entry with 9'4" ceilings opens into an expansive open-concept floor plan, where the Great Room flows seamlessly into the kitchen and dining areas, creating a bright, connected living space filled with natural light. The kitchen serves as the centerpiece of the home, featuring a large island, stunning quartz countertops, upgraded contemporary cabinetry, and a spacious pantry. Ceramic tile flooring extends throughout the main living areas, complemented by comfortable carpeting in the bedrooms. Just off the main living space, a covered lanai extends the living area outdoors, creating a natural transition between indoor and outdoor enjoyment. Three secondary bedrooms are positioned just off the foyer, including one with a private ensuite bath featuring a tiled shower. The additional secondary bathroom features a tiled shower and tub combination. Centrally located, the laundry/mud room provides added convenience and extra storage. Privately situated at the rear of the home, the primary suite features dual walk-in closets and a spa-inspired bathroom with an oversized tiled shower, glass enclosure, and a well-placed linen closet. Additional highlights include cordless blinds, impact windows, gutters, architectural shingles, and professionally completed landscaping. Smart Home features include a Smart Thermostat, Keyless Entry Smart Door Lock, and Deako Smart Switches. The spacious two-car garage provides additional storage and functionality. Backed by a full builder warranty, this home combines an expansive homesite, well-appointed interior, and valuable construction features. Schedule your private tour today!
Property Details
Price: $529,900
Sq Ft: 2,151
($246 per
sqft)
Bedrooms: 4
Bathrooms: 3
City: Naples
County: Collier
Type: Single Family
Development: Golden Gate Est
Acres: 1.1400
Virtual Tour/Floorplan: View
Year Built: 2027
Listing Number: O6453202
Status Code: A-Active
Taxes: $395.00
Tax Year: 2025
Garage:
2
/
Y
Furnishings: Unfurnished
Pets Allowed: Yes
Interior Features:
Eat-in Kitchen
High Ceilings
Open Floorplan
Primary Bedroom Main Floor
Smart Home
Split Bedroom
Stone Counters
Walk-In Closet(s)
Financial Information:
Taxes: $395.00
Tax Year: 2025
Equipment:
Dishwasher
Disposal
Electric Water Heater
Microwave
Range
View:
Trees/Woods
Additional Information:
Building Description: Florida
MLS Area: 34120 - Naples
Total Square Footage: 2,774
Price per Square Feet: $246.35
Water: Well
Construction: Block, Stucco
Date Listed: 2026-10-27 00:00:00
Furnished: Unfurnished
Windows: Blinds, Low-Emissivity Windows, Storm Window(S)
Parking: Driveway, Garage Door Opener
Garage Description: Y
Garage Spaces: 2
Attached Garage: Y
Flooring: Carpet, Ceramic Tile
Roof: Shingle
Heating: Central, Electric
Cooling: Central Air
Security: Smoke Detector(S)
Laundry: Electric Dryer Hookup, Laundry Room, Washer Hookup
Pets: Yes
Sewer: Septic Tank
Lot Desc.: Landscaped
Parcel ID: 39147600004
Map of 2742 68Th Avenue, Naples, FL 34120
Listing Courtesy Of: New Home Star Florida Llc
isc-44-tpa@maronda.com