2742 5Th Avenue, St Petersburg, FL 33712
For Sale $715,000


Save Property
View Virtual Tour
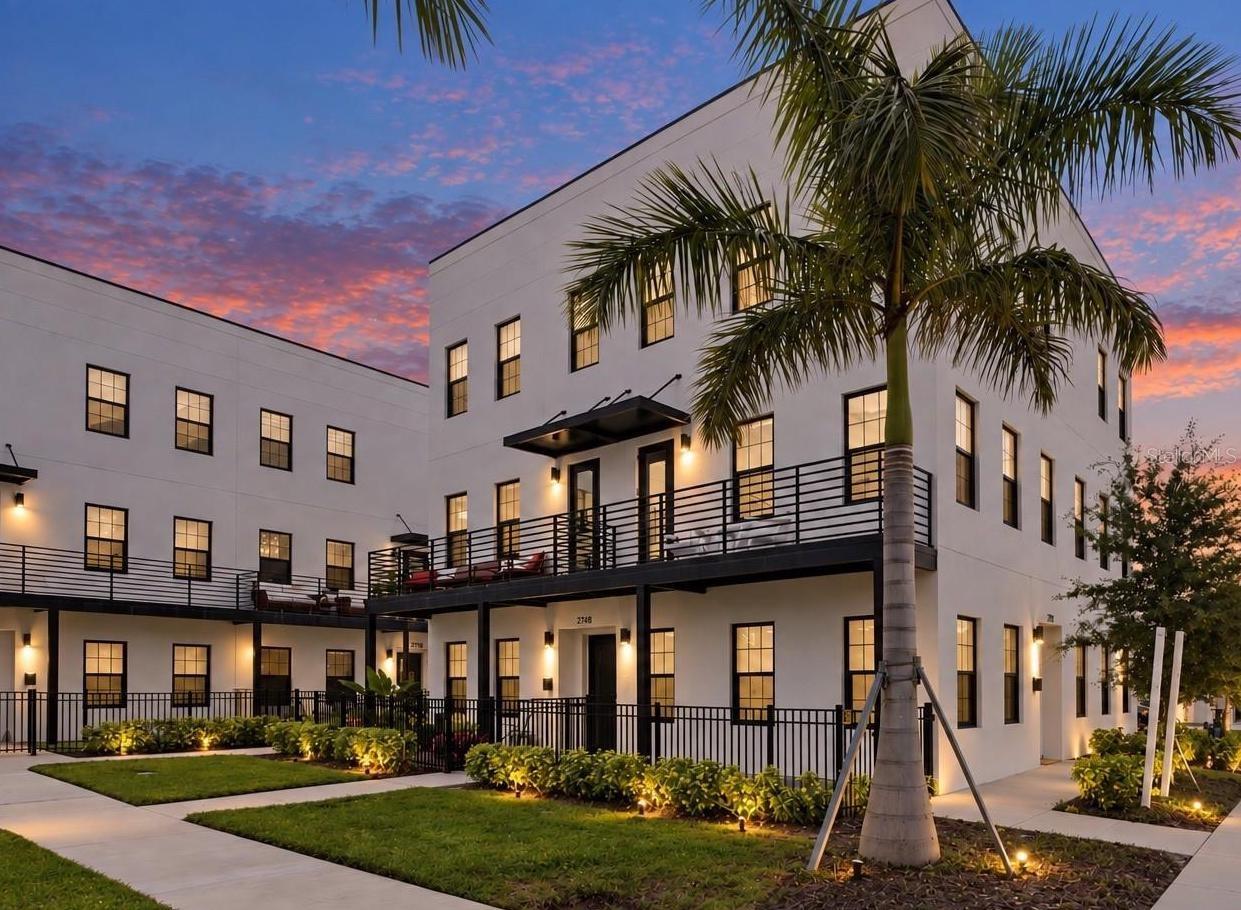
BUYER INCENTIVE! Seller-Paid 2/1 Rate Buydown + 1% Lender Credit Toward Closing Costs with Preferred Lender. Subject to lender approval and terms. Where art, architecture, and modern living meet. Canvas WAD is an exclusive collection of 10 contemporary townhomes in the heart of St. Pete’s sought-after Warehouse Arts District. Each residence offers nearly 2,100 square feet of thoughtfully designed living space with 3 bedrooms, each featuring its own ensuite bath, for a total of 3.5 bathrooms. Each residence is complemented by a private fenced yard, balcony overlooking landscaped green space, and private two-car garage. Industrial-chic interiors feature soaring ceilings, expansive windows, exposed concrete walls, finished concrete and engineered hardwood flooring, and quartz countertops. All-block construction and impact-rated windows provide lasting quality, durability, and peace of mind. The open-concept main level is centered around a chef-inspired kitchen with an oversized island, while the spacious primary suite offers a generous walk-in closet and luxurious ensuite bath. Just steps from The Factory, St. Pete Athletic Club, Bandit Coffee, and Wild Child, Canvas WAD places the best of the Warehouse Arts District right outside your door. Enjoy easy access to Grand Central, the Pinellas Trail, downtown St. Petersburg, and the beaches, all just minutes away. With only a few residences remaining, now is your opportunity to experience modern living in one of St. Pete’s most vibrant neighborhoods.
Ceiling Fans(s)
High Ceilings
Open Floorplan
Primary Bedroom Upstairs
Stone Counters
Thermostat
Walk-In Closet(s)
Window Treatments
Taxes: $945.03
Tax Year: 2025
Association Fee: $538.00
Association Fee Frequency: Monthly
Balcony
Courtyard
Private Entrance
Private Yard
Dishwasher
Disposal
Dryer
Microwave
Range
Range Hood
Refrigerator
Washer
MLS Area: 33712 - St Pete
Total Square Footage: 2,618
Price per Square Feet: $343.92
Water: Public
Construction: Block, Stucco
Date Listed: 2026-10-09 00:00:00
Furnished: Negotiable
Garage Description: Y
Garage Spaces: 2
Attached Garage: Y
Flooring: Hardwood
Roof: Membrane
Heating: Central
Cooling: Central Air
Laundry: Laundry Room
Pets: Yes
Sewer: Public Sewer
Parcel ID: 23-31-16-13165-
Listing Courtesy Of: Five Star Real Estate Of Florida Llc
emilyvanallenrealtor@gmail.com
BUYER INCENTIVE! Seller-Paid 2/1 Rate Buydown + 1% Lender Credit Toward Closing Costs with Preferred Lender. Subject to lender approval and terms. Where art, architecture, and modern living meet. Canvas WAD is an exclusive collection of 10 contemporary townhomes in the heart of St. Pete’s sought-after Warehouse Arts District. Each residence offers nearly 2,100 square feet of thoughtfully designed living space with 3 bedrooms, each featuring its own ensuite bath, for a total of 3.5 bathrooms. Each residence is complemented by a private fenced yard, balcony overlooking landscaped green space, and private two-car garage. Industrial-chic interiors feature soaring ceilings, expansive windows, exposed concrete walls, finished concrete and engineered hardwood flooring, and quartz countertops. All-block construction and impact-rated windows provide lasting quality, durability, and peace of mind. The open-concept main level is centered around a chef-inspired kitchen with an oversized island, while the spacious primary suite offers a generous walk-in closet and luxurious ensuite bath. Just steps from The Factory, St. Pete Athletic Club, Bandit Coffee, and Wild Child, Canvas WAD places the best of the Warehouse Arts District right outside your door. Enjoy easy access to Grand Central, the Pinellas Trail, downtown St. Petersburg, and the beaches, all just minutes away. With only a few residences remaining, now is your opportunity to experience modern living in one of St. Pete’s most vibrant neighborhoods.
Property Details
Price: $715,000
Sq Ft: 2,079
($344 per
sqft)
Bedrooms: 3
Bathrooms: 3
Partial Baths: 1
City: St Petersburg
County: Pinellas
Type: Townhouse
Development: Canvas
Subdivision: Canvas Twnhms
Acres: 0.0200
Virtual Tour/Floorplan: View
Year Built: 2024
Listing Number: TB8556515
Status Code: A-Active
Taxes: $945.03
Tax Year: 2025
Garage:
2
/
Y
Furnishings: Negotiable
Pets Allowed: Yes
Total Recurring Fees: $538
Total Recurring Fee Frequency: 0.00
Interior Features:
Ceiling Fans(s)
High Ceilings
Open Floorplan
Primary Bedroom Upstairs
Stone Counters
Thermostat
Walk-In Closet(s)
Window Treatments
Financial Information:
Taxes: $945.03
Tax Year: 2025
Association Fee: $538.00
Association Fee Frequency: Monthly
Exterior Features:
Balcony
Courtyard
Private Entrance
Private Yard
Equipment:
Dishwasher
Disposal
Dryer
Microwave
Range
Range Hood
Refrigerator
Washer
Additional Information:
MLS Area: 33712 - St Pete
Total Square Footage: 2,618
Price per Square Feet: $343.92
Water: Public
Construction: Block, Stucco
Date Listed: 2026-10-09 00:00:00
Furnished: Negotiable
Garage Description: Y
Garage Spaces: 2
Attached Garage: Y
Flooring: Hardwood
Roof: Membrane
Heating: Central
Cooling: Central Air
Laundry: Laundry Room
Pets: Yes
Sewer: Public Sewer
Parcel ID: 23-31-16-13165-
Map of 2742 5Th Avenue, St Petersburg, FL 33712
Listing Courtesy Of: Five Star Real Estate Of Florida Llc
emilyvanallenrealtor@gmail.com