2739 Gentle Rain Drive, Davenport, FL 33837
For Sale $418,000






Save Property
View Virtual Tour
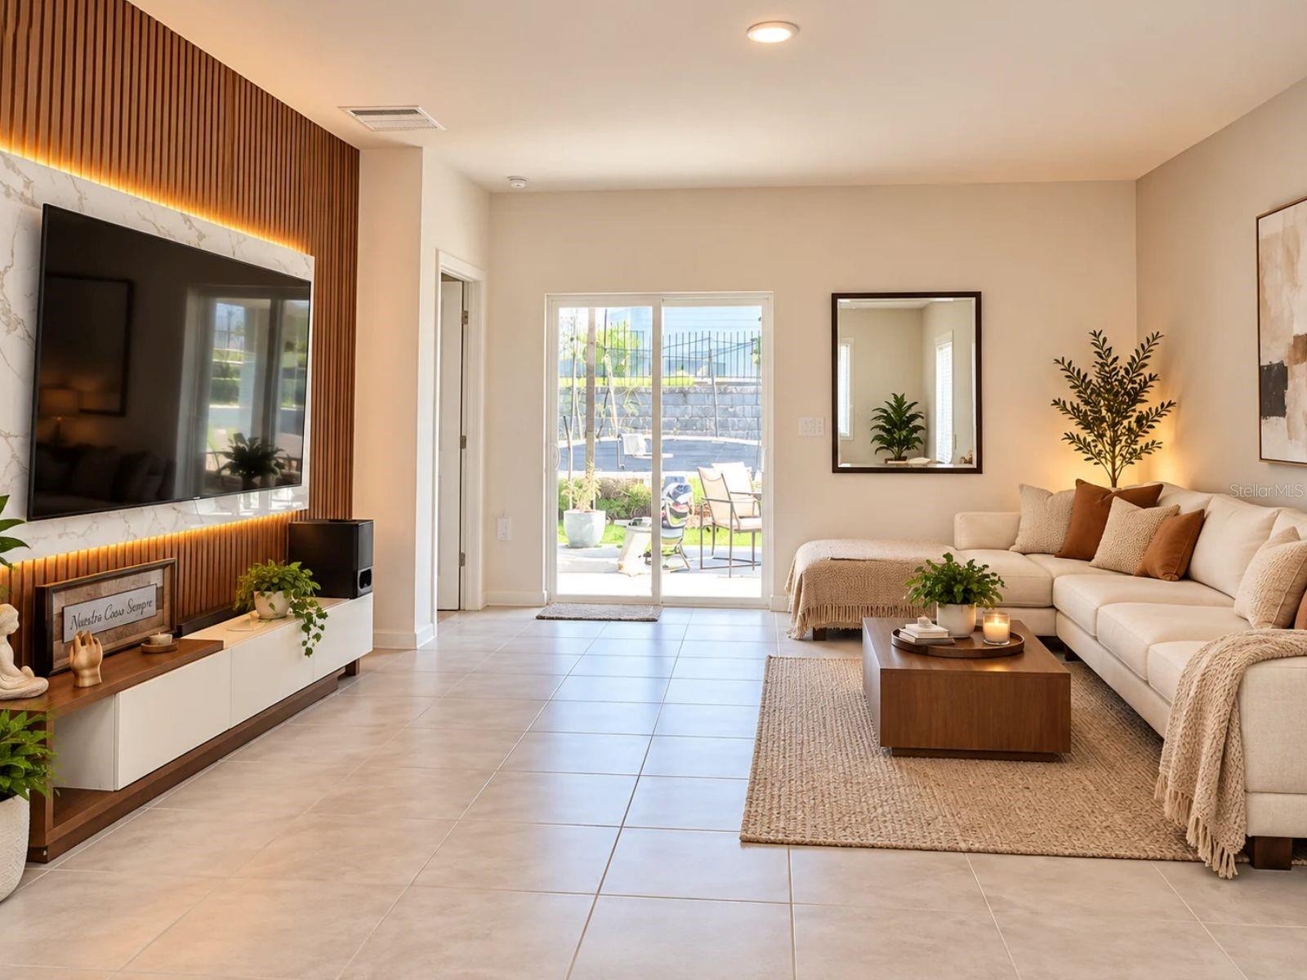
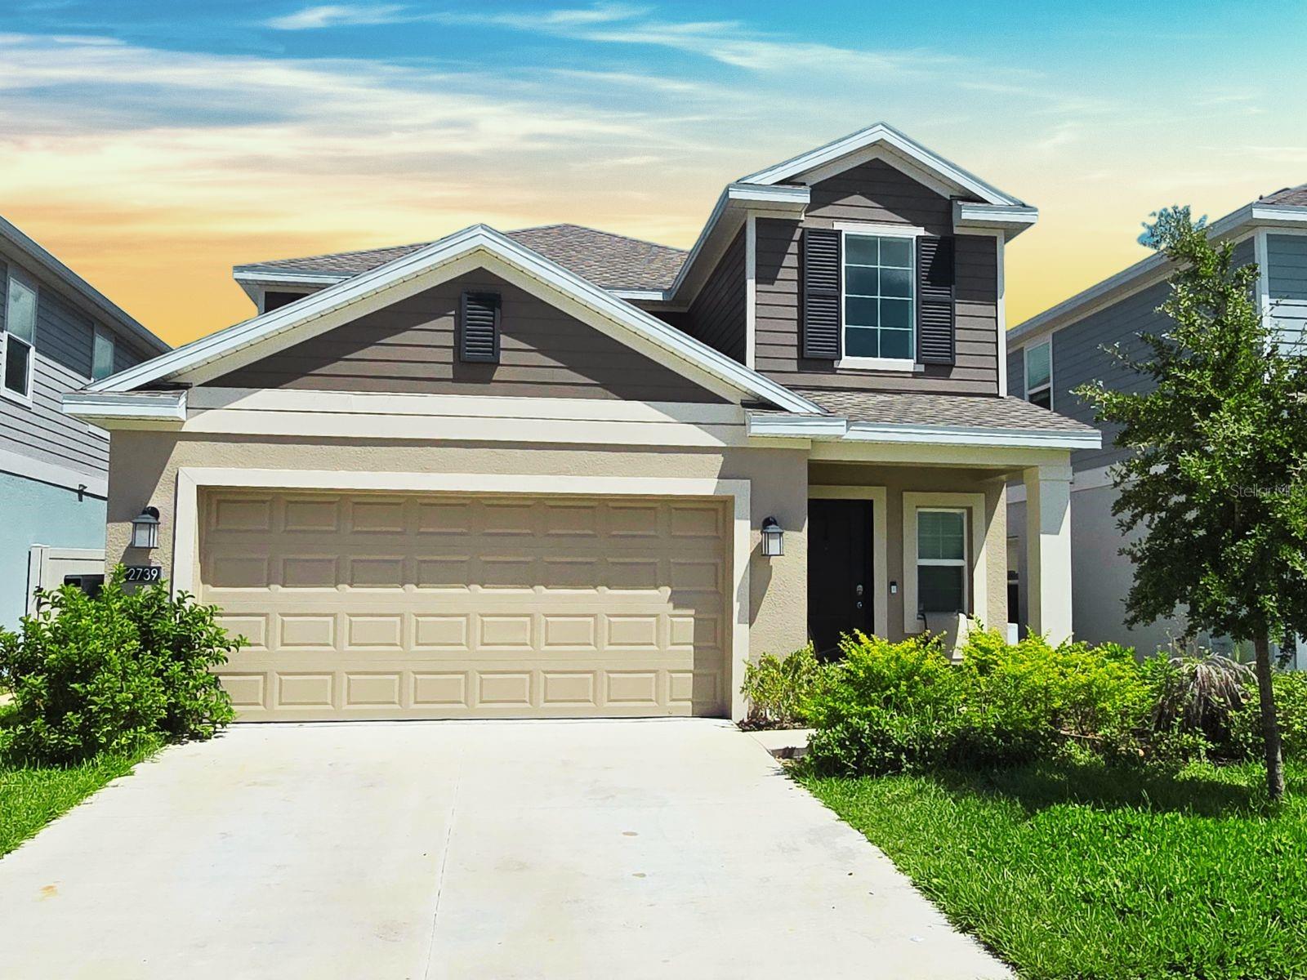
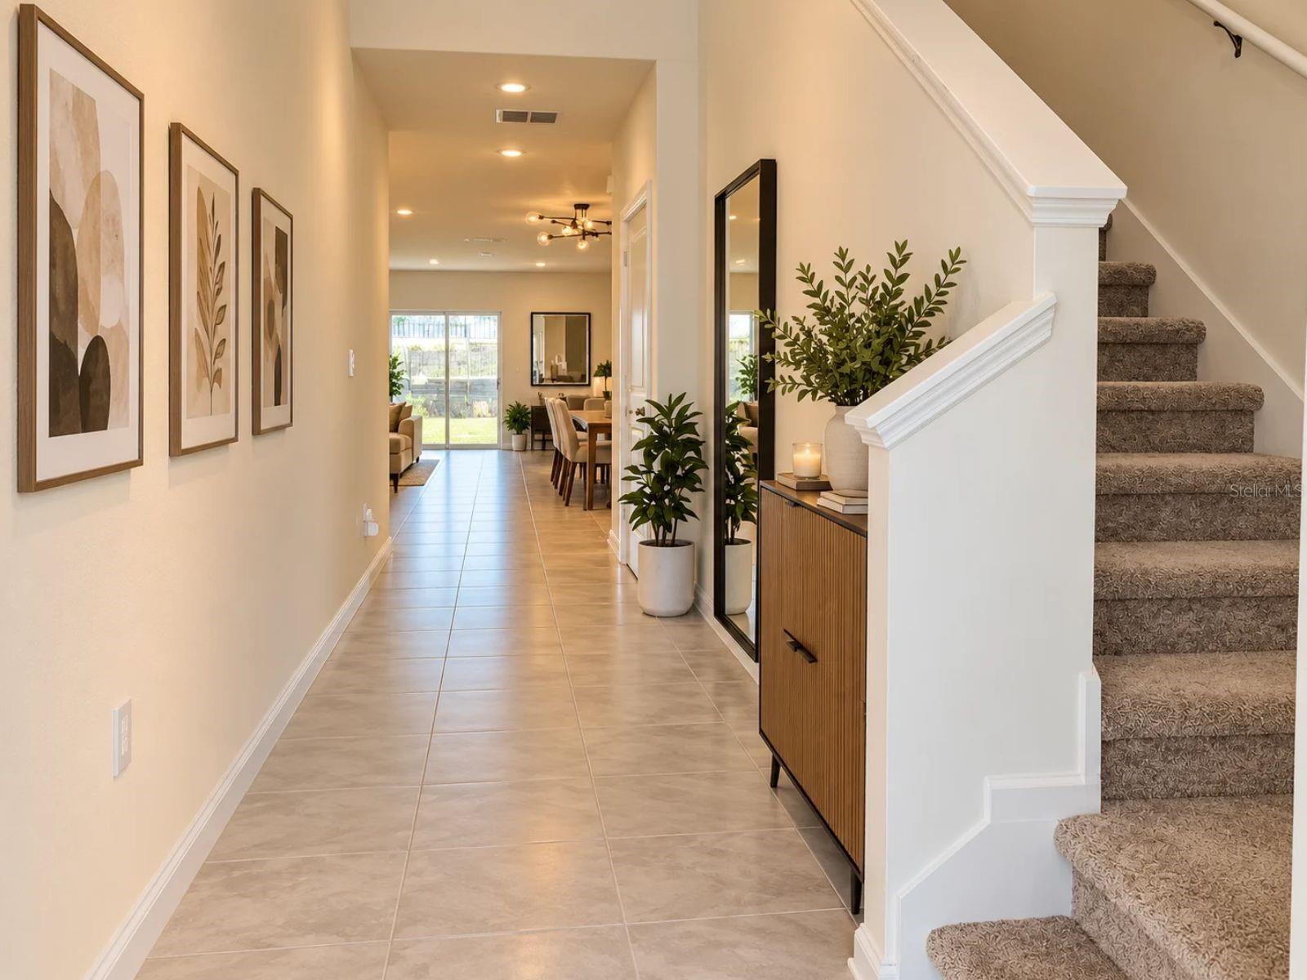
GREAT OPPORTUNITY! 100 FINANCING AVAILABLE FOR QUALIFIED BUYERS – $0 DOWN PAYMENT OPTIONS! SELLER MAY CONTRIBUTE TOWARD BUYER'S CLOSING COSTS WITH AN ACCEPTABLE BEST! Stunning 5-bedroom retreat in the sought-after Cascades community. Enjoy a modern lifestyle in this exquisitely designed single-family home, built in 2024 and perfectly situated in the desirable Cascades community in Davenport... Bright, open-concept design: Upon entering, you are welcomed by an open and inviting layout, enhanced by elegant tile flooring throughout the ground floor, creating a seamless flow for both daily living and entertaining. The main level also features a spacious primary suite with a large walk-in closet; the primary bath offers a touch of luxury with solid-surface countertops and double sinks... Versatile upper level: The second floor houses four bedrooms and a flexible open living area (loft)—an ideal space for a home office, game room, or private retreat. This level features carpeting and a staircase that add warmth and character... Modern amenities: ... Private outdoor sanctuary: Step out into a generously sized, fully fenced backyard, offering a safe and peaceful space for family gatherings, pets, and relaxing weekend barbecues on the concrete patio... Prime location: Situated just minutes from major highways, upscale shopping, quality dining, and top-rated schools, this home offers unmatched convenience for a growing family... Key features:... Space: 2,389 square feet of heated living area... Parking: Attached 2-car garage... Pet policy: Pets welcome (dogs and cats)... Don't miss the chance to make this beautiful home in an exceptional community your own. Schedule your private tour today!
Kitchen/Family Room Combo
Thermostat
Taxes: $7,549.00
Tax Year: 2025
Association Fee: $57.00
Association Fee Frequency: Monthly
Garden
Disposal
Electric Water Heater
Gas Water Heater
Ice Maker
Microwave
Refrigerator
Trash Compactor
Washer
MLS Area: 33837 - Davenport
Total Square Footage: 2,389
Price per Square Feet: $174.97
Water: Public
Construction: Block, Frame
Date Listed: 2026-09-06 00:00:00
Furnished: Unfurnished
Garage Description: Y
Garage Spaces: 2
Attached Garage: Y
Flooring: Carpet, Ceramic Tile
Roof: Shingle
Heating: Central
Cooling: Central Air
Laundry: Laundry Room
Pets: Cats Ok, Dogs Ok
Sewer: Public Sewer
Parcel ID: 27-26-30-708005
Listing Courtesy Of: Delux Royal Real Estate, Llc
romeliapina16@gmail.com
GREAT OPPORTUNITY! 100 FINANCING AVAILABLE FOR QUALIFIED BUYERS – $0 DOWN PAYMENT OPTIONS! SELLER MAY CONTRIBUTE TOWARD BUYER'S CLOSING COSTS WITH AN ACCEPTABLE BEST! Stunning 5-bedroom retreat in the sought-after Cascades community. Enjoy a modern lifestyle in this exquisitely designed single-family home, built in 2024 and perfectly situated in the desirable Cascades community in Davenport... Bright, open-concept design: Upon entering, you are welcomed by an open and inviting layout, enhanced by elegant tile flooring throughout the ground floor, creating a seamless flow for both daily living and entertaining. The main level also features a spacious primary suite with a large walk-in closet; the primary bath offers a touch of luxury with solid-surface countertops and double sinks... Versatile upper level: The second floor houses four bedrooms and a flexible open living area (loft)—an ideal space for a home office, game room, or private retreat. This level features carpeting and a staircase that add warmth and character... Modern amenities: ... Private outdoor sanctuary: Step out into a generously sized, fully fenced backyard, offering a safe and peaceful space for family gatherings, pets, and relaxing weekend barbecues on the concrete patio... Prime location: Situated just minutes from major highways, upscale shopping, quality dining, and top-rated schools, this home offers unmatched convenience for a growing family... Key features:... Space: 2,389 square feet of heated living area... Parking: Attached 2-car garage... Pet policy: Pets welcome (dogs and cats)... Don't miss the chance to make this beautiful home in an exceptional community your own. Schedule your private tour today!
Property Details
Price: $418,000
Sq Ft: 2,389
($175 per
sqft)
Bedrooms: 5
Bathrooms: 2
Partial Baths: 1
City: Davenport
County: Polk
Type: Single Family
Development: Cascades
Subdivision: Cascades Ph 2
Acres: 0.1000
Virtual Tour/Floorplan: View
Year Built: 2024
Listing Number: S5156123
Status Code: A-Active
Taxes: $7,549.00
Tax Year: 2025
Garage:
2
/
Y
Furnishings: Unfurnished
Pets Allowed: Cats OK, Dogs OK
Total Recurring Fees: $57
Total Recurring Fee Frequency: 0.00
Interior Features:
Kitchen/Family Room Combo
Thermostat
Financial Information:
Taxes: $7,549.00
Tax Year: 2025
Association Fee: $57.00
Association Fee Frequency: Monthly
Exterior Features:
Garden
Equipment:
Disposal
Electric Water Heater
Gas Water Heater
Ice Maker
Microwave
Refrigerator
Trash Compactor
Washer
Additional Information:
MLS Area: 33837 - Davenport
Total Square Footage: 2,389
Price per Square Feet: $174.97
Water: Public
Construction: Block, Frame
Date Listed: 2026-09-06 00:00:00
Furnished: Unfurnished
Garage Description: Y
Garage Spaces: 2
Attached Garage: Y
Flooring: Carpet, Ceramic Tile
Roof: Shingle
Heating: Central
Cooling: Central Air
Laundry: Laundry Room
Pets: Cats Ok, Dogs Ok
Sewer: Public Sewer
Parcel ID: 27-26-30-708005
Map of 2739 Gentle Rain Drive, Davenport, FL 33837
Listing Courtesy Of: Delux Royal Real Estate, Llc
romeliapina16@gmail.com