27387 Cayenne Lane, Wesley Chapel, FL 33544
For Sale $745,000


Save Property
View Virtual Tour
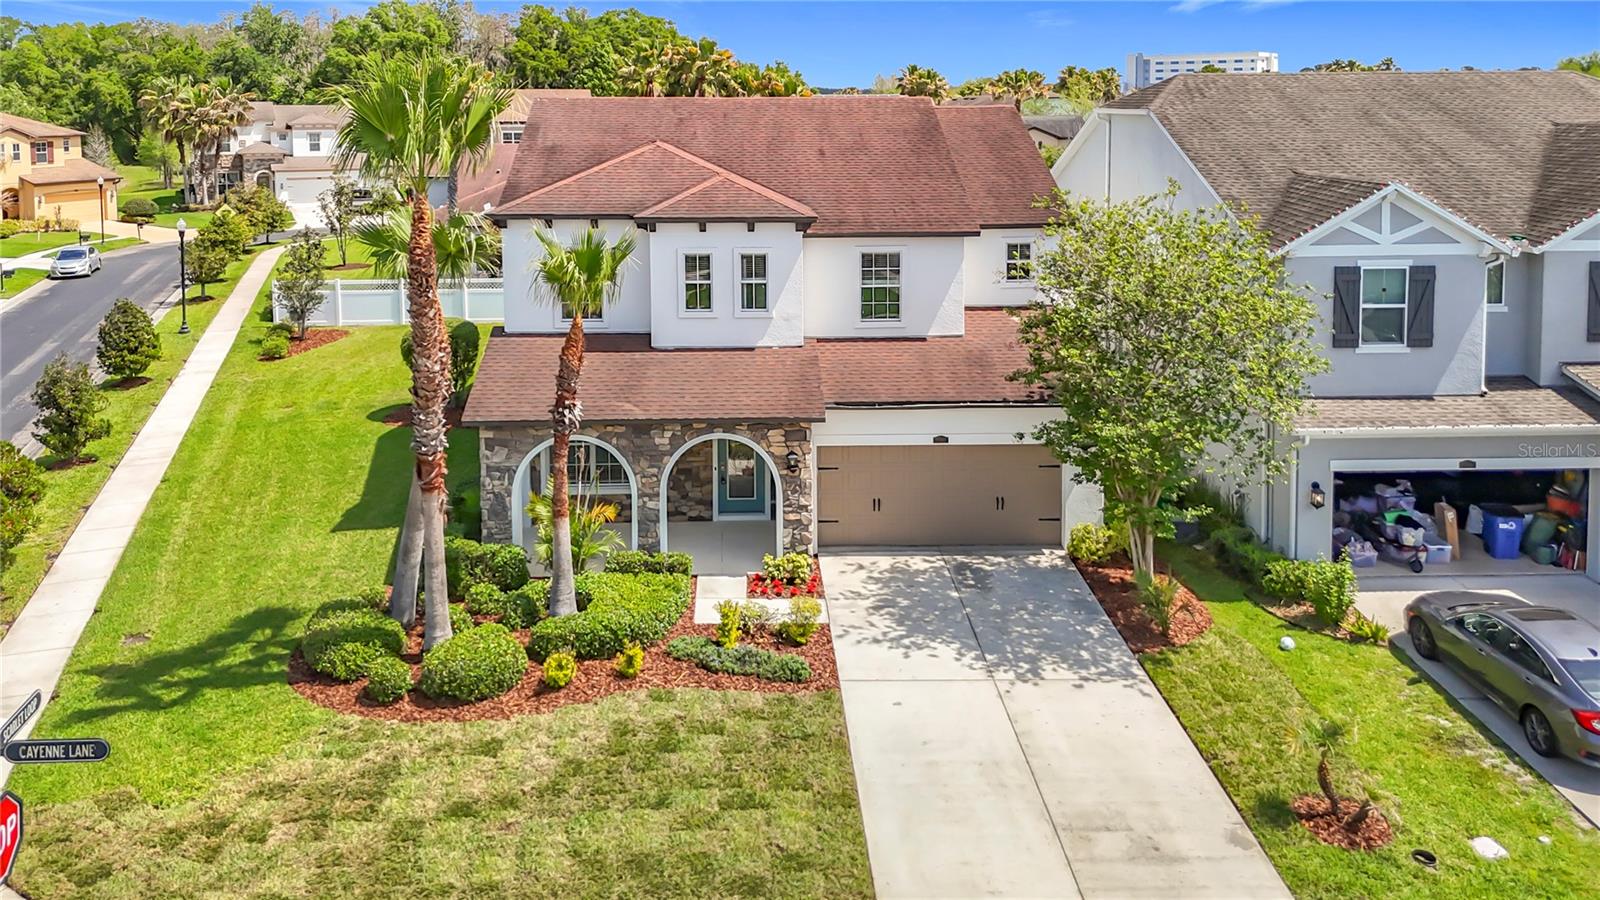
Welcome to this beautifully renovated home in Bellafield, one of the most desirable enclaves within Seven Oaks. Situated on a spacious corner lot, this impressive residence combines thoughtful design, modern updates, and the relaxed Florida lifestyle buyers are looking for. Step inside to a bright, open-concept floor plan filled with natural light. The main level offers exceptional flexibility with a private home office, an additional bonus space, and an expansive great room designed for both comfortable everyday living and effortless entertaining. At the heart of the home is the chef-inspired kitchen, featuring 42-inch cabinetry, granite countertops, stainless steel appliances, generous storage, and a seamless connection to the casual dining and living areas. Walls of windows across the rear of the home create an airy, welcoming atmosphere while showcasing the travertine flooring, custom built-ins, and professionally selected finishes found throughout. A dedicated laundry room with washer and dryer adds everyday convenience. Upstairs, four generously sized bedrooms and three full bathrooms provide plenty of room for family, guests, or multigenerational living. Each space was designed with comfort, privacy, and functionality in mind. Outside, the covered patio and private backyard create the perfect setting for quiet mornings, weekend gatherings, or evening entertaining. The oversized corner lot offers additional space and privacy that is difficult to find. Living in Seven Oaks means enjoying resort-style amenities just minutes from your front door, including a clubhouse, multiple pools, splash park, fitness center, tennis and basketball courts, volleyball, soccer field, and playgrounds. Conveniently located near The Shops at Wiregrass, Sam’s Club, major hospitals, dining, entertainment, highly rated schools, and major roadways, this home offers an ideal combination of location, lifestyle, and value. This is more than a renovated home. It is an opportunity to live in one of Wesley Chapel’s most established and sought-after communities. Schedule your private showing today and experience everything this exceptional home has to offer.
Ceiling Fans(s)
Open Floorplan
Primary Bedroom Upstairs
Taxes: $11,896.38
Tax Year: 2025
Association Fee: $133.00
Association Fee Frequency: Annually
Private Mailbox
Sidewalk
Dishwasher
Dryer
Range
Refrigerator
Washer
MLS Area: 33544 - Zephyrhills/Wesley Chapel
Total Square Footage: 3,992
Price per Square Feet: $231.29
Total Floors: 2
Water: Public
Construction: Block, Stucco, Frame
Date Listed: 2026-04-03 00:00:00
Furnished: Unfurnished
Parking: Garage Door Opener
Garage Description: Y
Garage Spaces: 2
Attached Garage: Y
Flooring: Luxury Vinyl
Roof: Shingle
Heating: Electric
Cooling: Central Air
Laundry: Laundry Room
Pets: Cats Ok, Dogs Ok
Sewer: Public Sewer
Lot Desc.: Corner Lot, City Limits, Private, Paved
Parcel ID: 19-26-13-007.0-
Listing Courtesy Of: Red Sash Realty Llc
israelgsaraiva@gmail.com
Welcome to this beautifully renovated home in Bellafield, one of the most desirable enclaves within Seven Oaks. Situated on a spacious corner lot, this impressive residence combines thoughtful design, modern updates, and the relaxed Florida lifestyle buyers are looking for. Step inside to a bright, open-concept floor plan filled with natural light. The main level offers exceptional flexibility with a private home office, an additional bonus space, and an expansive great room designed for both comfortable everyday living and effortless entertaining. At the heart of the home is the chef-inspired kitchen, featuring 42-inch cabinetry, granite countertops, stainless steel appliances, generous storage, and a seamless connection to the casual dining and living areas. Walls of windows across the rear of the home create an airy, welcoming atmosphere while showcasing the travertine flooring, custom built-ins, and professionally selected finishes found throughout. A dedicated laundry room with washer and dryer adds everyday convenience. Upstairs, four generously sized bedrooms and three full bathrooms provide plenty of room for family, guests, or multigenerational living. Each space was designed with comfort, privacy, and functionality in mind. Outside, the covered patio and private backyard create the perfect setting for quiet mornings, weekend gatherings, or evening entertaining. The oversized corner lot offers additional space and privacy that is difficult to find. Living in Seven Oaks means enjoying resort-style amenities just minutes from your front door, including a clubhouse, multiple pools, splash park, fitness center, tennis and basketball courts, volleyball, soccer field, and playgrounds. Conveniently located near The Shops at Wiregrass, Sam’s Club, major hospitals, dining, entertainment, highly rated schools, and major roadways, this home offers an ideal combination of location, lifestyle, and value. This is more than a renovated home. It is an opportunity to live in one of Wesley Chapel’s most established and sought-after communities. Schedule your private showing today and experience everything this exceptional home has to offer.
Property Details
Price: $745,000
Sq Ft: 3,221
($231 per
sqft)
Bedrooms: 4
Bathrooms: 3
Partial Baths: 1
City: Wesley Chapel
County: Pasco
Type: Single Family
Development: Seven Oaks
Subdivision: Seven Oaks Prcl C-1A & C-1B
Acres: 0.1900
Virtual Tour/Floorplan: View
Year Built: 2014
Listing Number: TB8482304
Status Code: A-Active
Taxes: $11,896.38
Tax Year: 2025
Garage:
2
/
Y
Furnishings: Unfurnished
Pets Allowed: Cats OK, Dogs OK
Total Recurring Fees: $11
Total Recurring Fee Frequency: 0.00
Interior Features:
Ceiling Fans(s)
Open Floorplan
Primary Bedroom Upstairs
Financial Information:
Taxes: $11,896.38
Tax Year: 2025
Association Fee: $133.00
Association Fee Frequency: Annually
Exterior Features:
Private Mailbox
Sidewalk
Equipment:
Dishwasher
Dryer
Range
Refrigerator
Washer
Additional Information:
MLS Area: 33544 - Zephyrhills/Wesley Chapel
Total Square Footage: 3,992
Price per Square Feet: $231.29
Total Floors: 2
Water: Public
Construction: Block, Stucco, Frame
Date Listed: 2026-04-03 00:00:00
Furnished: Unfurnished
Parking: Garage Door Opener
Garage Description: Y
Garage Spaces: 2
Attached Garage: Y
Flooring: Luxury Vinyl
Roof: Shingle
Heating: Electric
Cooling: Central Air
Laundry: Laundry Room
Pets: Cats Ok, Dogs Ok
Sewer: Public Sewer
Lot Desc.: Corner Lot, City Limits, Private, Paved
Parcel ID: 19-26-13-007.0-
Map of 27387 Cayenne Lane, Wesley Chapel, FL 33544
Listing Courtesy Of: Red Sash Realty Llc
israelgsaraiva@gmail.com