2734 Windsorgate Lane, Orlando, FL 32828
For Sale $695,000


Save Property
View Virtual Tour
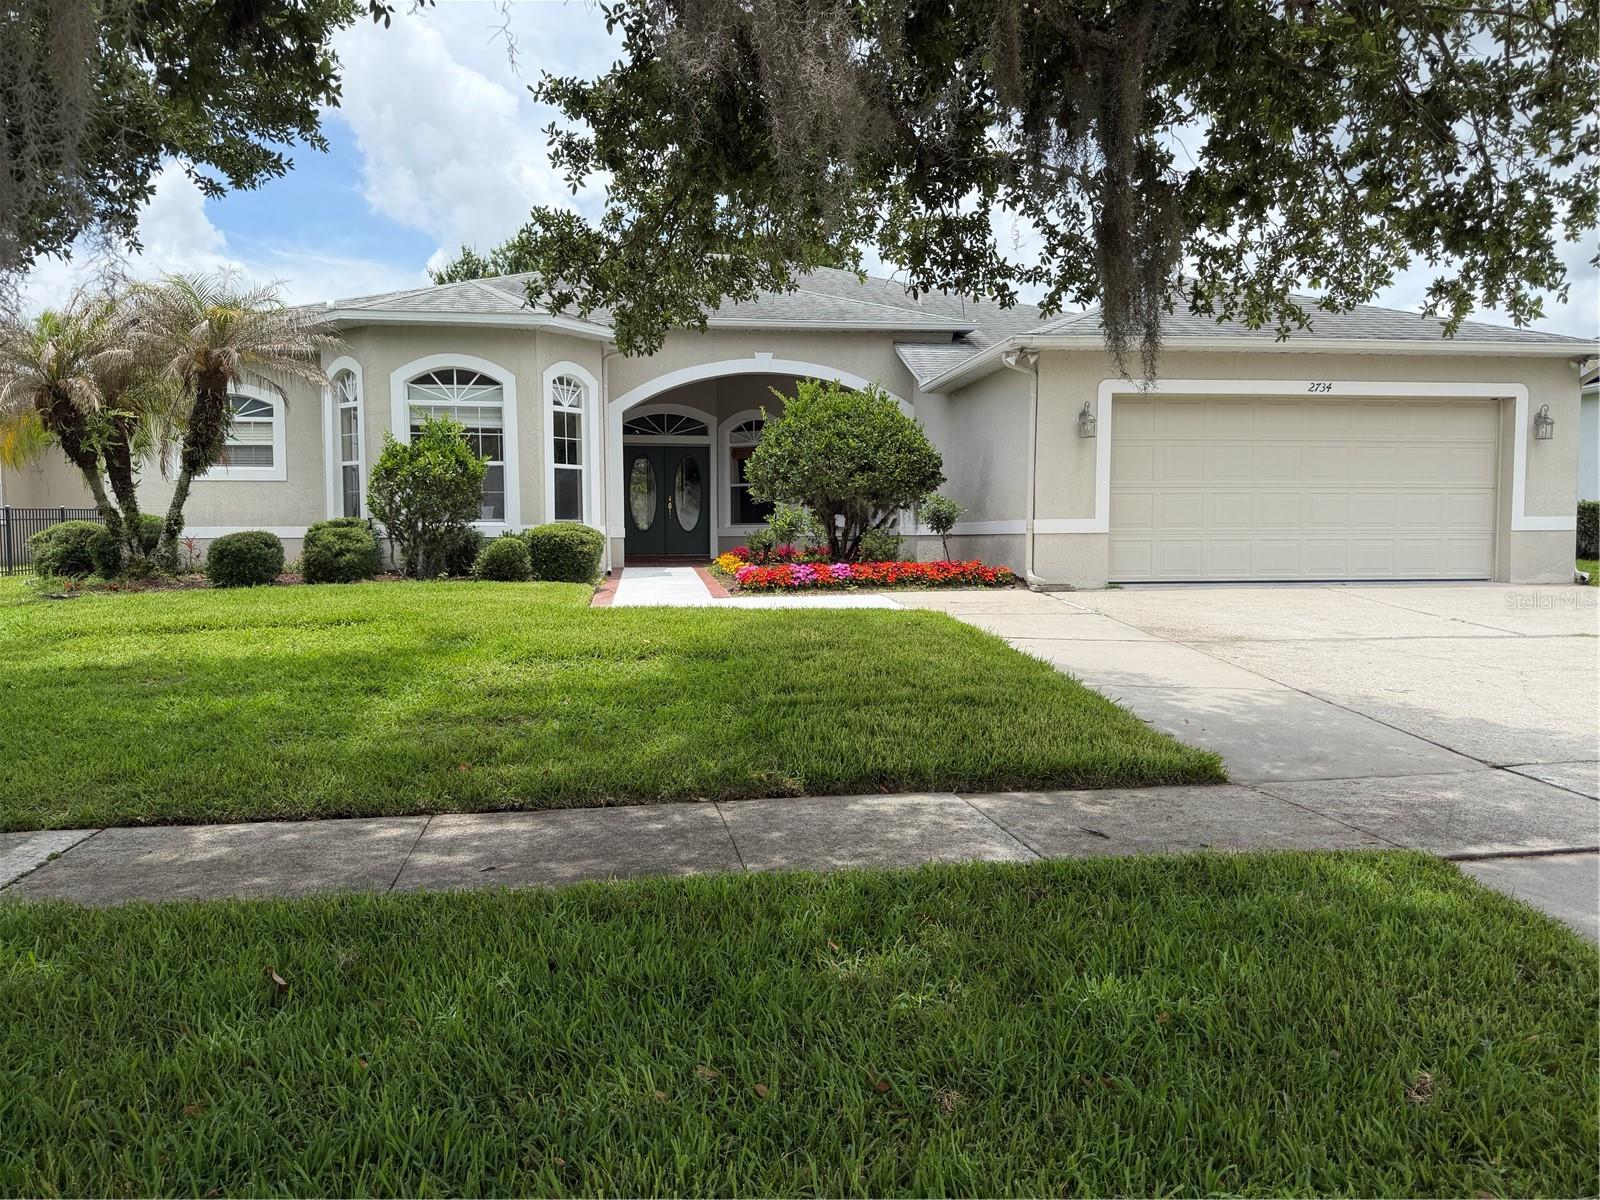
GOLF COURSE COMMUNITY! Seller is relocating and offering the home fully furnished. Furniture can convey with the property at no value, or can be removed prior to closing if requested by the buyer. Stoneybrook East Oasis: 4BR/3BA Single-Story Pool Home Nestled on the Championship Golf Course! Welcome to your dream home in the premier 24-hour guard-gated community of Stoneybrook East. This meticulously maintained, single-story residence spans 2,745 heated square feet and is beautifully situated near a quiet cul-de-sac. Nestled within lush, mature landscaping, the property backs up directly to the championship fairways of the Stoneybrook East Golf Club, offering a front-row seat to spectacular golf course views. Inside, you will appreciate an open-and-airy split floor plan featuring high ceilings, a grand family room anchored by a cozy propane gas fireplace, and a gourmet island kitchen with premium granite countertops. The layout offers 4 spacious bedrooms and 3 full bathrooms. Sliding glass doors lead out to an expansive, screened-in lanai enclosure protecting your own personal, elegant in-ground swimming pool complex, making it the ultimate backyard oasis for entertaining. Structural perks include concrete masonry construction, a deep attached multi-car garage with ample storage, and a high-efficiency central heating and cooling HVAC system. Living here includes access to the master association's resort-style amenities, such as a state-of-the-art fitness center, a community club house, a large community pool, and tennis courts. Conveniently located just minutes from the University of Central Florida, major transportation corridors, and premier shopping or dining at the Waterford Lakes Town Center. Buyer to confirm all dimensions and HOA requirements.
Built-in Features
Ceiling Fans(s)
High Ceilings
Open Floorplan
Primary Bedroom Main Floor
Split Bedroom
Thermostat
Walk-In Closet(s)
Window Treatments
Taxes: $6,481.00
Tax Year: 2025
Association Fee: $716.00
Association Fee Frequency: Quarterly
Lighting
Private Yard
Rain Gutters
Sidewalk
Convection Oven
Dishwasher
Dryer
Electric Water Heater
Microwave
Range
Refrigerator
Washer
Golf Course
Pool
Water
Elementary School: Stone Lake Elem
Middle School: Avalon Middle
Junior High: Avalon Middle
High School: Timber Creek High
Building Description: Ranch
MLS Area: 32828 - Orlando/Alafaya/Waterford Lakes
Total Square Footage: 3,634
Price per Square Feet: $253.19
Total Floors: 1
Water: Public
Construction: Block, Stucco
Date Listed: 2026-05-29 00:00:00
Pool: Y
Pool Description: In Ground, Lighting, Screen Enclosure
Furnished: Partially
Windows: Blinds, Drapes, Shades
Parking: Covered, Driveway, Garage Door Opener, Ground Level
Garage Description: Y
Garage Spaces: 2
Attached Garage: Y
Flooring: Carpet, Ceramic Tile
Roof: Shingle
Heating: Central, Electric
Cooling: Central Air
Fireplace: Y
Security: Fire Alarm, Gated Community, Security Fencing/Lighting/Alarms, Secured Garage/Parking, Security Gate
Laundry: Inside, Laundry Room
Pets: Breed Restrictions, Cats Ok, Dogs Ok, Number Limit
Sewer: Public Sewer
Lot Desc.: In County, Landscaped, Level, On Golf Course, Sidewalk, Paved, Unincorporated
Parcel ID: 02-23-31-1984-0
Listing Courtesy Of: Alpha R.e. Of Central Fl Llc
william@alphafl.com
GOLF COURSE COMMUNITY! Seller is relocating and offering the home fully furnished. Furniture can convey with the property at no value, or can be removed prior to closing if requested by the buyer. Stoneybrook East Oasis: 4BR/3BA Single-Story Pool Home Nestled on the Championship Golf Course! Welcome to your dream home in the premier 24-hour guard-gated community of Stoneybrook East. This meticulously maintained, single-story residence spans 2,745 heated square feet and is beautifully situated near a quiet cul-de-sac. Nestled within lush, mature landscaping, the property backs up directly to the championship fairways of the Stoneybrook East Golf Club, offering a front-row seat to spectacular golf course views. Inside, you will appreciate an open-and-airy split floor plan featuring high ceilings, a grand family room anchored by a cozy propane gas fireplace, and a gourmet island kitchen with premium granite countertops. The layout offers 4 spacious bedrooms and 3 full bathrooms. Sliding glass doors lead out to an expansive, screened-in lanai enclosure protecting your own personal, elegant in-ground swimming pool complex, making it the ultimate backyard oasis for entertaining. Structural perks include concrete masonry construction, a deep attached multi-car garage with ample storage, and a high-efficiency central heating and cooling HVAC system. Living here includes access to the master association's resort-style amenities, such as a state-of-the-art fitness center, a community club house, a large community pool, and tennis courts. Conveniently located just minutes from the University of Central Florida, major transportation corridors, and premier shopping or dining at the Waterford Lakes Town Center. Buyer to confirm all dimensions and HOA requirements.
Property Details
Price: $695,000
Sq Ft: 2,745
($253 per
sqft)
Bedrooms: 4
Bathrooms: 3
City: Orlando
County: Orange
Type: Single Family
Development: Stoneybrook
Acres: 0.2400
Virtual Tour/Floorplan: View
Year Built: 2000
Listing Number: O6411820
Status Code: A-Active
Taxes: $6,481.00
Tax Year: 2025
Garage:
2
/
Y
Furnishings: Partially
Pets Allowed: Breed Restrictions, Cats OK, Dogs OK, Number Limit
Total Recurring Fees: $239
Total Recurring Fee Frequency: 0.00
Interior Features:
Built-in Features
Ceiling Fans(s)
High Ceilings
Open Floorplan
Primary Bedroom Main Floor
Split Bedroom
Thermostat
Walk-In Closet(s)
Window Treatments
Financial Information:
Taxes: $6,481.00
Tax Year: 2025
Association Fee: $716.00
Association Fee Frequency: Quarterly
Exterior Features:
Lighting
Private Yard
Rain Gutters
Sidewalk
Equipment:
Convection Oven
Dishwasher
Dryer
Electric Water Heater
Microwave
Range
Refrigerator
Washer
View:
Golf Course
Pool
Water
School Information:
Elementary School: Stone Lake Elem
Middle School: Avalon Middle
Junior High: Avalon Middle
High School: Timber Creek High
Additional Information:
Building Description: Ranch
MLS Area: 32828 - Orlando/Alafaya/Waterford Lakes
Total Square Footage: 3,634
Price per Square Feet: $253.19
Total Floors: 1
Water: Public
Construction: Block, Stucco
Date Listed: 2026-05-29 00:00:00
Pool: Y
Pool Description: In Ground, Lighting, Screen Enclosure
Furnished: Partially
Windows: Blinds, Drapes, Shades
Parking: Covered, Driveway, Garage Door Opener, Ground Level
Garage Description: Y
Garage Spaces: 2
Attached Garage: Y
Flooring: Carpet, Ceramic Tile
Roof: Shingle
Heating: Central, Electric
Cooling: Central Air
Fireplace: Y
Security: Fire Alarm, Gated Community, Security Fencing/Lighting/Alarms, Secured Garage/Parking, Security Gate
Laundry: Inside, Laundry Room
Pets: Breed Restrictions, Cats Ok, Dogs Ok, Number Limit
Sewer: Public Sewer
Lot Desc.: In County, Landscaped, Level, On Golf Course, Sidewalk, Paved, Unincorporated
Parcel ID: 02-23-31-1984-0
Map of 2734 Windsorgate Lane, Orlando, FL 32828
Listing Courtesy Of: Alpha R.e. Of Central Fl Llc
william@alphafl.com