2726 Summer Retreat Lane, Kissimmee, FL 34744
For Sale $349,900


Save Property
View Virtual Tour
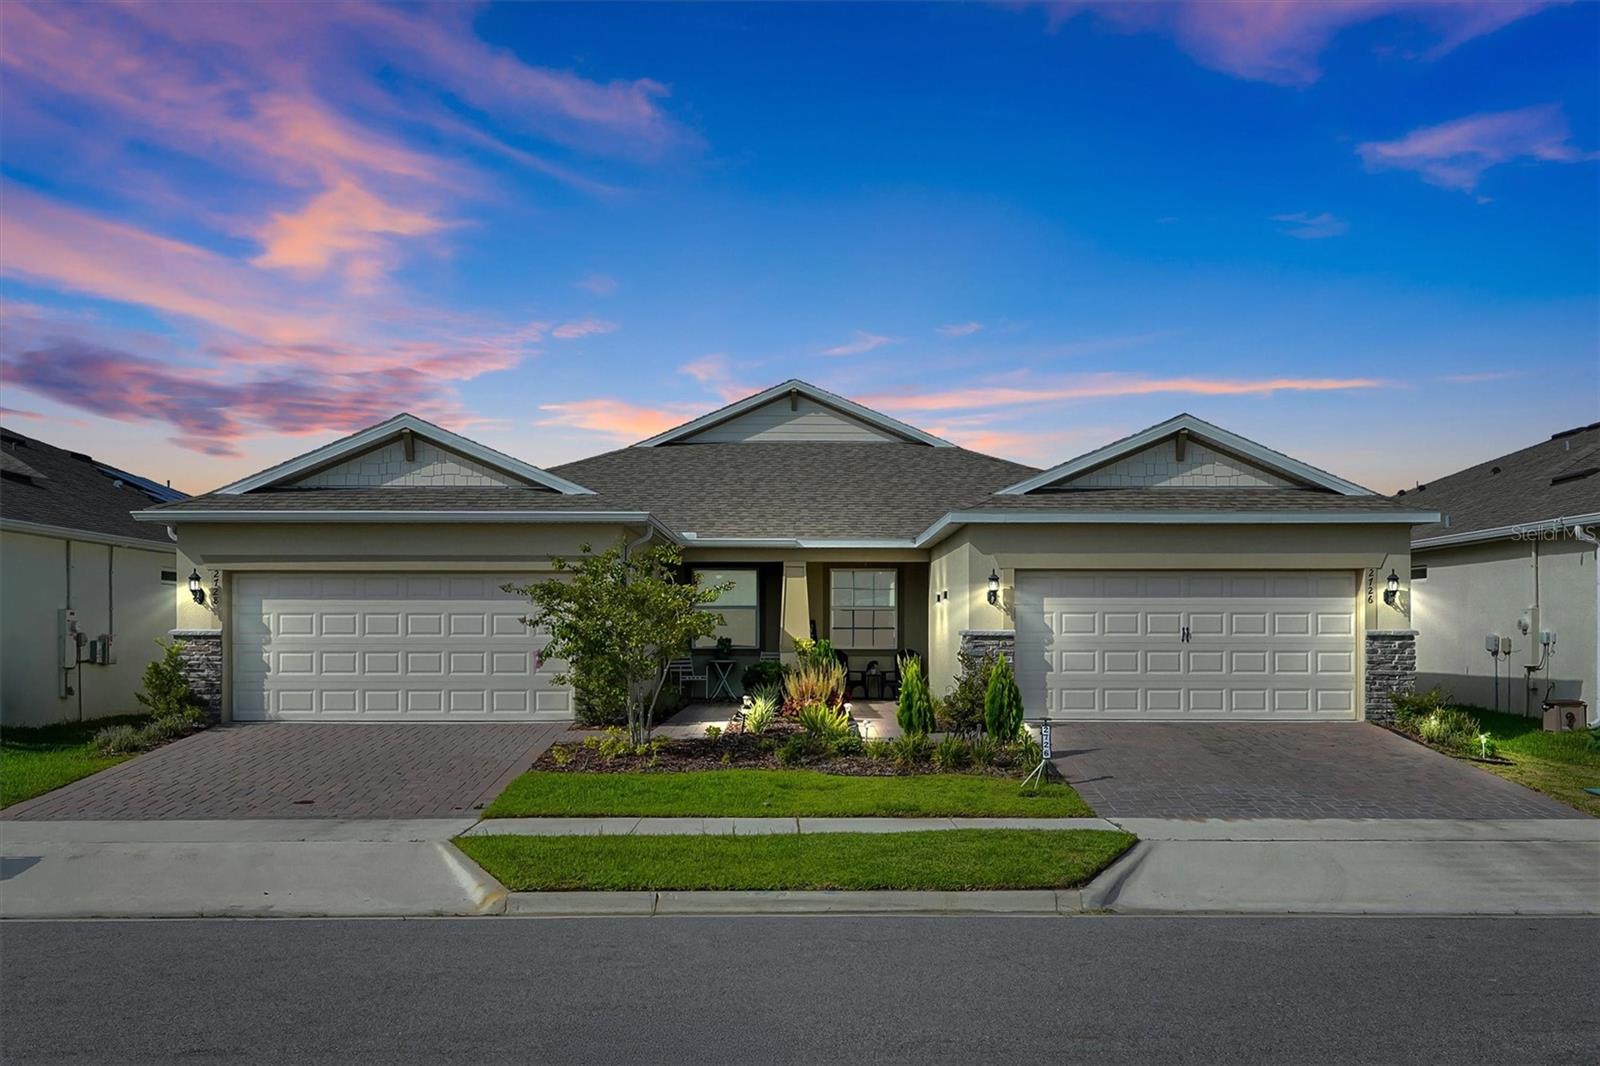
Experience low-maintenance luxury living in this beautifully upgraded 3-bedroom, 2 bath villa with a dedicated office located in one of Kissimmee's sought-after communities. Offering 1,559 square feet of thoughtfully designed open floor plan living space, this move-in-ready home blends modern style, comfort, and resort-style amenities. From the moment you arrive, the attractive paver driveway, manicured landscaping, and inviting covered entry create outstanding curb appeal. Inside, you'll find an open-concept floor plan filled with natural light, wood-look tile flooring throughout the main living areas, designer accent walls, upgraded lighting, and contemporary finishes that give the home a warm yet luxurious feel. The spacious kitchen overlooks the dining and living areas, creating the perfect setting for everyday living and entertaining. The split-bedroom layout offers privacy for both owners and guests, while the versatile office provides the ideal space for working from home, hobbies, or a reading retreat. The generously sized primary suite features a walk-in closet and a spacious en-suite bath designed for comfort and convenience. Step outside to enjoy the covered lanai with newly installed pavers, creating an inviting outdoor space for morning coffee, evening relaxation, or entertaining friends. Additional highlights include a 2-car garage, indoor laundry room, and a low-maintenance lifestyle so you can spend more time enjoying everything in the community. Conveniently located near Lake Nona, Medical City, Orlando International Airport, SR-417, Florida's Turnpike, and Osceola Parkway, you'll have easy access to shopping, dining, entertainment, world-famous attractions.
Crown Molding
Eat-in Kitchen
High Ceilings
Kitchen/Family Room Combo
Living Room/Dining Room Combo
Open Floorplan
Walk-In Closet(s)
Window Treatments
Clubhouse
Fitness Center
Gated
Pickleball Court(s)
Playground
Pool
Shuffleboard Court
Tennis Court(s)
Taxes: $5,075.07
Tax Year: 2025
Association Fee: $659.00
Association Fee: $170.00
Association Fee Frequency: Quarterly
Association Fee Frequency: Monthly
Private Mailbox
Private Yard
Sidewalk
Tennis Court(s)
Dishwasher
Disposal
Microwave
Range
Refrigerator
Elementary School: Neptune Elementary
Middle School: Neptune Middle (6-8)
Junior High: Neptune Middle (6-8)
High School: Gateway High School (9 12)
Building Description: Traditional
Building Design: Villa Detached
MLS Area: 34744 - Kissimmee
Total Square Footage: 2,220
Price per Square Feet: $224.44
Total Floors: 1
Water: Public
Construction: Stucco
Date Listed: 2026-07-13 00:00:00
Furnished: Unfurnished
Windows: Blinds
Garage Description: Y
Garage Spaces: 2
Attached Garage: Y
Flooring: Tile
Roof: Shingle
Heating: Central, Electric
Cooling: Central Air
Laundry: Inside, Laundry Room
55+ Community: Y
Pets: Yes
Sewer: Public Sewer
Lot Desc.: Level
Parcel ID: 05-26-30-5349-0
Amenities: Clubhouse, Fitness Center, Gated, Pickleball Court(S), Playground, Pool, Shuffleboard Court, Tennis Court(S)
Listing Courtesy Of: Tmwrk Brokerage Llc
mark.prizer@tmwrkbrokerage.com
Experience low-maintenance luxury living in this beautifully upgraded 3-bedroom, 2 bath villa with a dedicated office located in one of Kissimmee's sought-after communities. Offering 1,559 square feet of thoughtfully designed open floor plan living space, this move-in-ready home blends modern style, comfort, and resort-style amenities. From the moment you arrive, the attractive paver driveway, manicured landscaping, and inviting covered entry create outstanding curb appeal. Inside, you'll find an open-concept floor plan filled with natural light, wood-look tile flooring throughout the main living areas, designer accent walls, upgraded lighting, and contemporary finishes that give the home a warm yet luxurious feel. The spacious kitchen overlooks the dining and living areas, creating the perfect setting for everyday living and entertaining. The split-bedroom layout offers privacy for both owners and guests, while the versatile office provides the ideal space for working from home, hobbies, or a reading retreat. The generously sized primary suite features a walk-in closet and a spacious en-suite bath designed for comfort and convenience. Step outside to enjoy the covered lanai with newly installed pavers, creating an inviting outdoor space for morning coffee, evening relaxation, or entertaining friends. Additional highlights include a 2-car garage, indoor laundry room, and a low-maintenance lifestyle so you can spend more time enjoying everything in the community. Conveniently located near Lake Nona, Medical City, Orlando International Airport, SR-417, Florida's Turnpike, and Osceola Parkway, you'll have easy access to shopping, dining, entertainment, world-famous attractions.
Property Details
Price: $349,900
Sq Ft: 1,559
($224 per
sqft)
Bedrooms: 3
Bathrooms: 2
City: Kissimmee
County: Osceola
Type: Single Family
Development: Tohoqua
Subdivision: Tohoqua Ph 5B
Acres: 0.0900
Virtual Tour/Floorplan: View
Year Built: 2023
Listing Number: TB8528728
Status Code: A-Active
Taxes: $5,075.07
Tax Year: 2025
Garage:
2
/
Y
Furnishings: Unfurnished
Pets Allowed: Yes
Total Recurring Fees: $390
Total Recurring Fee Frequency: 0.00
Interior Features:
Crown Molding
Eat-in Kitchen
High Ceilings
Kitchen/Family Room Combo
Living Room/Dining Room Combo
Open Floorplan
Walk-In Closet(s)
Window Treatments
Amenities:
Clubhouse
Fitness Center
Gated
Pickleball Court(s)
Playground
Pool
Shuffleboard Court
Tennis Court(s)
Financial Information:
Taxes: $5,075.07
Tax Year: 2025
Association Fee: $659.00
Association Fee: $170.00
Association Fee Frequency: Quarterly
Association Fee Frequency: Monthly
Exterior Features:
Private Mailbox
Private Yard
Sidewalk
Tennis Court(s)
Equipment:
Dishwasher
Disposal
Microwave
Range
Refrigerator
School Information:
Elementary School: Neptune Elementary
Middle School: Neptune Middle (6-8)
Junior High: Neptune Middle (6-8)
High School: Gateway High School (9 12)
Additional Information:
Building Description: Traditional
Building Design: Villa Detached
MLS Area: 34744 - Kissimmee
Total Square Footage: 2,220
Price per Square Feet: $224.44
Total Floors: 1
Water: Public
Construction: Stucco
Date Listed: 2026-07-13 00:00:00
Furnished: Unfurnished
Windows: Blinds
Garage Description: Y
Garage Spaces: 2
Attached Garage: Y
Flooring: Tile
Roof: Shingle
Heating: Central, Electric
Cooling: Central Air
Laundry: Inside, Laundry Room
55+ Community: Y
Pets: Yes
Sewer: Public Sewer
Lot Desc.: Level
Parcel ID: 05-26-30-5349-0
Amenities: Clubhouse, Fitness Center, Gated, Pickleball Court(S), Playground, Pool, Shuffleboard Court, Tennis Court(S)
Map of 2726 Summer Retreat Lane, Kissimmee, FL 34744
Listing Courtesy Of: Tmwrk Brokerage Llc
mark.prizer@tmwrkbrokerage.com