27211 Liriope Court, Wesley Chapel, FL 33544
For Sale $364,500


Save Property
View Virtual Tour
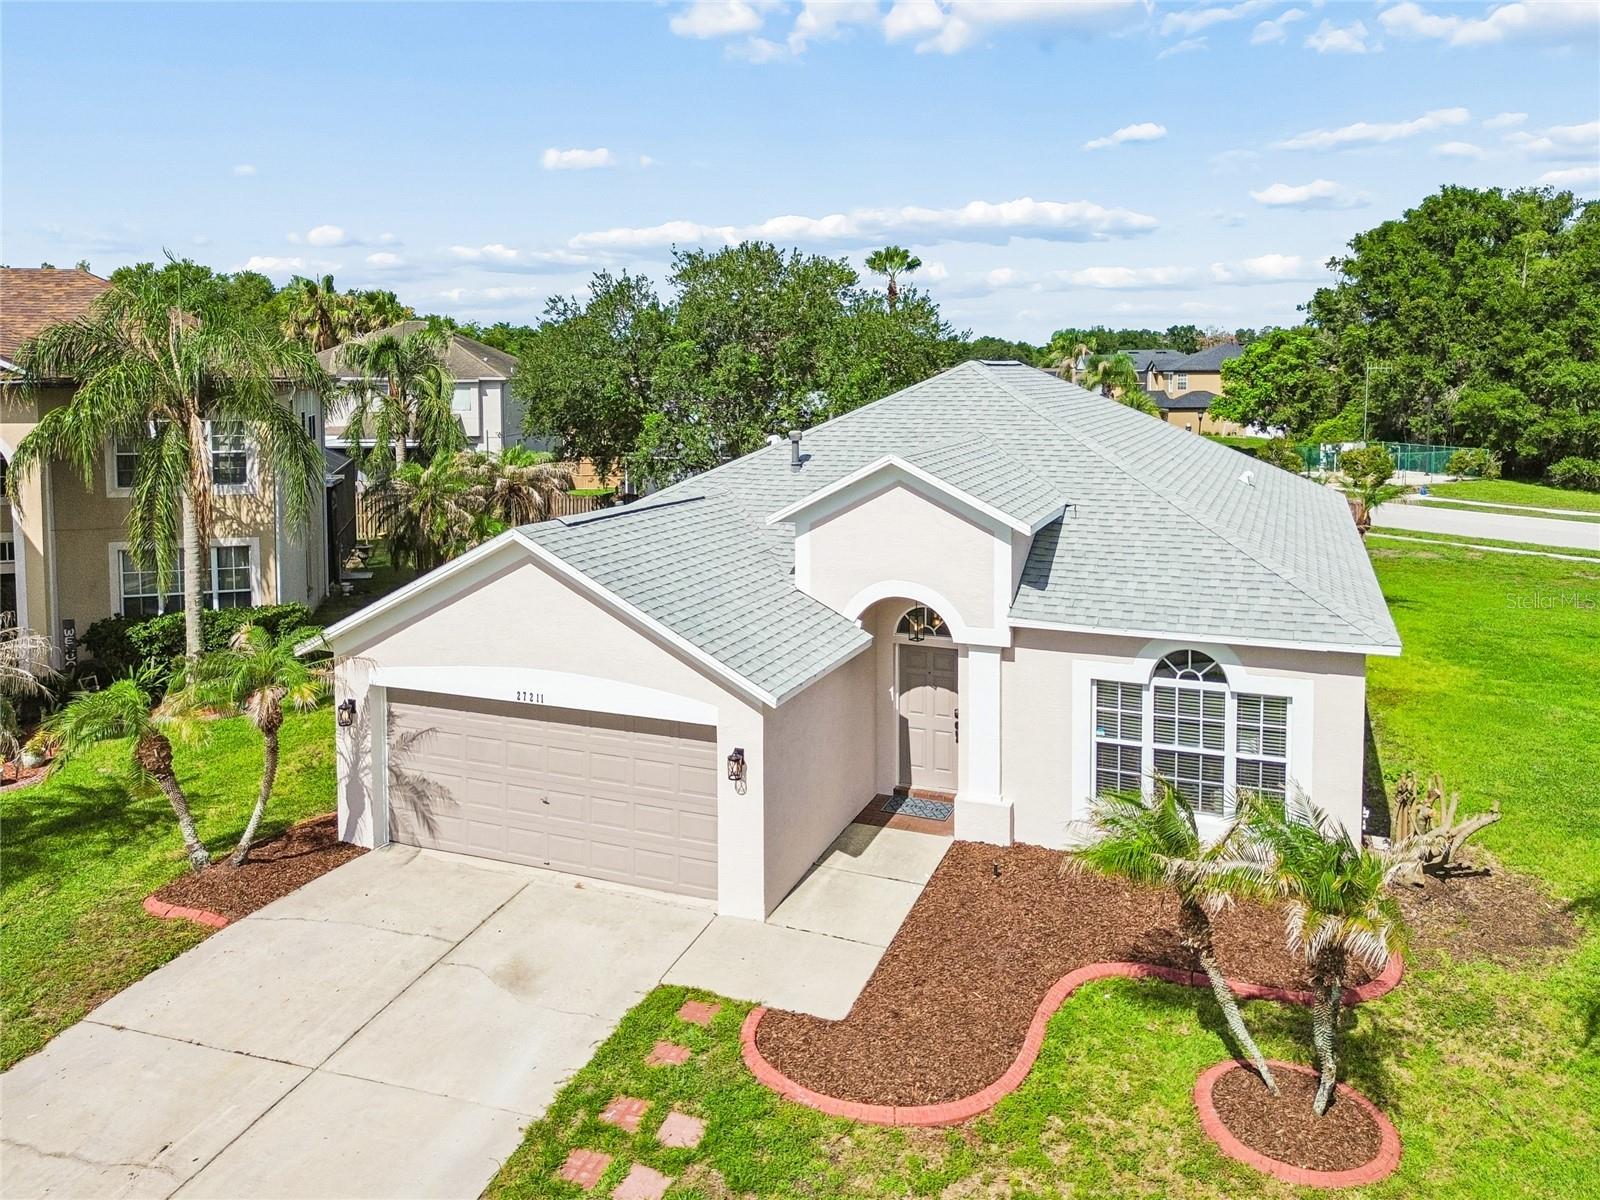
Welcome to this beautifully maintained four-bedroom, two-bath home offering 1,825 square feet of comfortable living space in the desirable Saddlebrook Village West community. Thoughtfully updated with a new roof, new air conditioner and new water heater, this home provides peace of mind and modern convenience for years to come. Go inside to discover an inviting open floor plan designed for everyday living and entertaining. The spacious family room flows seamlessly into the dining and living room combination, creating a bright and welcoming atmosphere. Hardwood flooring throughout the home adds warmth, elegance and easy maintenance. The heart of the home is the large kitchen, featuring rich wood cabinetry, stainless steel appliances, ample counter space, and an oversized pantry ideal for storage and organization. Retreat to the generously sized primary suite, complete with a large walk-in closet and an impressive en-suite bath featuring a relaxing garden tub, spacious walk-in shower and plenty of room to unwind after a long day. Three additional bedrooms offer flexibility for family, guests or a home office. Conveniently near shopping, dining, entertainment and major roadways, this move-in-ready home combines comfort, style and functionality in one exceptional package. Don't miss the opportunity to make this wonderful Saddlebrook Village West home your own!
Ceiling Fans(s)
Eat-in Kitchen
Kitchen/Family Room Combo
Open Floorplan
Primary Bedroom Main Floor
Solid Wood Cabinets
Split Bedroom
Thermostat
Walk-In Closet(s)
Window Treatments
Handicap Modified
Taxes: $5,303.00
Tax Year: 2025
Association Fee: $258.00
Association Fee Frequency: Quarterly
Private Yard
Dishwasher
Disposal
Dryer
Freezer
Gas Water Heater
Ice Maker
Microwave
Range
Range Hood
Refrigerator
Washer
Elementary School: Veterans Elementary School
Middle School: Cypress Creek Middle School
Junior High: Cypress Creek Middle School
High School: Cypress Creek High-Po
Building Description: Traditional
MLS Area: 33544 - Zephyrhills/Wesley Chapel
Total Square Footage: 2,485
Price per Square Feet: $199.73
Water: Public
Construction: Stucco
Date Listed: 2026-06-17 00:00:00
Furnished: Unfurnished
Windows: Aluminum Frames, Blinds
Parking: Driveway, Garage Door Opener
Garage Description: Y
Garage Spaces: 2
Attached Garage: Y
Flooring: Ceramic Tile, Laminate
Roof: Shingle
Heating: Central, Exhaust Fan
Cooling: Central Air
Security: Closed Circuit Camera(S), Secured Garage/Parking, Security System, Smoke Detector(S)
Laundry: Electric Dryer Hookup, Inside, Laundry Room, Washer Hookup
Pets: Yes
Sewer: Public Sewer
Lot Desc.: Cul-De-Sac, In County, Landscaped, Sidewalk
Parcel ID: 19-26-13-0040-0
Amenities: Handicap Modified
Listing Courtesy Of: Premier Sothebys Intl Realty
andrea.simpson@premiersir.com
Welcome to this beautifully maintained four-bedroom, two-bath home offering 1,825 square feet of comfortable living space in the desirable Saddlebrook Village West community. Thoughtfully updated with a new roof, new air conditioner and new water heater, this home provides peace of mind and modern convenience for years to come. Go inside to discover an inviting open floor plan designed for everyday living and entertaining. The spacious family room flows seamlessly into the dining and living room combination, creating a bright and welcoming atmosphere. Hardwood flooring throughout the home adds warmth, elegance and easy maintenance. The heart of the home is the large kitchen, featuring rich wood cabinetry, stainless steel appliances, ample counter space, and an oversized pantry ideal for storage and organization. Retreat to the generously sized primary suite, complete with a large walk-in closet and an impressive en-suite bath featuring a relaxing garden tub, spacious walk-in shower and plenty of room to unwind after a long day. Three additional bedrooms offer flexibility for family, guests or a home office. Conveniently near shopping, dining, entertainment and major roadways, this move-in-ready home combines comfort, style and functionality in one exceptional package. Don't miss the opportunity to make this wonderful Saddlebrook Village West home your own!
Property Details
Price: $364,500
Sq Ft: 1,825
($200 per
sqft)
Bedrooms: 4
Bathrooms: 2
City: Wesley Chapel
County: Pasco
Type: Single Family
Development: Saddlebrook Village West
Acres: 0.2700
Virtual Tour/Floorplan: View
Year Built: 2004
Listing Number: TB8519439
Status Code: A-Active
Taxes: $5,303.00
Tax Year: 2025
Garage:
2
/
Y
Furnishings: Unfurnished
Pets Allowed: Yes
Total Recurring Fees: $86
Total Recurring Fee Frequency: 0.00
Interior Features:
Ceiling Fans(s)
Eat-in Kitchen
Kitchen/Family Room Combo
Open Floorplan
Primary Bedroom Main Floor
Solid Wood Cabinets
Split Bedroom
Thermostat
Walk-In Closet(s)
Window Treatments
Amenities:
Handicap Modified
Financial Information:
Taxes: $5,303.00
Tax Year: 2025
Association Fee: $258.00
Association Fee Frequency: Quarterly
Exterior Features:
Private Yard
Equipment:
Dishwasher
Disposal
Dryer
Freezer
Gas Water Heater
Ice Maker
Microwave
Range
Range Hood
Refrigerator
Washer
School Information:
Elementary School: Veterans Elementary School
Middle School: Cypress Creek Middle School
Junior High: Cypress Creek Middle School
High School: Cypress Creek High-Po
Additional Information:
Building Description: Traditional
MLS Area: 33544 - Zephyrhills/Wesley Chapel
Total Square Footage: 2,485
Price per Square Feet: $199.73
Water: Public
Construction: Stucco
Date Listed: 2026-06-17 00:00:00
Furnished: Unfurnished
Windows: Aluminum Frames, Blinds
Parking: Driveway, Garage Door Opener
Garage Description: Y
Garage Spaces: 2
Attached Garage: Y
Flooring: Ceramic Tile, Laminate
Roof: Shingle
Heating: Central, Exhaust Fan
Cooling: Central Air
Security: Closed Circuit Camera(S), Secured Garage/Parking, Security System, Smoke Detector(S)
Laundry: Electric Dryer Hookup, Inside, Laundry Room, Washer Hookup
Pets: Yes
Sewer: Public Sewer
Lot Desc.: Cul-De-Sac, In County, Landscaped, Sidewalk
Parcel ID: 19-26-13-0040-0
Amenities: Handicap Modified
Map of 27211 Liriope Court, Wesley Chapel, FL 33544
Listing Courtesy Of: Premier Sothebys Intl Realty
andrea.simpson@premiersir.com