2721 Sitka Street W, Tampa, FL 33614
For Sale $617,000


Save Property
View Virtual Tour
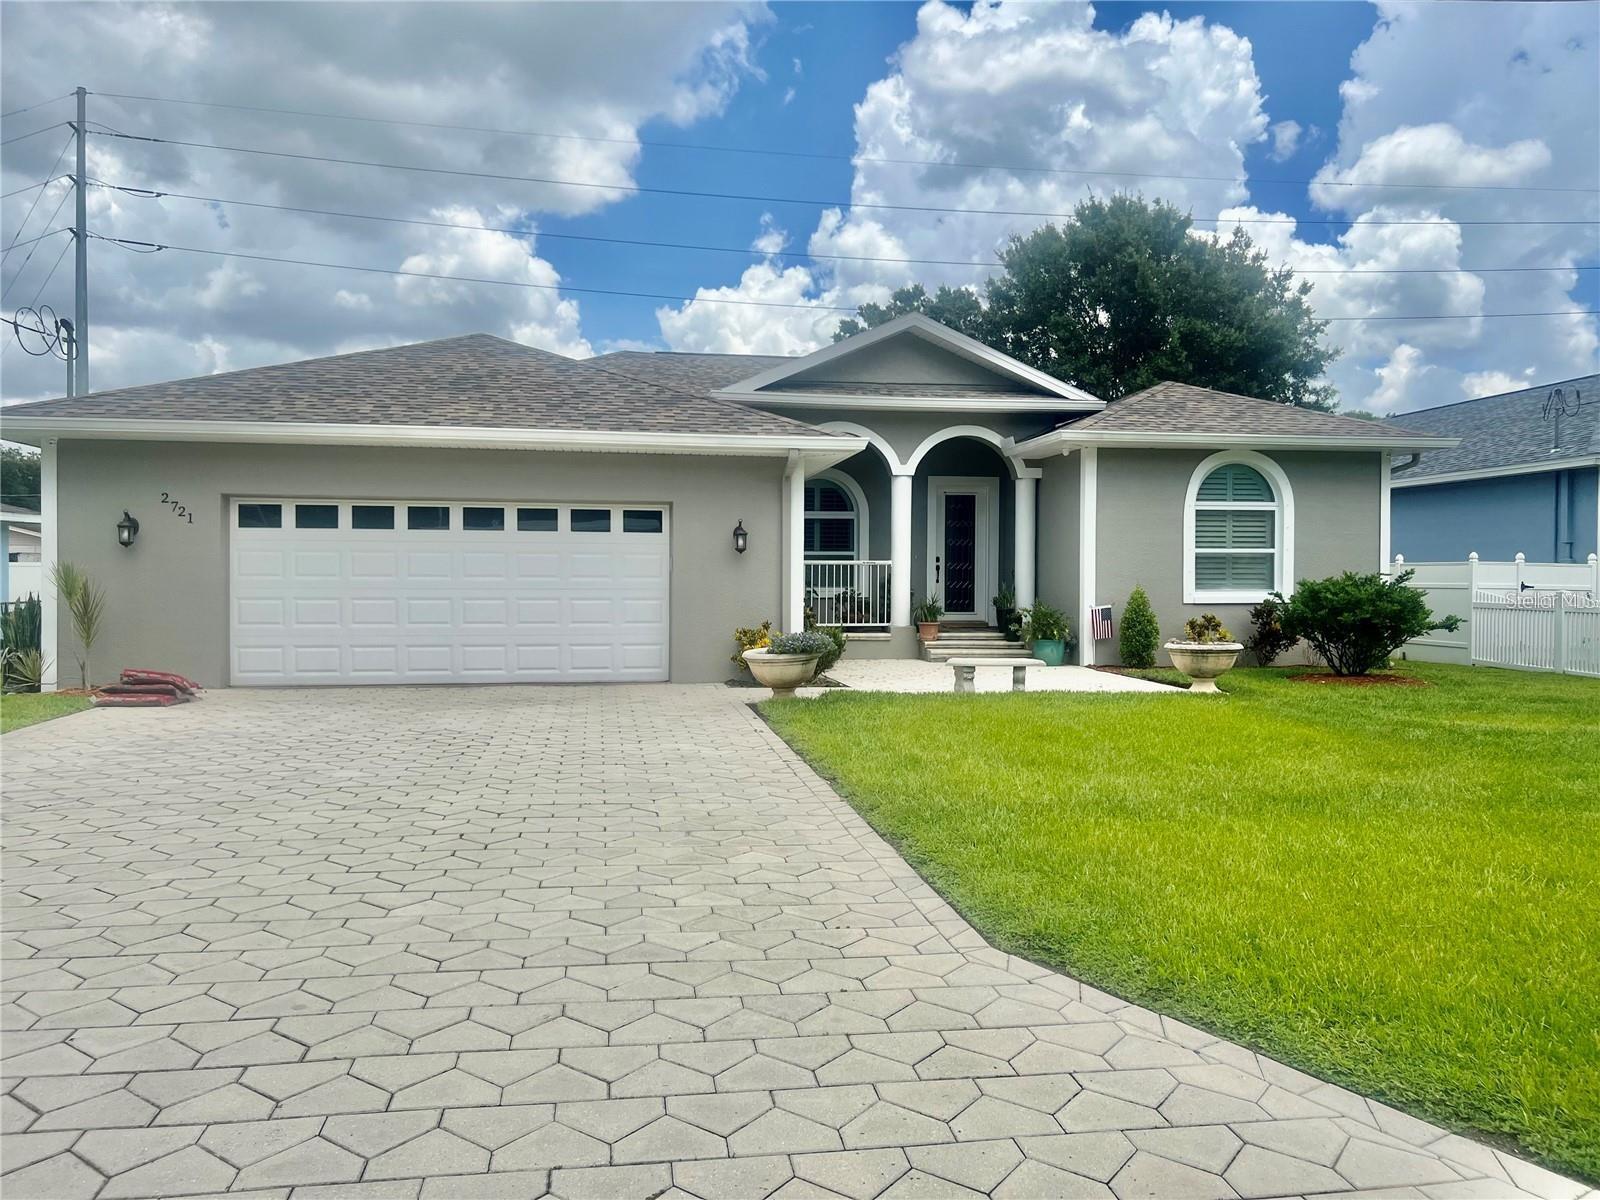
Virtually Staged. Price Improvement - Immaculate home maintained by its original owner since 2016; this thoughtfully upgraded single-story block home offers 4 bedrooms, 3 bathrooms, a 2-car garage, and 2,237 square feet of open-concept living space. The home sits on an expansive 75-by-139-foot lot measuring nearly one-quarter acre. Interior highlights include tray ceilings in the living room and primary bedroom, plantation shutters, crown molding, ceiling fans, laminate wood flooring, ceramic tile, and abundant custom cabinetry in both the kitchen and garage. At the heart of the home, the beautifully appointed kitchen features 42-inch wood cabinetry, granite countertops, a generous pantry, a breakfast island, and stainless steel appliances, including a modern French-door refrigerator and a newer slide-in range oven. The oversized primary suite offers a tray ceiling, ceiling fan, and two separate walk-in closets. The primary bathroom includes dual granite-topped vanities, a large tiled walk-in shower, a private water closet, and a relaxing Jacuzzi tub. Three additional bedrooms are generously sized and include ceiling fans and plantation shutters. The interior utility area provides washer-and-dryer hookups and a convenient laundry sink. A sliding door from the kitchen opens to the enclosed lanai and screened porch, where attractive pavers create an inviting setting for entertaining family and friends. White vinyl fencing encloses the private backyard and offers ample room for a future swimming pool. Additional exterior features include a porch handrail, sprinkler system, hurricane shutters, and custom gutters. The oversized 540-square-foot garage features a sleek epoxy floor and custom-built storage cabinets topped with granite. With no HOA or CDD fees, this exceptional home is centrally located near Raymond James Stadium, Tampa International Airport, Downtown Tampa, Hyde Park, Midtown, the Veterans Expressway, shopping, and a wide range of dining and entertainment. The home shows beautifully and is easy to tour.
Ceiling Fans(s)
Crown Molding
Open Floorplan
Stone Counters
Tray Ceiling(s)
Walk-In Closet(s)
Window Treatments
Taxes: $4,709.77
Tax Year: 2025
Hurricane Shutters
Private Entrance
Private Mailbox
Rain Gutters
Dishwasher
Disposal
Electric Water Heater
Microwave
Range
Refrigerator
Elementary School: Twin Lakes-Hb
Middle School: Memorial-Hb
Junior High: Memorial-Hb
High School: Chamberlain-Hb
Building Description: Contemporary
MLS Area: 33614 - Tampa
Total Square Footage: 3,258
Price per Square Feet: $275.82
Total Floors: 1
Water: Public
Construction: Block
Date Listed: 2026-09-03 00:00:00
Furnished: Unfurnished
Windows: Blinds, Shutters
Parking: Driveway, Garage Door Opener
Garage Description: Y
Garage Spaces: 2
Attached Garage: Y
Flooring: Ceramic Tile, Laminate
Roof: Shingle
Heating: Central
Cooling: Central Air
Security: Smoke Detector(S)
Laundry: Electric Dryer Hookup, Inside, Laundry Room, Washer Hookup
Pets: Yes
Sewer: Public Sewer
Lot Desc.: In County
Parcel ID: U-27-28-18-Zzz-
Listing Courtesy Of: Vista Real Estate
cperez81@tampabay.rr.com
Virtually Staged. Price Improvement - Immaculate home maintained by its original owner since 2016; this thoughtfully upgraded single-story block home offers 4 bedrooms, 3 bathrooms, a 2-car garage, and 2,237 square feet of open-concept living space. The home sits on an expansive 75-by-139-foot lot measuring nearly one-quarter acre. Interior highlights include tray ceilings in the living room and primary bedroom, plantation shutters, crown molding, ceiling fans, laminate wood flooring, ceramic tile, and abundant custom cabinetry in both the kitchen and garage. At the heart of the home, the beautifully appointed kitchen features 42-inch wood cabinetry, granite countertops, a generous pantry, a breakfast island, and stainless steel appliances, including a modern French-door refrigerator and a newer slide-in range oven. The oversized primary suite offers a tray ceiling, ceiling fan, and two separate walk-in closets. The primary bathroom includes dual granite-topped vanities, a large tiled walk-in shower, a private water closet, and a relaxing Jacuzzi tub. Three additional bedrooms are generously sized and include ceiling fans and plantation shutters. The interior utility area provides washer-and-dryer hookups and a convenient laundry sink. A sliding door from the kitchen opens to the enclosed lanai and screened porch, where attractive pavers create an inviting setting for entertaining family and friends. White vinyl fencing encloses the private backyard and offers ample room for a future swimming pool. Additional exterior features include a porch handrail, sprinkler system, hurricane shutters, and custom gutters. The oversized 540-square-foot garage features a sleek epoxy floor and custom-built storage cabinets topped with granite. With no HOA or CDD fees, this exceptional home is centrally located near Raymond James Stadium, Tampa International Airport, Downtown Tampa, Hyde Park, Midtown, the Veterans Expressway, shopping, and a wide range of dining and entertainment. The home shows beautifully and is easy to tour.
Property Details
Price: $617,000
Sq Ft: 2,237
($276 per
sqft)
Bedrooms: 4
Bathrooms: 3
City: Tampa
County: Hillsborough
Type: Single Family
Development: Unplatted
Acres: 0.2400
Virtual Tour/Floorplan: View
Year Built: 2016
Listing Number: TB8540187
Status Code: A-Active
Taxes: $4,709.77
Tax Year: 2025
Garage:
2
/
Y
Furnishings: Unfurnished
Pets Allowed: Yes
Interior Features:
Ceiling Fans(s)
Crown Molding
Open Floorplan
Stone Counters
Tray Ceiling(s)
Walk-In Closet(s)
Window Treatments
Financial Information:
Taxes: $4,709.77
Tax Year: 2025
Exterior Features:
Hurricane Shutters
Private Entrance
Private Mailbox
Rain Gutters
Equipment:
Dishwasher
Disposal
Electric Water Heater
Microwave
Range
Refrigerator
School Information:
Elementary School: Twin Lakes-Hb
Middle School: Memorial-Hb
Junior High: Memorial-Hb
High School: Chamberlain-Hb
Additional Information:
Building Description: Contemporary
MLS Area: 33614 - Tampa
Total Square Footage: 3,258
Price per Square Feet: $275.82
Total Floors: 1
Water: Public
Construction: Block
Date Listed: 2026-09-03 00:00:00
Furnished: Unfurnished
Windows: Blinds, Shutters
Parking: Driveway, Garage Door Opener
Garage Description: Y
Garage Spaces: 2
Attached Garage: Y
Flooring: Ceramic Tile, Laminate
Roof: Shingle
Heating: Central
Cooling: Central Air
Security: Smoke Detector(S)
Laundry: Electric Dryer Hookup, Inside, Laundry Room, Washer Hookup
Pets: Yes
Sewer: Public Sewer
Lot Desc.: In County
Parcel ID: U-27-28-18-Zzz-
Map of 2721 Sitka Street W, Tampa, FL 33614
Listing Courtesy Of: Vista Real Estate
cperez81@tampabay.rr.com