2720 Shine Avenue S, Orlando, FL 32806
Active Under Contract $799,000


Save Property
View Virtual Tour
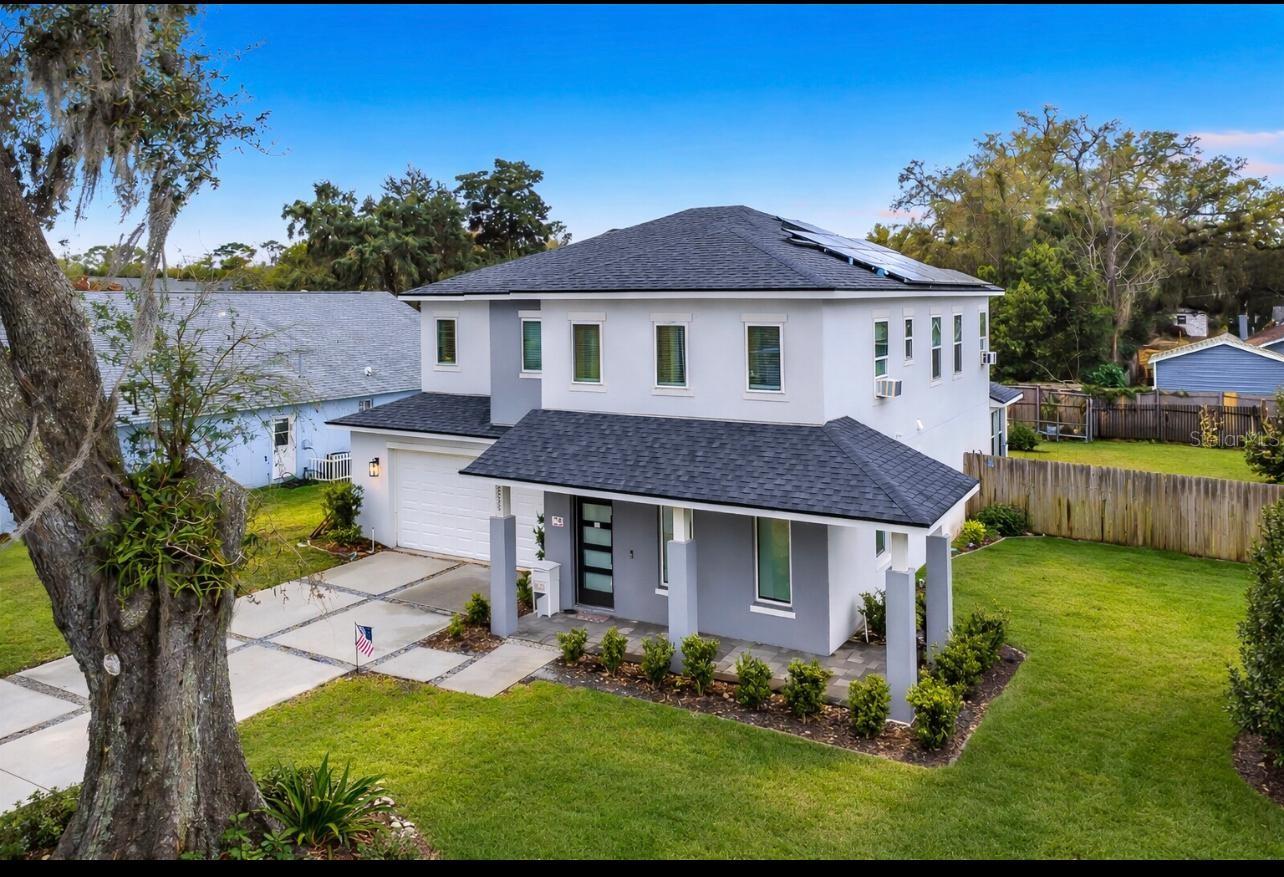
Under contract-accepting backup offers. Built in 2022, this exceptional contemporary home is located in the highly desirable Downtown SODO district! Offering 4 bedrooms, 3 bathrooms, and 2,724 sq ft of thoughtfully designed living space, this newer construction blends modern style, energy efficiency, and everyday comfort in a prime central Orlando location. Inside, the open and airy floor plan is filled with natural light and enhanced by 10-foot ceilings on both floors, recessed lighting, and ceiling fans throughout. The gourmet kitchen is perfect for entertaining and daily living, featuring all-wood soft-close cabinetry, quartz countertops, stainless steel appliances, smooth glass cooktop, built-in oven and microwave, a spacious breakfast bar, and a large walk-in pantry. Upstairs, a spacious loft offers flexible use as a home office, fitness room, media space, or play area. Enjoy outdoor living on the covered paver lanai overlooking a large private fenced backyard with room to add a future pool. This home also features Tesla solar panels that will be fully paid off by the seller at closing, providing immediate energy savings, along with a built-in Tesla EV charger for electric vehicle convenience. Situated on two combined lots measuring approximately 80’ x 140’, this property offers additional outdoor space rarely found in the area. Experience modern, energy-efficient Florida living in one of Orlando’s most sought-after locations—schedule your private showing today.
Ceiling Fans(s)
Taxes: $9,833.10
Tax Year: 2024
Garden
Cooktop
Dishwasher
MLS Area: 32806 - Orlando/Delaney Park/Crystal Lake
Total Square Footage: 2,724
Price per Square Feet: $295.60
Total Floors: 2
Water: Public
Construction: Block
Date Listed: 2026-02-24 00:00:00
Furnished: Turnkey
Garage Description: Y
Garage Spaces: 2
Attached Garage: Y
Flooring: Carpet, Ceramic Tile
Roof: Shingle
Heating: Central
Cooling: Central Air
Laundry: Inside
Sewer: Private Sewer
Parcel ID: 01-23-29-3834-0
Listing Courtesy Of: Lpt Realty, Llc
farzana.x.ali@gmail.com
Under contract-accepting backup offers. Built in 2022, this exceptional contemporary home is located in the highly desirable Downtown SODO district! Offering 4 bedrooms, 3 bathrooms, and 2,724 sq ft of thoughtfully designed living space, this newer construction blends modern style, energy efficiency, and everyday comfort in a prime central Orlando location. Inside, the open and airy floor plan is filled with natural light and enhanced by 10-foot ceilings on both floors, recessed lighting, and ceiling fans throughout. The gourmet kitchen is perfect for entertaining and daily living, featuring all-wood soft-close cabinetry, quartz countertops, stainless steel appliances, smooth glass cooktop, built-in oven and microwave, a spacious breakfast bar, and a large walk-in pantry. Upstairs, a spacious loft offers flexible use as a home office, fitness room, media space, or play area. Enjoy outdoor living on the covered paver lanai overlooking a large private fenced backyard with room to add a future pool. This home also features Tesla solar panels that will be fully paid off by the seller at closing, providing immediate energy savings, along with a built-in Tesla EV charger for electric vehicle convenience. Situated on two combined lots measuring approximately 80’ x 140’, this property offers additional outdoor space rarely found in the area. Experience modern, energy-efficient Florida living in one of Orlando’s most sought-after locations—schedule your private showing today.
Property Details
Price: $799,000
Sq Ft: 2,703
($296 per
sqft)
Bedrooms: 4
Bathrooms: 3
City: Orlando
County: Orange
Type: Single Family
Development: Interlake Park
Subdivision: Interlake Park Second Add
Acres: 0.2600
Virtual Tour/Floorplan: View
Year Built: 2021
Listing Number: O6385122
Status Code: Active Under Contract
Taxes: $9,833.10
Tax Year: 2024
Garage:
2
/
Y
Furnishings: Turnkey
Interior Features:
Ceiling Fans(s)
Financial Information:
Taxes: $9,833.10
Tax Year: 2024
Exterior Features:
Garden
Equipment:
Cooktop
Dishwasher
Additional Information:
MLS Area: 32806 - Orlando/Delaney Park/Crystal Lake
Total Square Footage: 2,724
Price per Square Feet: $295.60
Total Floors: 2
Water: Public
Construction: Block
Date Listed: 2026-02-24 00:00:00
Furnished: Turnkey
Garage Description: Y
Garage Spaces: 2
Attached Garage: Y
Flooring: Carpet, Ceramic Tile
Roof: Shingle
Heating: Central
Cooling: Central Air
Laundry: Inside
Sewer: Private Sewer
Parcel ID: 01-23-29-3834-0
Map of 2720 Shine Avenue S, Orlando, FL 32806
Listing Courtesy Of: Lpt Realty, Llc
farzana.x.ali@gmail.com