2719 Garden Falls Drive, Brandon, FL 33511
For Sale $388,000


Save Property
View Virtual Tour
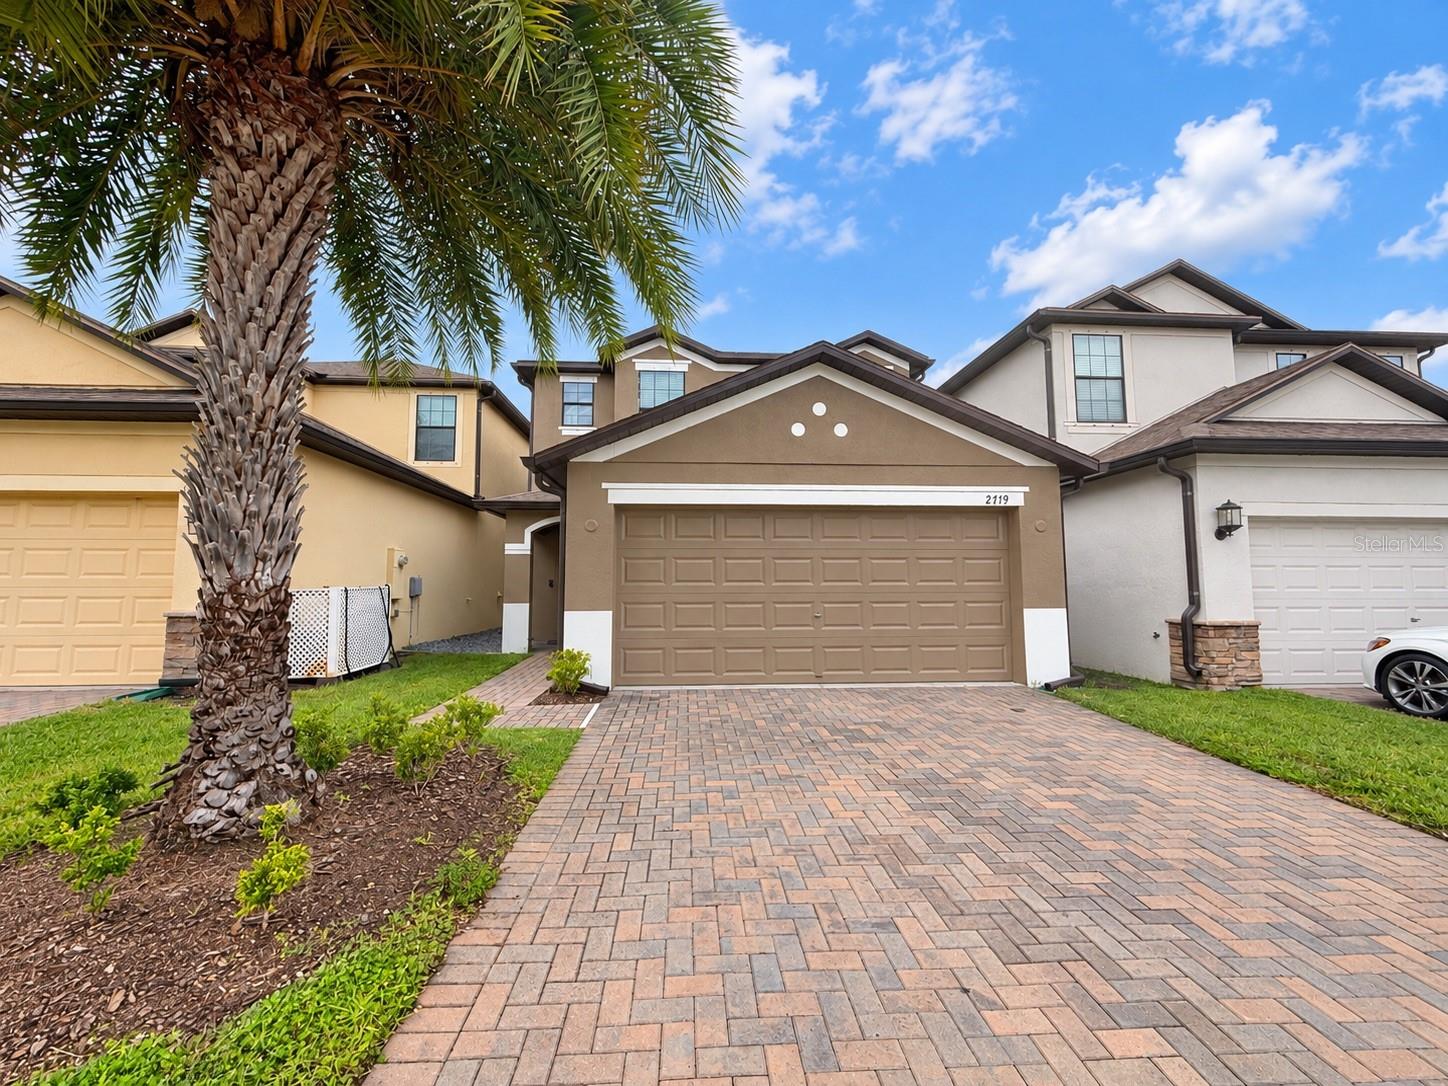
Virtually Staged. Freshly updated with brand-new exterior paint in 2026! This maintained 4-bedroom, 2.5-bath home sits in the highly desirable gated community of Brandon Pointe, right in the heart of Brandon, and offers generous space, modern finishes, and an unbeatable location. The open-concept first floor is made for entertaining. A large kitchen with a center island flows into the dining area and great room, keeping everyone connected. The kitchen features granite countertops, stainless steel appliances, and a walk-in pantry. Step out from the great room to the covered lanai and fenced backyard for private outdoor relaxing. A half bath for guests and a laundry room complete the main level. Upstairs, a flexible loft is ready to serve as a media room, playroom, or home office. The primary suite includes a large walk-in closet and a spa-like bath with a garden tub, dual sinks, and a separate walk-in shower. Three more bedrooms and a shared full bath round out the second floor. Residents enjoy a resort-style clubhouse pool. You’re minutes from shopping, dining, malls, and entertainment, with quick access to I-75, I-4, I-275, and the Selmon Expressway for easy commutes to Downtown Tampa, Tampa International Airport, and St. Pete–Clearwater International Airport. Award-winning Gulf beaches like St. Pete, Clearwater, and Fort De Soto are a short drive away. With fresh paint and move-in-ready appeal, this one won’t last. Schedule your showing today!
Ceiling Fans(s)
Eat-in Kitchen
Kitchen/Family Room Combo
Open Floorplan
Primary Bedroom Upstairs
Split Bedroom
Stone Counters
Thermostat
Walk-In Closet(s)
Window Treatments
Gated
Pool
Taxes: $6,849.87
Tax Year: 2025
Association Fee: $147.00
Association Fee Frequency: Monthly
Rain Gutters
Sidewalk
Dishwasher
Disposal
Dryer
Electric Water Heater
Microwave
Range
Refrigerator
Washer
Elementary School: Lamb Elementary
Middle School: Mclane-Hb
Junior High: Mclane-Hb
High School: Spoto High-Hb
MLS Area: 33511 - Brandon
Total Square Footage: 2,666
Price per Square Feet: $180.80
Water: Public
Construction: Stucco
Date Listed: 2026-10-09 00:00:00
Furnished: Unfurnished
Windows: Blinds
Parking: Driveway, Garage Door Opener, Guest
Garage Description: Y
Garage Spaces: 2
Attached Garage: Y
Flooring: Carpet, Ceramic Tile, Luxury Vinyl
Roof: Shingle
Heating: Central
Cooling: Central Air
Security: Smoke Detector(S)
Laundry: Inside, Laundry Room
Pets: Yes
Sewer: Public Sewer
Lot Desc.: Landscaped, Sidewalk
Parcel ID: U-32-29-20-9Vb-
Amenities: Gated, Pool
Listing Courtesy Of: Lpt Realty, Llc
susielirealtor@gmail.com
Virtually Staged. Freshly updated with brand-new exterior paint in 2026! This maintained 4-bedroom, 2.5-bath home sits in the highly desirable gated community of Brandon Pointe, right in the heart of Brandon, and offers generous space, modern finishes, and an unbeatable location. The open-concept first floor is made for entertaining. A large kitchen with a center island flows into the dining area and great room, keeping everyone connected. The kitchen features granite countertops, stainless steel appliances, and a walk-in pantry. Step out from the great room to the covered lanai and fenced backyard for private outdoor relaxing. A half bath for guests and a laundry room complete the main level. Upstairs, a flexible loft is ready to serve as a media room, playroom, or home office. The primary suite includes a large walk-in closet and a spa-like bath with a garden tub, dual sinks, and a separate walk-in shower. Three more bedrooms and a shared full bath round out the second floor. Residents enjoy a resort-style clubhouse pool. You’re minutes from shopping, dining, malls, and entertainment, with quick access to I-75, I-4, I-275, and the Selmon Expressway for easy commutes to Downtown Tampa, Tampa International Airport, and St. Pete–Clearwater International Airport. Award-winning Gulf beaches like St. Pete, Clearwater, and Fort De Soto are a short drive away. With fresh paint and move-in-ready appeal, this one won’t last. Schedule your showing today!
Property Details
Price: $388,000
Sq Ft: 2,146
($181 per
sqft)
Bedrooms: 4
Bathrooms: 2
Partial Baths: 1
City: Brandon
County: Hillsborough
Type: Single Family
Development: Brandon Pointe
Acres: 0.0800
Virtual Tour/Floorplan: View
Year Built: 2015
Listing Number: TB8556883
Status Code: A-Active
Taxes: $6,849.87
Tax Year: 2025
Garage:
2
/
Y
Furnishings: Unfurnished
Pets Allowed: Yes
Total Recurring Fees: $147
Total Recurring Fee Frequency: 0.00
Interior Features:
Ceiling Fans(s)
Eat-in Kitchen
Kitchen/Family Room Combo
Open Floorplan
Primary Bedroom Upstairs
Split Bedroom
Stone Counters
Thermostat
Walk-In Closet(s)
Window Treatments
Amenities:
Gated
Pool
Financial Information:
Taxes: $6,849.87
Tax Year: 2025
Association Fee: $147.00
Association Fee Frequency: Monthly
Exterior Features:
Rain Gutters
Sidewalk
Equipment:
Dishwasher
Disposal
Dryer
Electric Water Heater
Microwave
Range
Refrigerator
Washer
School Information:
Elementary School: Lamb Elementary
Middle School: Mclane-Hb
Junior High: Mclane-Hb
High School: Spoto High-Hb
Additional Information:
MLS Area: 33511 - Brandon
Total Square Footage: 2,666
Price per Square Feet: $180.80
Water: Public
Construction: Stucco
Date Listed: 2026-10-09 00:00:00
Furnished: Unfurnished
Windows: Blinds
Parking: Driveway, Garage Door Opener, Guest
Garage Description: Y
Garage Spaces: 2
Attached Garage: Y
Flooring: Carpet, Ceramic Tile, Luxury Vinyl
Roof: Shingle
Heating: Central
Cooling: Central Air
Security: Smoke Detector(S)
Laundry: Inside, Laundry Room
Pets: Yes
Sewer: Public Sewer
Lot Desc.: Landscaped, Sidewalk
Parcel ID: U-32-29-20-9Vb-
Amenities: Gated, Pool
Map of 2719 Garden Falls Drive, Brandon, FL 33511
Listing Courtesy Of: Lpt Realty, Llc
susielirealtor@gmail.com